
2008 N D Street, Elwood, IN 46036
Local realty services provided by:Better Homes and Gardens Real Estate Connections
Listed by: christy mooreCell: 765-623-9030
Office: f.c. tucker muncie, realtors
MLS#:202632182
Source:Indiana Regional MLS
Price summary
- Price:$175,000
- Price per sq. ft.:$117.21
About this home
MOVE RIGHT IN!!! Welcome to this adorable 3 bedroom, 2 bath with a privacy fenced yard. There are so many new items in this home, its ready for you to move right in! The back yard is completely fenced in and offers lots of privacy! The sellers have replaced all the plumbing and a new clean out when they bought the home. There is a new water heater and new AC unit that is just a couple years old. The remodel is completed offering new appliances, new kitchen cabinets backsplash. Oh and the roof is only 3 years old!! Both bathrooms have been updated!! Don't miss your chance to view this home!!!
Contact an agent
Home facts
- Year built:1940
- Subdivision & Development:None
- Listing ID #:202632182
- Added:47 day(s) ago
- Updated:September 24, 2026 at 03:53 PM
Rooms and interior
- Bedrooms:3
- Total bathrooms:2
- Full bathrooms:2
- Rooms Total:6
- Flooring:Laminate
- Kitchen Description:Dishwasher, Eat-In Kitchen, Kitchen Exhaust Hood, Microwave, On Main Level, Range-Electric, Range/Oven Hookup, Refrigerator
- Basement Description:Cellar, Crawl
- Living area:1,493 sq. ft.
Heating and cooling
- Cooling:Central Air
- Heating:Forced Air, Gas
Structure and exterior
- Roof:Asphalt, Shingle
- Year built:1940
- Building area:1,493 sq. ft.
- Lot area:0.22 Acres
- Lot Features:Level
- Architectural Style:One Story, Traditional
- Construction Materials:Vinyl
- Exterior Features:Deck Open, Landscaped, Patio Open
- Levels:1 Story
Schools
- High school:Elwood
- Middle school:Elwood
- Elementary school:Elwood
Utilities
- Water:City
- Sewer:City
Finances and disclosures
- Price:$175,000
- Price per sq. ft.:$117.21
- Tax amount:$1,075
Features and amenities
- Laundry features:Dryer Hook Up Electric, Main Floor Laundry
- Amenities:Attic Storage, Cable Available, Countertops-Solid Surf, Detector-Smoke, Sump Pump
Parking
- Parking description:Gravel Driveway, Off Street Parking
New listings near 2008 N D Street
- New
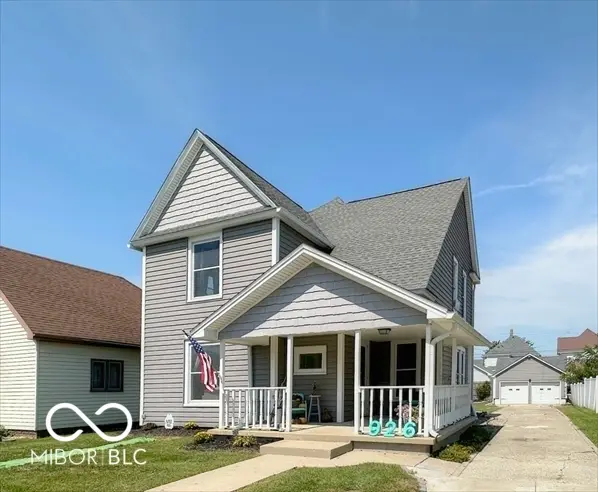 $217,000Active3 beds 2 baths2,028 sq. ft.
926 S A Street, Elwood, IN 46036
MLS# 22127176Listed by: HARDIE GROUP - New
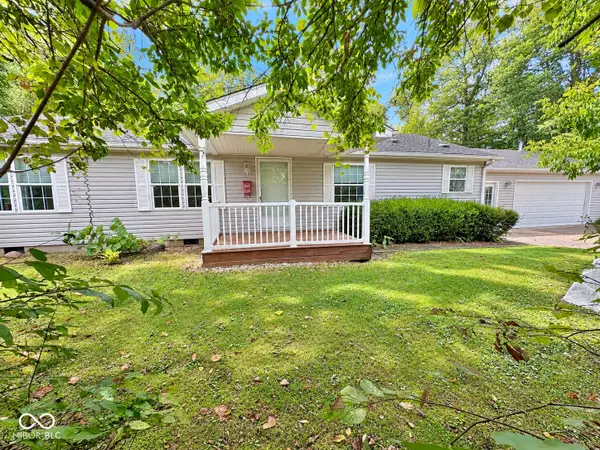 $164,900Active2 beds 2 baths1,404 sq. ft.
9701 N State Road 37, Elwood, IN 46036
MLS# 22125983Listed by: CARPENTER, REALTORS - New
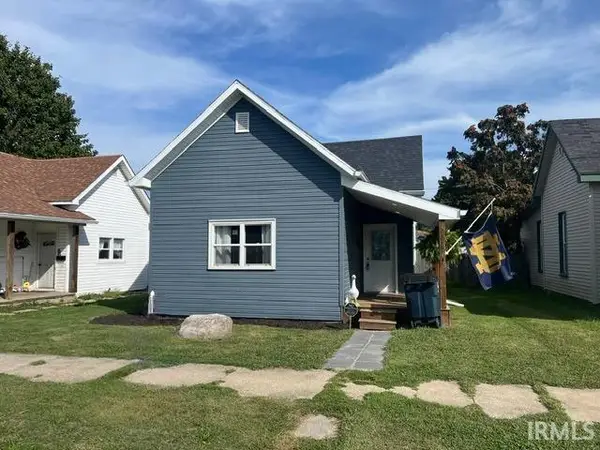 $125,000Active2 beds 1 baths840 sq. ft.
2316 S B Street, Elwood, IN 46036
MLS# 202637882Listed by: NEXTHOME ELITE REAL ESTATE 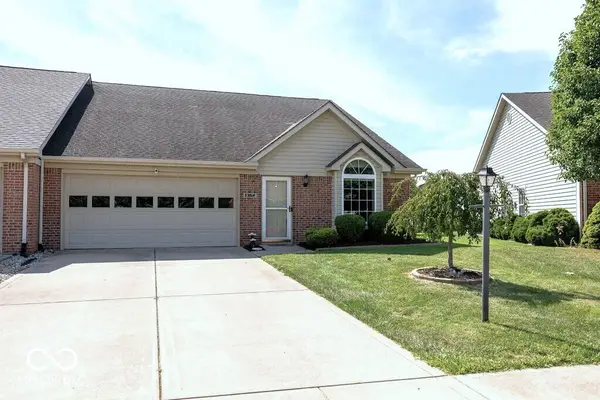 $249,900Pending3 beds 2 baths1,654 sq. ft.
1362 Willow Walk Parkway, Elwood, IN 46036
MLS# 22124808Listed by: ARC REALTY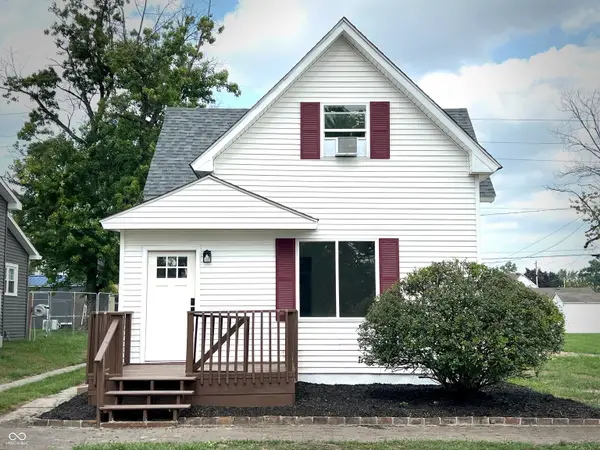 $174,900Active3 beds 1 baths1,504 sq. ft.
1914 S L Street, Elwood, IN 46036
MLS# 22125542Listed by: BILL BROGDON REALTY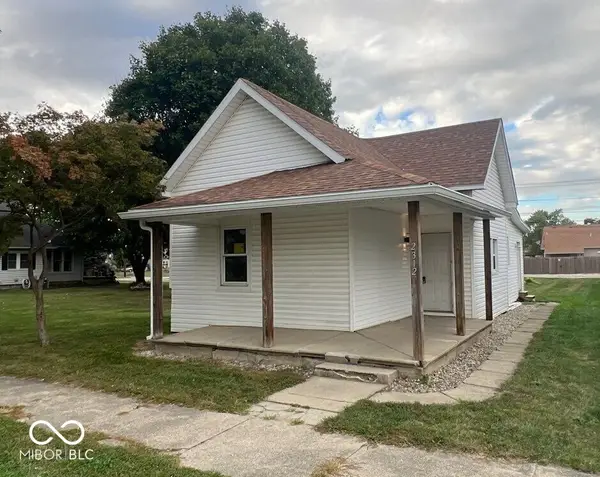 $165,000Active3 beds 1 baths996 sq. ft.
2312 S B Street, Elwood, IN 46036
MLS# 22124844Listed by: PETER KHOSLA, INC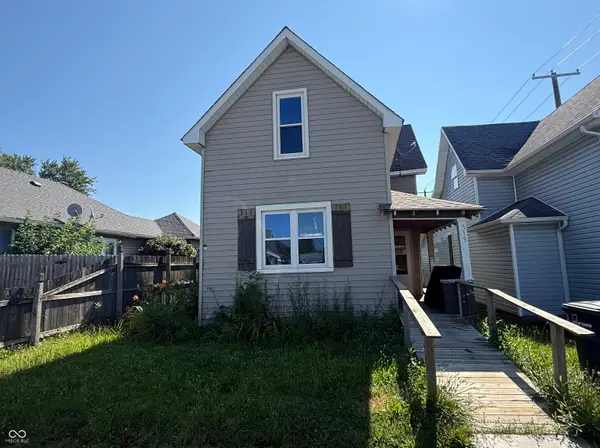 $43,500Pending3 beds 2 baths1,448 sq. ft.
119 N 10th Street, Elwood, IN 46036
MLS# 22124927Listed by: GREENSIDE REALTY GROUP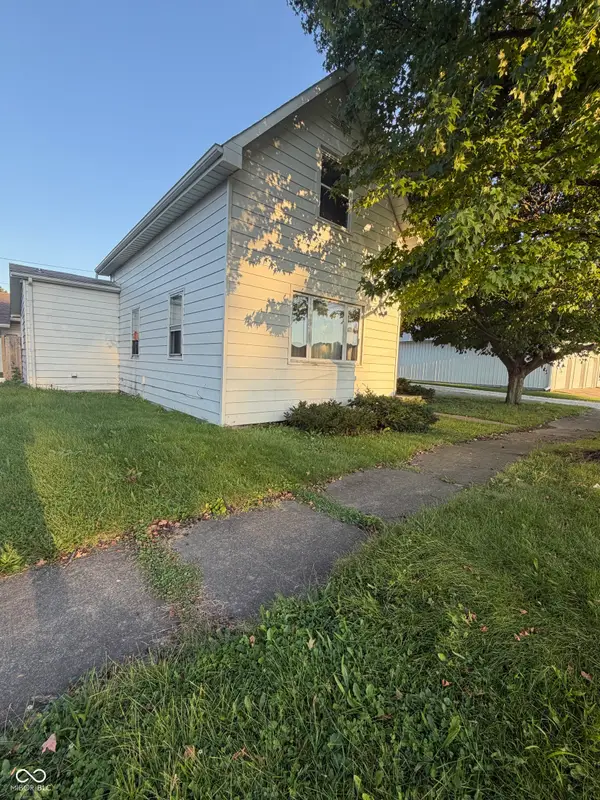 $64,900Active2 beds 1 baths1,038 sq. ft.
113 N 21st Street, Elwood, IN 46036
MLS# 22124661Listed by: GREENSIDE REALTY GROUP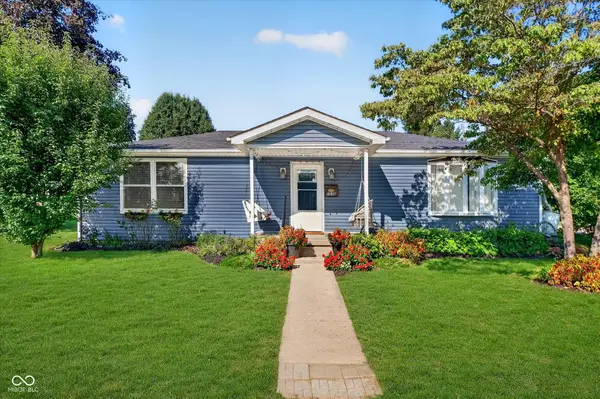 $200,000Pending3 beds 1 baths1,152 sq. ft.
1530 S 21 Street, Elwood, IN 46036
MLS# 22122992Listed by: KELLER WILLIAMS INDY METRO NE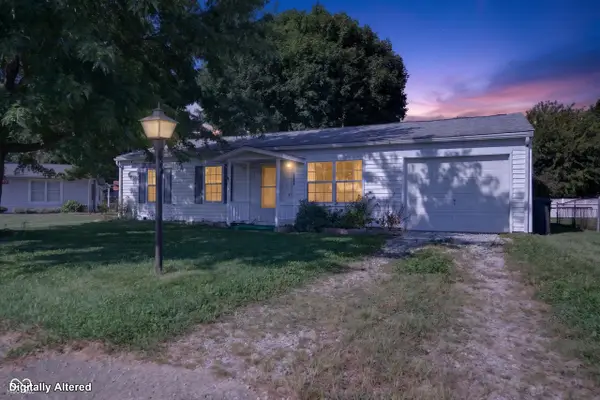 $135,000Active3 beds 1 baths925 sq. ft.
1522 Wilkie Court, Elwood, IN 46036
MLS# 22117687Listed by: KELLER WILLIAMS INDY METRO NE


Protect your home and budget from life's surprises with an Assurant Home Warranty, backed by a partner that supports you through every step of homeownership. Explore Plans.
© 2026 Better Homes and Gardens Real Estate LLC. An Anywhere Real Estate company. All rights reserved. Better Homes and Gardens® Real Estate is a registered trademark owned by Meredith Operations Corporation, licensed to Better Homes and Gardens Real Estate LLC and used with permission. Better Homes and Gardens Real Estate LLC fully supports the principles of the Fair Housing Act and the Equal Opportunity Act. Listing information is deemed reliable but is not guaranteed accurate.
Each office is independently owned and operated.
Any services or products provided by third parties are not provided by, affiliated with or related to Better Homes and Gardens Real Estate LLC, or its affiliated companies.