
705 S 22nd Street, Elwood, IN 46036
Local realty services provided by:Better Homes and Gardens Real Estate Gold Key
Listed by: stephanie sales
Office: highgarden real estate
MLS#:22118335
Source:IN_MIBOR
Price summary
- Price:$189,900
- Price per sq. ft.:$123.63
About this home
The shop you've been searching for-with a move-in-ready home to match. Whether you're a hobbyist, collector, entrepreneur, or small business owner, this property offers the kind of workspace that's hard to find. The 2,400-square-foot pole barn features 16-foot ceilings, 220-amp electrical service on its own meter, rough-in plumbing for a future full bath, and endless possibilities. Ideal as a heated workshop, RV or boat storage, home-based business headquarters, fabrication shop, automotive workspace, or the ultimate collector's garage, this versatile building is ready to adapt to your needs. The home is equally impressive. This turnkey, low-maintenance ranch offers thoughtfully updated living space with Fresh paint, updated flooring, and extensive cosmetic improvements create a bright, inviting interior where the work has already been done. Enjoy the confidence of zero near-term capital expenditures, with the roof, mechanicals, and major systems all two years old or newer. The property includes two parcels (264211 & 264212), creating a fully fenced corner lot with added flexibility, privacy, and outdoor space that's increasingly difficult to find. Conveniently located with quick access to State Road 37, this is a rare opportunity to own a property that perfectly blends comfortable everyday living with exceptional workspace and storage. Properties offering this combination of a turnkey home, oversized shop, and expansive fenced double lot rarely come to market. If you've been searching for room to work, build, store, or grow your business without sacrificing a move-in-ready home, this is the one....
Contact an agent
Home facts
- Year built:1941
- Subdivision & Development:No Subdivision
- Listing ID #:22118335
- Added:21 day(s) ago
- Updated:August 28, 2026 at 02:28 PM
Rooms and interior
- Bedrooms:2
- Total bathrooms:1
- Full bathrooms:1
- Dining Description:Breakfast Room
- Kitchen Description:Dishwasher, Electric Oven, Refrigerator
- Basement:Yes
- Basement Description:Basement, Unfinished
- Living area:768 sq. ft.
Heating and cooling
- Cooling:Central Electric
- Heating:Electric, Forced Air
- Central air:Yes
Structure and exterior
- Year built:1941
- Building area:768 sq. ft.
- Lot area:0.12 Acres
- Lot Features:Corner Lot, Not In Subdivision, Sidewalks, Storm Sewer, Street Lights
- Construction Materials:Vinyl Siding
- Exterior Features:Barn Pole
- Foundation Description:Basement Wood, Block
Schools
- High school:Elwood Jr-Sr High School
- Elementary school:Elwood Elementary School
Utilities
- Water:Public Water
Finances and disclosures
- Price:$189,900
- Price per sq. ft.:$123.63
Features and amenities
- Appliances:Refrigerator, Water Heater
- Laundry features:Laundry in Unit
- Amenities:Radon System, Sump Pump
Parking
- Parking description:Garage Door Opener, Service Door
- Garage:Yes
- Garage spaces:4
New listings near 705 S 22nd Street
- New
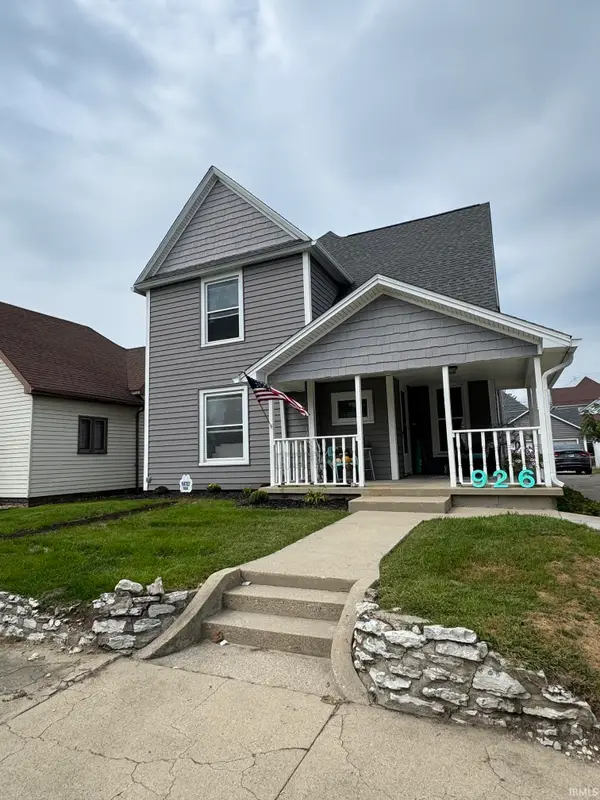 $224,900Active3 beds 2 baths2,028 sq. ft.
926 S A Street, Elwood, IN 46036
MLS# 202635267Listed by: THE HARDIE GROUP - Open Sat, 12am to 2pmNew
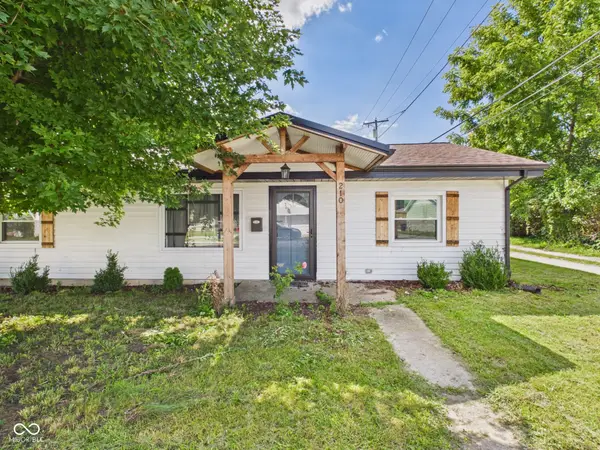 $185,000Active3 beds 1 baths1,118 sq. ft.
210 S 27th Street, Elwood, IN 46036
MLS# 22121979Listed by: RE/MAX REAL ESTATE SOLUTIONS - New
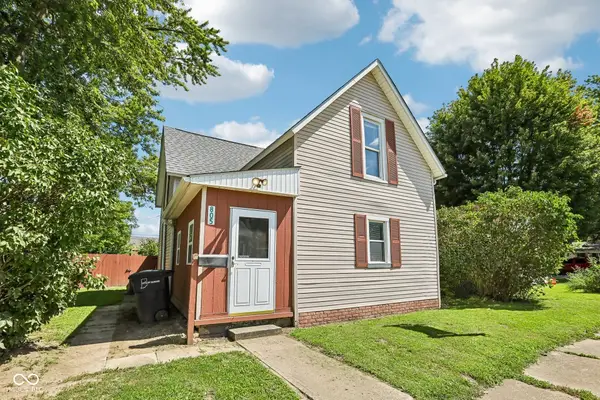 $174,900Active3 beds 3 baths1,968 sq. ft.
805 S 17th Street, Elwood, IN 46036
MLS# 22122377Listed by: THE STEWART HOME GROUP - New
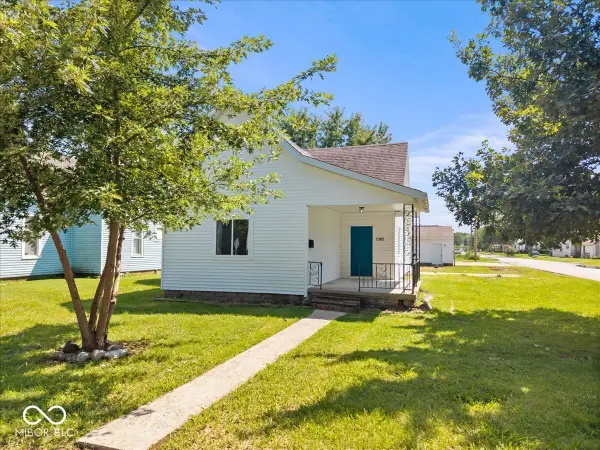 $162,500Active3 beds 1 baths1,292 sq. ft.
1301 S J Street, Elwood, IN 46036
MLS# 22121646Listed by: EXP REALTY, LLC - New
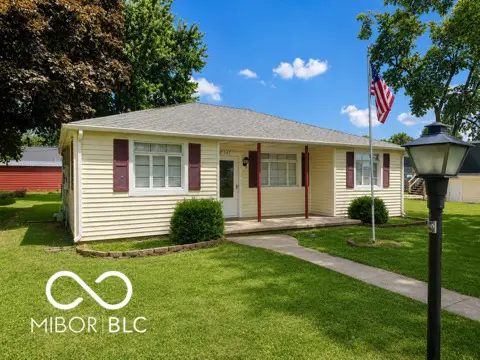 $151,000Active3 beds 1 baths1,352 sq. ft.
207 N 4th Street N, Elwood, IN 46036
MLS# 22120802Listed by: FATHOM REALTY 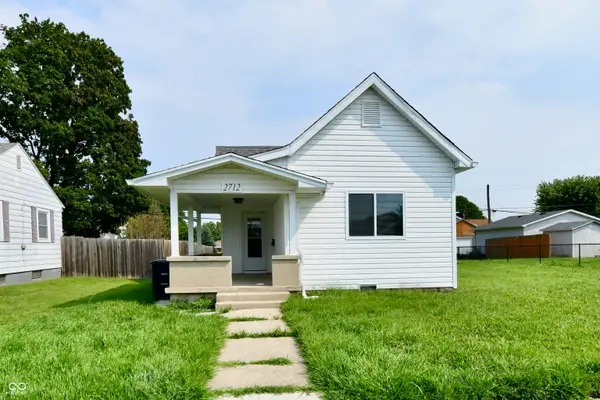 $164,900Active3 beds 1 baths1,194 sq. ft.
2712 S A Street, Elwood, IN 46036
MLS# 22118983Listed by: GREENSIDE REALTY GROUP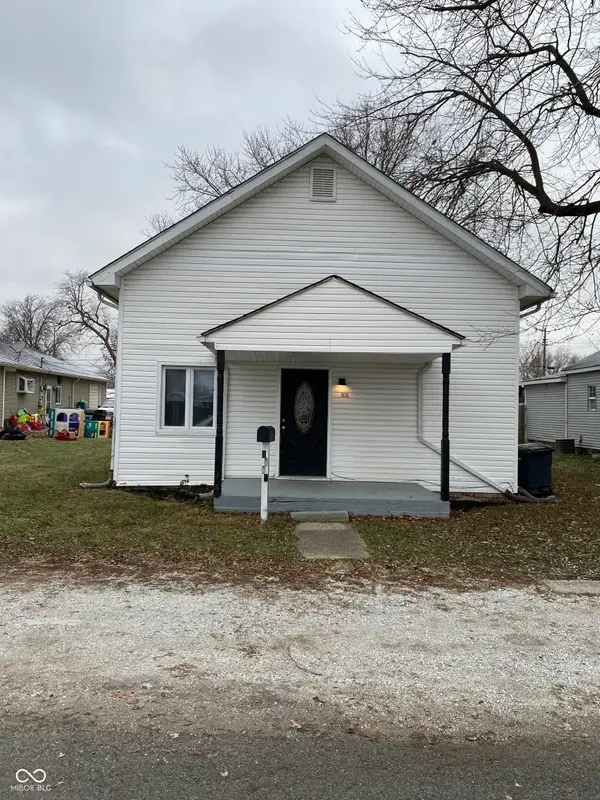 $124,900Active3 beds 1 baths960 sq. ft.
1820 S M Street, Elwood, IN 46036
MLS# 22119284Listed by: WILMOTH GROUP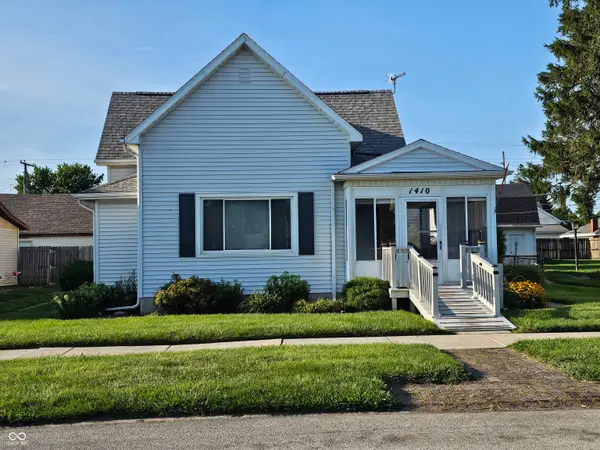 $194,500Active3 beds 2 baths1,672 sq. ft.
1410 S I Street, Elwood, IN 46036
MLS# 22118467Listed by: ARC REALTY $175,000Active3 beds 2 baths1,493 sq. ft.
2008 N D Street, Elwood, IN 46036
MLS# 202632182Listed by: F.C. TUCKER MUNCIE, REALTORS $74,900Active4 beds 1 baths1,928 sq. ft.
815 Main Street, Elwood, IN 46036
MLS# 22116039Listed by: RE/MAX REAL ESTATE SOLUTIONS


Protect your home and budget from life's surprises with an Assurant Home Warranty, backed by a partner that supports you through every step of homeownership. Explore Plans.
© 2026 Better Homes and Gardens Real Estate LLC. An Anywhere Real Estate company. All rights reserved. Better Homes and Gardens® Real Estate is a registered trademark owned by Meredith Operations Corporation, licensed to Better Homes and Gardens Real Estate LLC and used with permission. Better Homes and Gardens Real Estate LLC fully supports the principles of the Fair Housing Act and the Equal Opportunity Act. Listing information is deemed reliable but is not guaranteed accurate.
Each office is independently owned and operated.
Any services or products provided by third parties are not provided by, affiliated with or related to Better Homes and Gardens Real Estate LLC, or its affiliated companies.