
11402 Merlin Place, Evansville, IN 47725
Local realty services provided by:Better Homes and Gardens Real Estate Connections
11402 Merlin Place,Evansville, IN 47725
$299,900
- 3 Beds
- 3 Baths
- 1,995 sq. ft.
- Single family
- Active
Listed by: heather smithCell: 812-589-8365
Office: berkshire hathaway homeservices indiana realty
MLS#:202643949
Source:Indiana Regional MLS
Price summary
- Price:$299,900
- Price per sq. ft.:$150.33
About this home
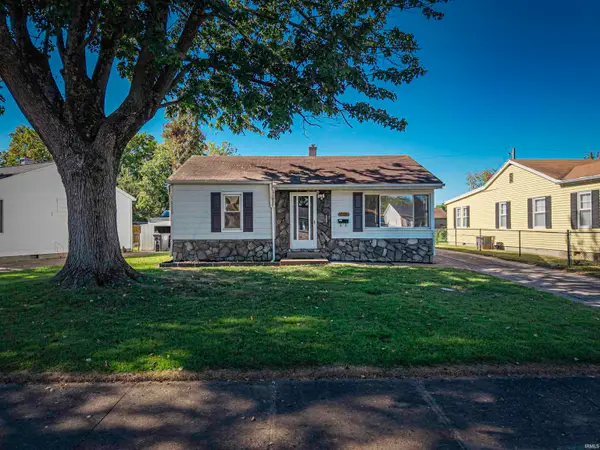
Space, Style, and an Opportunity You Don’t Want to Miss! Welcome home to this spacious 1,995 square foot property featuring 3 bedrooms, 2.5 bathrooms, and plenty of room to make yourself at home! The inviting interior offers neutral paint colors, beautiful granite countertops, and a spacious primary bedroom with a large walk-in closet. At the top of the stairs, you’ll find a versatile bonus space perfect for a home office, playroom, reading nook, or additional hangout area. Outside, enjoy a fenced in yard with a large yard barn, offering plenty of room for outdoor activities, hobbies, and entertaining. The covered back porch is the perfect spot to enjoy your morning coffee or unwind at the end of the day. A spacious 3 car garage provides plenty of room for vehicles, storage, and more. With a functional layout, flexible living space, and desirable features throughout, this home offers so much to love. If you’ve been waiting for the right home at the right price, this is one you need to see! With exceptional value and so much space to enjoy, now is the time to take a closer look....
Contact an agent
Home facts
- Year built:2011
- Subdivision & Development:Falcon Ridge Estates
- Listing ID #:202643949
- Added:1 day(s) ago
- Updated:October 23, 2026 at 08:42 PM
Rooms and interior
- Bedrooms:3
- Total bathrooms:3
- Full bathrooms:2
- Rooms Total:8
- Dining Description:Main Level
- Kitchen Description:Dishwasher, Microwave, On Main Level, Range-Electric, Refrigerator
- Basement Description:Crawl
- Living area:1,995 sq. ft.
Heating and cooling
- Cooling:Central Air
- Heating:Gas
Structure and exterior
- Year built:2011
- Building area:1,995 sq. ft.
- Lot area:0.16 Acres
- Lot Features:Level
- Architectural Style:One and Half Story
- Construction Materials:Brick, Vinyl
- Levels:1 1/2 Stories
Schools
- High school:North
- Middle school:North
- Elementary school:McCutchanville
Utilities
- Water:City
- Sewer:City
Finances and disclosures
- Price:$299,900
- Price per sq. ft.:$150.33
- Tax amount:$1,672
Parking
- Parking description:Attached
- Garage spaces:3
New listings near 11402 Merlin Place
- Coming Soon
 $269,900Coming Soon3 beds 2 baths1,318 sq. ft.
9110 Wynnfield Drive, Evansville, IN 47725
MLS# 202643884Listed by: F.C. TUCKER EMGE - Coming Soon
 $124,900Coming Soon2 beds 1 baths1,006 sq. ft.
2201 N Fulton Avenue, Evansville, IN 47710
MLS# 202641237Listed by: HARRIS HOWERTON REAL ESTATE - New
 $165,000Active2 beds 2 baths960 sq. ft.
11220 Sharon Drive, Evansville, IN 47712
MLS# 202643929Listed by: STATEWIDE REALTY - New
 $45,000Active3 beds 1 baths2,940 sq. ft.
1167 S Evans Avenue, Evansville, IN 47713
MLS# 202643869Listed by: CATANESE REAL ESTATE - New
 $255,000Active4 beds 3 baths2,160 sq. ft.
7601 Rock Creek Lane, Evansville, IN 47711
MLS# 202643881Listed by: ERA FIRST ADVANTAGE REALTY, INC  $117,000Pending3 beds 1 baths910 sq. ft.
3001 E Riverside Drive, Evansville, IN 47714
MLS# 202643887Listed by: EXP REALTY, LLC- New
 $114,900Active3 beds 2 baths1,979 sq. ft.
1025 N Third Avenue, Evansville, IN 47710
MLS# 202643834Listed by: F.C. TUCKER EMGE - Open Sat, 12:30 to 2pmNew
 $172,500Active3 beds 1 baths1,216 sq. ft.
1501 S Ruston Avenue, Evansville, IN 47714
MLS# 202643853Listed by: CATANESE REAL ESTATE - Open Sun, 2 to 3:30pmNew
 $422,500Active4 beds 4 baths3,206 sq. ft.
6951 Tonia Court, Evansville, IN 47710
MLS# 202643815Listed by: DAUBY REAL ESTATE


Protect your home and budget from life's surprises with an Assurant Home Warranty, backed by a partner that supports you through every step of homeownership. Explore Plans.
© 2026 Better Homes and Gardens Real Estate LLC. An Anywhere Real Estate company. All rights reserved. Better Homes and Gardens® Real Estate is a registered trademark owned by Meredith Operations Corporation, licensed to Better Homes and Gardens Real Estate LLC and used with permission. Better Homes and Gardens Real Estate LLC fully supports the principles of the Fair Housing Act and the Equal Opportunity Act. Listing information is deemed reliable but is not guaranteed accurate.
Each office is independently owned and operated.
Any services or products provided by third parties are not provided by, affiliated with or related to Better Homes and Gardens Real Estate LLC, or its affiliated companies.