
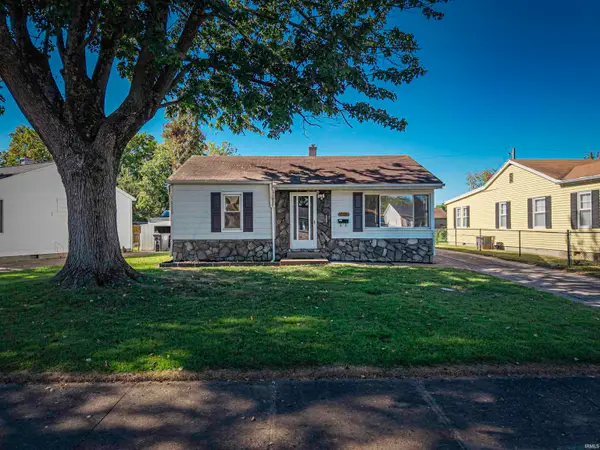
9110 Wynnfield Drive, Evansville, IN 47725
Local realty services provided by:Better Homes and Gardens Real Estate Connections
Listed by: susan shepherdCell: 812-453-5447
Office: f.c. tucker emge
MLS#:202643884
Source:Indiana Regional MLS
Price summary
- Price:$269,900
- Price per sq. ft.:$204.78
About this home
Start Showing Date: 10/29/2026 Well maintained brick/vinyl ranch home in Wynnfield Subdivision. This is what you have be waiting for--one level brick/vinyl home with 3 bedrooms, 2 full baths, and an attached two car garage with privacy fenced backyard! Upon entering from the covered front porch, you will be welcomed into a Fantastic Great room with a cathedral ceiling and sparkling hard wood floors. Open concept living flows from the Great room into the Dining Room and Equipped Kitchen. The Dining Room features a decorative light fixture, 18 inch ceramic tile, and a patio door to the backyard. Cook's delight Kitchen boasts an abundance of beautiful wooden cabinets, and a pantry closet for additional storage. All Stainless Steel Appliances are included. The cabinets are complimented with beautiful granite countertops and the flooring is ceramic tile. Off the dining room is a convenient Laundry room that includes the Washer and Dryer. There is also access to the garage from the laundry room which makes for easy grocery shopping storage into the kitchen. Split bedroom design in which the Primary Suite is located just off the dining area and the two guest bedrooms are located just off the Great Room. Perfectly Primary Suite features a Private Bath Room and a Generous sized lighted walk-in closet. The primary bath has an elongated vanity, built-in linen shelving, and a seated glass door shower. The Two Guest Bedrooms offer neutral wall paint and carpeting. Dividing the two guest bedrooms is a spacious full bath complete with tub/shower combo. The Privacy Fenced backyard is level and has an oversized aggregate patio-perfect for backyard bar-be-ques! An attached 2 car garage includes an opener and remote plus an alcove area for storage. A Fabulous home in a desirable neighborhood-Surely the one for YOU!!!...
Contact an agent
Home facts
- Year built:2012
- Subdivision & Development:Wynnfield
- Listing ID #:202643884
- Updated:October 23, 2026 at 09:46 PM
Rooms and interior
- Bedrooms:3
- Total bathrooms:2
- Full bathrooms:2
- Rooms Total:6
- Flooring:Carpet, Ceramic Tile, Hardwood Floors
- Dining Description:Main Level
- Kitchen Description:Breakfast Bar, Dishwasher, Microwave, On Main Level, Oven-Electric, Range-Electric, Refrigerator
- Basement Description:Crawl
- Living area:1,318 sq. ft.
Heating and cooling
- Cooling:Central Air
- Heating:Forced Air, Gas
Structure and exterior
- Roof:Dimensional Shingles
- Year built:2012
- Building area:1,318 sq. ft.
- Lot area:0.17 Acres
- Lot Features:Level
- Architectural Style:One Story, Ranch
- Construction Materials:Brick, Vinyl
- Exterior Features:Landscaped, Patio Open, Porch Covered
- Levels:1 Story
Schools
- High school:North
- Middle school:North
- Elementary school:Oakhill
Utilities
- Water:City
- Sewer:City
Finances and disclosures
- Price:$269,900
- Price per sq. ft.:$204.78
- Tax amount:$1,940
Features and amenities
- Laundry features:Main Floor Laundry
- Amenities:Cable Available, Ceiling Fan(s), Ceiling-Cathedral, Closet(s) Walk-in, Countertops-Stone, Double Pane Windows, Garage Door Opener, Great Room, Home Warranty Included, Insulated Doors
Parking
- Parking description:Aggregated Driveway, Attached, Concrete Driveway
- Garage spaces:2
New listings near 9110 Wynnfield Drive
- Coming Soon
 $124,900Coming Soon2 beds 1 baths1,006 sq. ft.
2201 N Fulton Avenue, Evansville, IN 47710
MLS# 202641237Listed by: HARRIS HOWERTON REAL ESTATE - New
 $299,900Active3 beds 3 baths1,995 sq. ft.
11402 Merlin Place, Evansville, IN 47725
MLS# 202643949Listed by: BERKSHIRE HATHAWAY HOMESERVICES INDIANA REALTY - New
 $165,000Active2 beds 2 baths960 sq. ft.
11220 Sharon Drive, Evansville, IN 47712
MLS# 202643929Listed by: STATEWIDE REALTY - New
 $45,000Active3 beds 1 baths2,940 sq. ft.
1167 S Evans Avenue, Evansville, IN 47713
MLS# 202643869Listed by: CATANESE REAL ESTATE - New
 $255,000Active4 beds 3 baths2,160 sq. ft.
7601 Rock Creek Lane, Evansville, IN 47711
MLS# 202643881Listed by: ERA FIRST ADVANTAGE REALTY, INC  $117,000Pending3 beds 1 baths910 sq. ft.
3001 E Riverside Drive, Evansville, IN 47714
MLS# 202643887Listed by: EXP REALTY, LLC- New
 $114,900Active3 beds 2 baths1,979 sq. ft.
1025 N Third Avenue, Evansville, IN 47710
MLS# 202643834Listed by: F.C. TUCKER EMGE - Open Sat, 12:30 to 2pmNew
 $172,500Active3 beds 1 baths1,216 sq. ft.
1501 S Ruston Avenue, Evansville, IN 47714
MLS# 202643853Listed by: CATANESE REAL ESTATE - Open Sun, 2 to 3:30pmNew
 $422,500Active4 beds 4 baths3,206 sq. ft.
6951 Tonia Court, Evansville, IN 47710
MLS# 202643815Listed by: DAUBY REAL ESTATE


Protect your home and budget from life's surprises with an Assurant Home Warranty, backed by a partner that supports you through every step of homeownership. Explore Plans.
© 2026 Better Homes and Gardens Real Estate LLC. An Anywhere Real Estate company. All rights reserved. Better Homes and Gardens® Real Estate is a registered trademark owned by Meredith Operations Corporation, licensed to Better Homes and Gardens Real Estate LLC and used with permission. Better Homes and Gardens Real Estate LLC fully supports the principles of the Fair Housing Act and the Equal Opportunity Act. Listing information is deemed reliable but is not guaranteed accurate.
Each office is independently owned and operated.
Any services or products provided by third parties are not provided by, affiliated with or related to Better Homes and Gardens Real Estate LLC, or its affiliated companies.