
11609 Cedarwood Court, Evansville, IN 47712
Local realty services provided by:Better Homes and Gardens Real Estate Connections
Listed by: paula hallerOffice: 812-491-3721
Office: era first advantage realty, inc
MLS#:202643167
Source:Indiana Regional MLS
Price summary
- Price:$1,200,000
- Price per sq. ft.:$167.69
About this home
Welcome to this stunning 4 bedroom, 4 bath home in prestigious Woodstone Estates, where exceptional design meets everyday comfort. Custom-designed all-brick home with many high-quality architectural features including custom cabinetry, niches and coves with impact lighting, tray ceilings, triple and double crown molding, 10 ft plus ceilings and tumbled travertine floors. Over 7000 sq ft of finished living provides room for everyone and is perfect for holiday entertaining. The heart of the home has an abundance of custom-made cabinetry with pull-outs, huge island with prep sink, tiled backsplash, walk-in pantry and new Wolfe induction cooktop, wall oven, speed oven and Cove dishwasher, making this a true gourmet kitchen. It’s complemented by peek-a-boo openings into the great room with custom-built entertainment wall plus a shared gas fireplace, and into the den/sunroom, which overlooks the extended patio and over an acre of ground. The main level features 3 bedrooms with the expansive owner’s suite and guest room featuring arched transit windows. The spa-like ensuite bath has dual sinks, Jason AirMasseur hydrotherapy recirculating tub, stand-alone shower with body jets and shower heads and an oversized walk-in closet. The upstairs home theater seats 8, and includes projector, surround sound, Black Diamond clear-edge screen plus refreshment bar and stools. A soundproof bonus room also on the upper level is perfect for your home gym, office or game room. The walk-out finished basement offers additional living space, including an outdoor patio, full kitchen, gas fireplace, tons of storage, and 4th bedroom with walk-in closet and window. The full bath down is showcased by a vessel sink and awesome cave-like shower! HUGE 3.5 car garage with an additional attached RV garage large enough for 2 cars, boat or dream shop. The RV garage has 220/30 amp service, electrical hook-up and sewer clean out. Total garage space measures a whopping 1850 sq ft. Additional amenities include new tankless water heater and roof ’25, lawn and garden irrigation, custom slat window treatments, remote blackout shades in sunroom, fresh paint, encapsulated steam shower, new window seals ’26, tasteful landscaping front and back w/Kichler lighting, carpeting/LVP wood flooring ‘24, new Minka ceiling fans and lighting with remotes on first floor, whole house stereo and vacuum, energy- saving heat pumps plus more! Don’t miss this stunning one-of-a-kind home that has been meticulous maintained!...
Contact an agent
Home facts
- Year built:2006
- Subdivision & Development:Woodstone Estates
- Listing ID #:202643167
- Added:21 day(s) ago
- Updated:November 09, 2026 at 04:18 PM
Rooms and interior
- Bedrooms:4
- Total bathrooms:4
- Full bathrooms:4
- Rooms Total:15
- Flooring:Carpet, Ceramic Tile, Hardwood Floors
- Dining Description:Main Level
- Kitchen Description:Cooktop-Electric, Dishwasher, Kitchen Island, On Main Level, Oven-Built-In
- Basement Description:Finished, Full Basement, Walk-Out Basement
- Living area:7,156 sq. ft.
Heating and cooling
- Cooling:Central Air
- Heating:Heat Pump
Structure and exterior
- Year built:2006
- Building area:7,156 sq. ft.
- Lot area:1.28 Acres
- Lot Features:Corner
- Architectural Style:One and Half Story
- Construction Materials:Brick
- Exterior Features:Landscaped, Patio Open
- Levels:1 1/2 Stories
Schools
- High school:Mount Vernon
- Middle school:Mount Vernon
- Elementary school:Marrs
Utilities
- Water:Public
- Sewer:Septic
Finances and disclosures
- Price:$1,200,000
- Price per sq. ft.:$167.69
- Tax amount:$6,562
Features and amenities
- Laundry features:Main Floor Laundry
- Amenities:Built-In Entertainment, Built-In Home Theatre, Ceiling Fan(s), Ceiling-Tray, Closet(s) Walk-in, Countertops-Solid Surf, Crown Molding, Garage Door Opener, Irrigation System, Wet Bar
Parking
- Parking description:Aggregated Driveway, Attached, Off Street Parking
- Garage spaces:5
New listings near 11609 Cedarwood Court
- Coming Soon
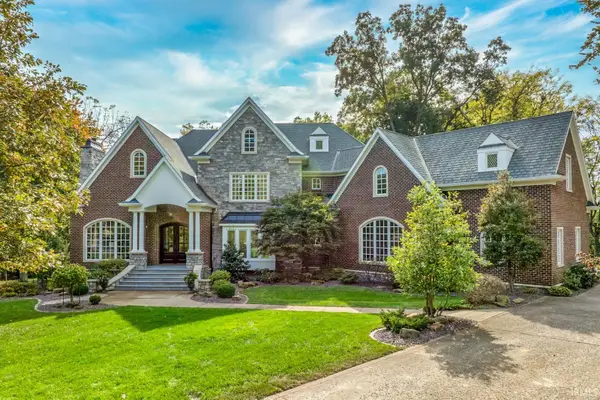 $1,973,000Coming Soon7 beds 8 baths10,963 sq. ft.
7307 Newburgh Road, Evansville, IN 47715
MLS# 202644495Listed by: F.C. TUCKER EMGE - Open Sun, 2 to 3:30pmNew
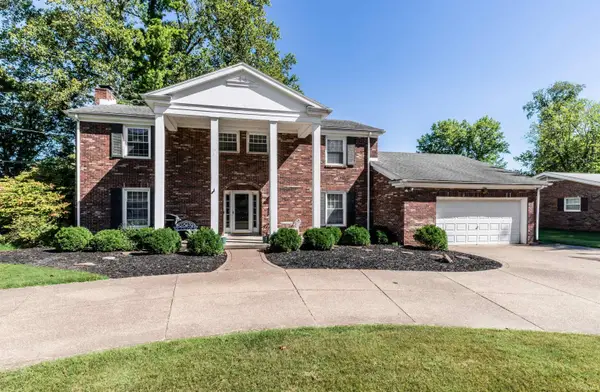 $425,000Active4 beds 4 baths3,495 sq. ft.
1200 Fuquay Road, Evansville, IN 47715
MLS# 202646086Listed by: BERKSHIRE HATHAWAY HOMESERVICES INDIANA REALTY - New
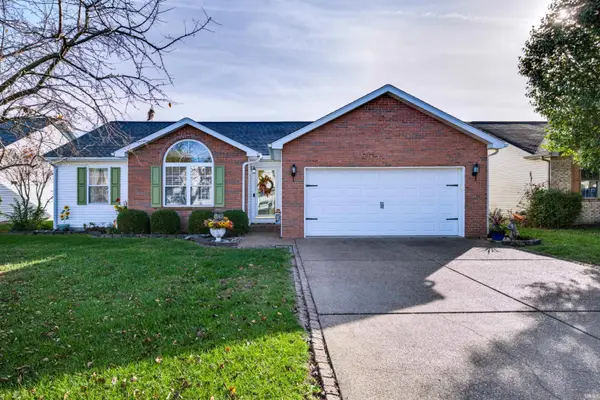 $255,000Active3 beds 2 baths1,404 sq. ft.
729 Strawberry Hill Road, Evansville, IN 47711
MLS# 202646070Listed by: ELITE HOME AND LAND REALTY - New
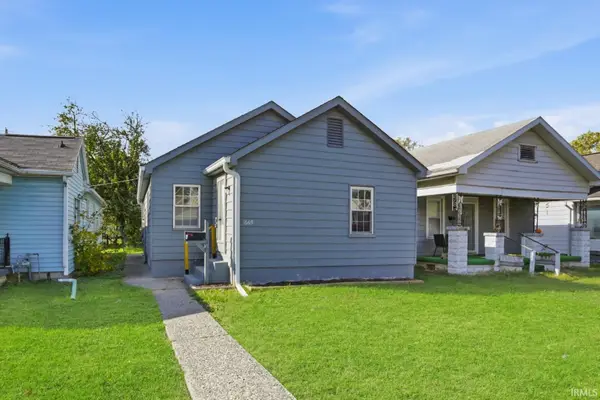 $99,000Active2 beds 1 baths912 sq. ft.
1669 S Fares Avenue, Evansville, IN 47714
MLS# 202646075Listed by: @PROPERTIES - New
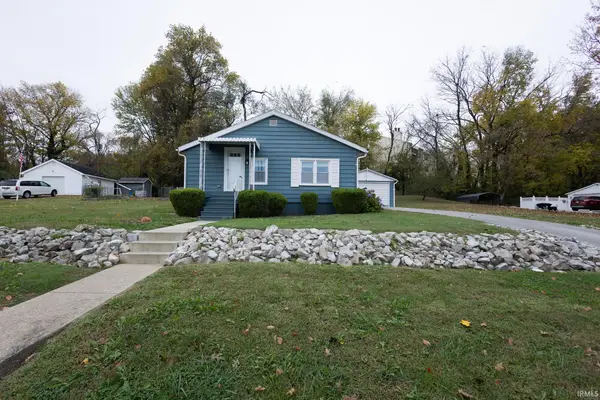 $142,500Active1 beds 1 baths837 sq. ft.
355 S Bosse Avenue, Evansville, IN 47712
MLS# 202646026Listed by: F.C. TUCKER EMGE - New
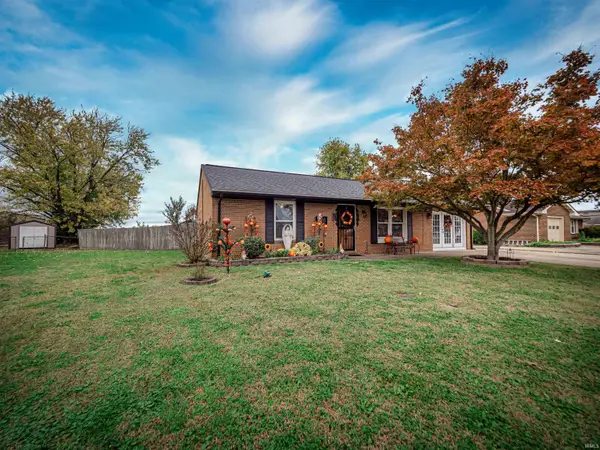 $269,900Active3 beds 2 baths1,392 sq. ft.
2205 Eric Court, Evansville, IN 47720
MLS# 202646004Listed by: BERKSHIRE HATHAWAY HOMESERVICES INDIANA REALTY  $149,900Pending4 beds 2 baths1,628 sq. ft.
909 N Fairlawn Cir W Circle, Evansville, IN 47711
MLS# 202646006Listed by: SOLID GOLD REALTY, INC.- New
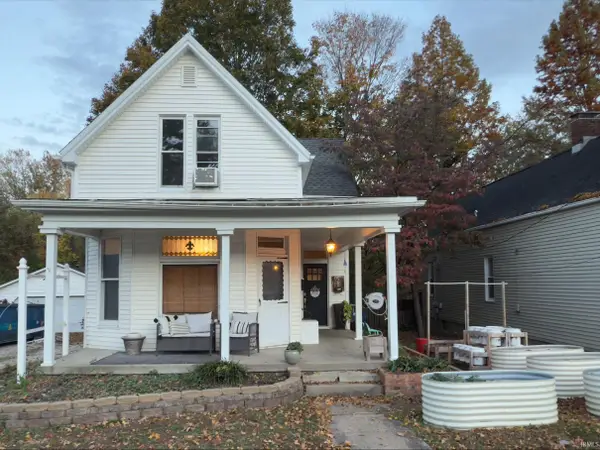 $209,000Active3 beds 1 baths1,714 sq. ft.
1605 Harmony Way, Evansville, IN 47720
MLS# 202646002Listed by: EXP REALTY, LLC - New
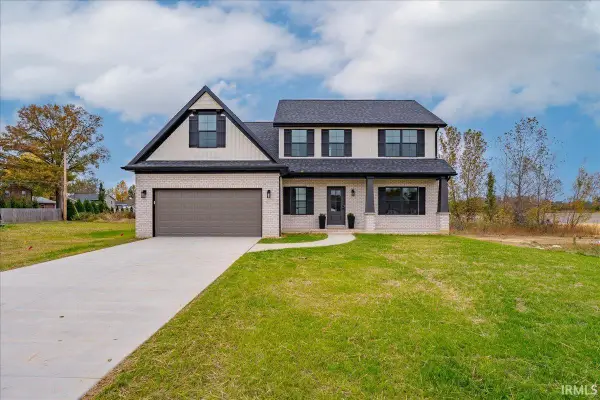 $414,900Active4 beds 3 baths2,424 sq. ft.
3250 Heseman Avenue, Evansville, IN 47711
MLS# 202645978Listed by: ERA FIRST ADVANTAGE REALTY, INC - New
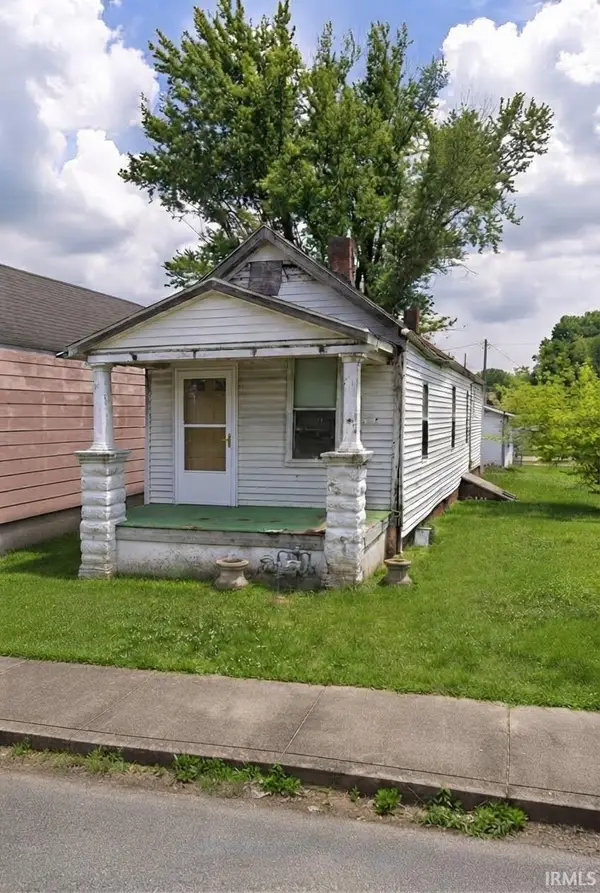 $35,000Active2 beds 1 baths816 sq. ft.
311 Cass Avenue, Evansville, IN 47713
MLS# 202645962Listed by: FATHOM REALTY IN, LLC


Protect your home and budget from life's surprises with an Assurant Home Warranty, backed by a partner that supports you through every step of homeownership. Explore Plans.
© 2026 Better Homes and Gardens Real Estate LLC. An Anywhere Real Estate company. All rights reserved. Better Homes and Gardens® Real Estate is a registered trademark owned by Meredith Operations Corporation, licensed to Better Homes and Gardens Real Estate LLC and used with permission. Better Homes and Gardens Real Estate LLC fully supports the principles of the Fair Housing Act and the Equal Opportunity Act. Listing information is deemed reliable but is not guaranteed accurate.
Each office is independently owned and operated.
Any services or products provided by third parties are not provided by, affiliated with or related to Better Homes and Gardens Real Estate LLC, or its affiliated companies.