
12422 Browning Manor Circle, Evansville, IN 47725
Local realty services provided by:Better Homes and Gardens Real Estate Connections
Listed by: johnna hancock-blakeCell: 812-449-9056
Office: berkshire hathaway homeservices indiana realty
MLS#:202632085
Source:Indiana Regional MLS
Price summary
- Price:$539,900
- Price per sq. ft.:$271.99
- Monthly HOA dues:$290
About this home
Luxury, craftsmanship, & exceptional value come together in this beautiful home in "Browning Manor". Thoughtfully created w/ upscale finishes & architectural detail. The 8' double entry doors under the covered front porch set the tone. An open layout, split-bedroom design, abundant natural light, & dramatic ceilin heights throughout create an impressive living. This home showcases hardwood flooring complemented with oversized baseboards, extensive crown molding, floating beam details, & QUALITY CRAFTSMANSHIP. The spacious great room offers a vented gas fireplace w/ stone façade, floating wood mantel, & built-in bookcases. Triple sliding doors extend off the dining room to a screened porch and patio. The kitchen is equally impressive, with a 10-foot island w/storage on both sides, quartz countertops, custom soft-close cabinetry, a & KitchenAid appliances. A transom window & 17’ floating-beamed ceiling add architectural interest. The private primary wing is a retreat w/ a spacious walk-in closet featuring built-in wood shelving & an ensuite bath w/ a large tiled walk-in shower, glass enclosure, double vanity, & upscale finishes. Functionality was given just as much thought. On the same side , a custom locker area is located just off the large 23 x 23 garage, while the laundry room includes a utility sink & oversized storage closet. Built-in wood shelving enhances each walk-in closet, while pocket doors & sliding barn-style doors add space. The 2nd bedroom features a walk-in closet, w/a full bath shared w/the 3rd bedroom, ideal for an office. The exterior reflects the quality found inside. Brick construction is accented by stone headers, decorative roof finials, metal awnings, & Marvin windows. The 24' x 24' garage offers insulated wood-grain doors & attic storage. Scenic views, sidewalks, & street lighting make it complete....
Contact an agent
Home facts
- Year built:2019
- Subdivision & Development:Browning Manor
- Listing ID #:202632085
- Added:49 day(s) ago
- Updated:September 25, 2026 at 02:40 PM
Rooms and interior
- Bedrooms:3
- Total bathrooms:3
- Full bathrooms:2
- Rooms Total:8
- Flooring:Hardwood Floors
- Dining Description:Main Level
- Kitchen Description:Dishwasher, Kitchen Exhaust Hood, Kitchen Island, Microwave, On Main Level, Range-Gas, Refrigerator
- Basement Description:Slab
- Living area:1,985 sq. ft.
Heating and cooling
- Cooling:Central Air
- Heating:Forced Air, Gas
Structure and exterior
- Roof:Dimensional Shingles
- Year built:2019
- Building area:1,985 sq. ft.
- Lot area:0.15 Acres
- Lot Features:Level
- Architectural Style:One Story, Ranch
- Construction Materials:Brick, Stone
- Exterior Features:Landscaped, Porch Covered, Porch Screened
- Levels:1 Story
Schools
- High school:North
- Middle school:North
- Elementary school:McCutchanville
Utilities
- Water:City
- Sewer:City
Finances and disclosures
- Price:$539,900
- Price per sq. ft.:$271.99
- Tax amount:$3,979
Features and amenities
- Laundry features:Main Floor Laundry
- Amenities:Attic Pull Down Stairs, Built-In Bookcase, Cable Available, Ceiling Fan(s), Ceiling-9+, Ceiling-Tray, Ceilings-Beamed, Ceilings-Vaulted, Closet(s) Walk-in, Countertops-Stone, Crown Molding, Custom Cabinetry, Double Pane Windows, Energy Star Doors, Energy Star Windows, Garage Door Opener, Great Room, Guest Quarters, Insulated Doors, Insulated Glass Windows, Irrigation System, Multi Pane Windows, Pocket Doors, Sidewalks
Parking
- Parking description:Attached
- Garage spaces:3
New listings near 12422 Browning Manor Circle
- Coming Soon
 $439,000Coming Soon4 beds 3 baths2,277 sq. ft.
12641 Browning Road, Evansville, IN 47725
MLS# 202639612Listed by: BERKSHIRE HATHAWAY HOMESERVICES INDIANA REALTY - Coming Soon
 $279,900Coming Soon3 beds 2 baths1,617 sq. ft.
1512 Brixton Road, Evansville, IN 47710
MLS# 202637481Listed by: F.C. TUCKER EMGE - New
 $179,900Active2 beds 2 baths1,209 sq. ft.
11629 Village Drive, Evansville, IN 47725
MLS# 202639798Listed by: F.C. TUCKER EMGE - New
 $112,900Active2 beds 1 baths1,100 sq. ft.
2911 Dexter Court, Evansville, IN 47714
MLS# 202639804Listed by: F.C. TUCKER EMGE - New
 $239,900Active3 beds 3 baths2,610 sq. ft.
2202 E Iowa Street, Evansville, IN 47711
MLS# 202639766Listed by: RE/MAX REVOLUTION - New
 $275,000Active3 beds 2 baths1,531 sq. ft.
13020 Mattison Court, Evansville, IN 47725
MLS# 202639734Listed by: WILLETT REAL ESTATE SERVICES - New
 $239,900Active3 beds 2 baths1,632 sq. ft.
6206 Twickingham Drive, Evansville, IN 47711
MLS# 202639738Listed by: ERA FIRST ADVANTAGE REALTY, INC - Open Sun, 1 to 3pmNew
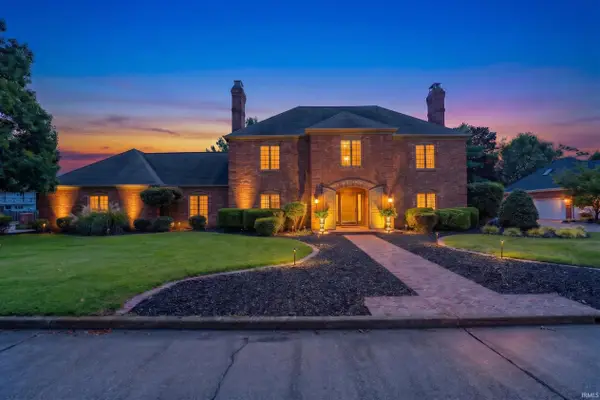 $735,000Active4 beds 4 baths3,493 sq. ft.
201 Oriole Drive, Evansville, IN 47715
MLS# 202639635Listed by: ERA FIRST ADVANTAGE REALTY, INC - Open Sun, 2 to 3:30pmNew
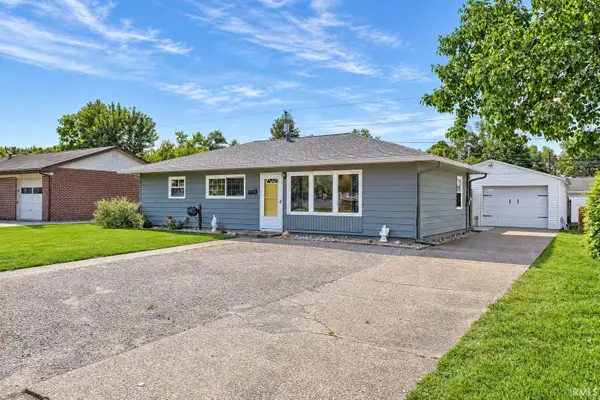 $189,000Active3 beds 1 baths1,025 sq. ft.
320 W Mill Road, Evansville, IN 47710
MLS# 202639700Listed by: DAUBY REAL ESTATE - New
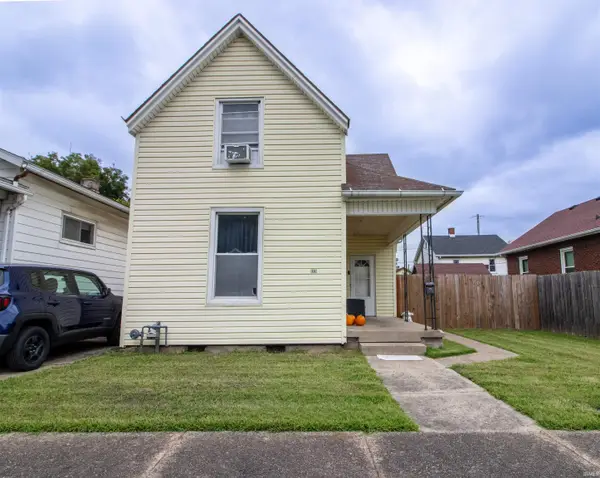 $120,000Active3 beds 1 baths1,696 sq. ft.
24 E Tennessee Street, Evansville, IN 47711
MLS# 202639606Listed by: KELLER WILLIAMS CAPITAL REALTY


Protect your home and budget from life's surprises with an Assurant Home Warranty, backed by a partner that supports you through every step of homeownership. Explore Plans.
© 2026 Better Homes and Gardens Real Estate LLC. An Anywhere Real Estate company. All rights reserved. Better Homes and Gardens® Real Estate is a registered trademark owned by Meredith Operations Corporation, licensed to Better Homes and Gardens Real Estate LLC and used with permission. Better Homes and Gardens Real Estate LLC fully supports the principles of the Fair Housing Act and the Equal Opportunity Act. Listing information is deemed reliable but is not guaranteed accurate.
Each office is independently owned and operated.
Any services or products provided by third parties are not provided by, affiliated with or related to Better Homes and Gardens Real Estate LLC, or its affiliated companies.