
1318 Gavitt Street, Evansville, IN 47711
Local realty services provided by:Better Homes and Gardens Real Estate Connections
Listed by: mark lansdenOffice: 812-426-9020
Office: f.c. tucker emge
MLS#:202637913
Source:Indiana Regional MLS
Price summary
- Price:$154,900
- Price per sq. ft.:$70.92
About this home
Full of original character, this 1929 Craftsman-influenced bungalow combines vintage details with thoughtful updates. Original hardwood floors run through the living and formal dining rooms, complemented by solid wood interior doors and trim. The dining room features a chair rail, delicate dropped crown molding, and original glass-and-wood French doors. The bedrooms and kitchen have been updated within the last five years with luxury vinyl plank flooring, and the bathroom is in pristine condition.Replacement windows have been installed throughout the home, while the original wood-framed, multi-pane interior casement windows in the living room were thoughtfully retained. Ceiling fans are located in both bedrooms . The full unfinished basement provides excellent storage and includes the laundry area, shelving that will remain, plus a commode, sink, and shower. The HVAC system is less than 10 years old.Outside, the home sits on a spacious triple lot and was freshly painted this summer. The roof is approximately five years old. A fully covered front porch, generous 10-by-26-foot covered back patio, she shed, and two additional covered carports provide plenty of usable outdoor space. The heated two-car garage is ideal for a workshop, with plumbing, a urinal and sink, and 100-amp electrical service.Loved by the same family for more than 50 years....
Contact an agent
Home facts
- Year built:1929
- Subdivision & Development:Hyde Park
- Listing ID #:202637913
- Added:9 day(s) ago
- Updated:September 24, 2026 at 03:53 PM
Rooms and interior
- Bedrooms:2
- Total bathrooms:1
- Full bathrooms:1
- Rooms Total:5
- Flooring:Hardwood Floors, Laminate
- Kitchen Description:Eat-In Kitchen, Oven-Electric, Range-Electric, Refrigerator
- Basement Description:Full Basement, Unfinished
- Living area:1,092 sq. ft.
Heating and cooling
- Cooling:Central Air
- Heating:Conventional, Forced Air, Gas
Structure and exterior
- Roof:Asphalt
- Year built:1929
- Building area:1,092 sq. ft.
- Lot area:0.22 Acres
- Lot Features:Level
- Architectural Style:Cabin/Cottage, One Story
- Construction Materials:Wood
- Levels:1 Story
Schools
- High school:Central
- Middle school:Cedar Hall
- Elementary school:Cedar Hall
Utilities
- Water:City
- Sewer:City
Finances and disclosures
- Price:$154,900
- Price per sq. ft.:$70.92
- Tax amount:$331
Features and amenities
- Laundry features:Dryer Hook Up Electric, In Basement, Washer Hook-Up
- Amenities:Attic Pull Down Stairs, Garage Door Opener, Garage Utilities, Garage-Heated, Home Warranty Included, Sump Pump
Parking
- Parking description:Detached, Off Street Parking
- Garage spaces:2
New listings near 1318 Gavitt Street
- Coming Soon
 $200,000Coming Soon3 beds 2 baths1,232 sq. ft.
1835 Glenmoor Road, Evansville, IN 47715
MLS# 202639123Listed by: KELLER WILLIAMS CAPITAL REALTY - Coming Soon
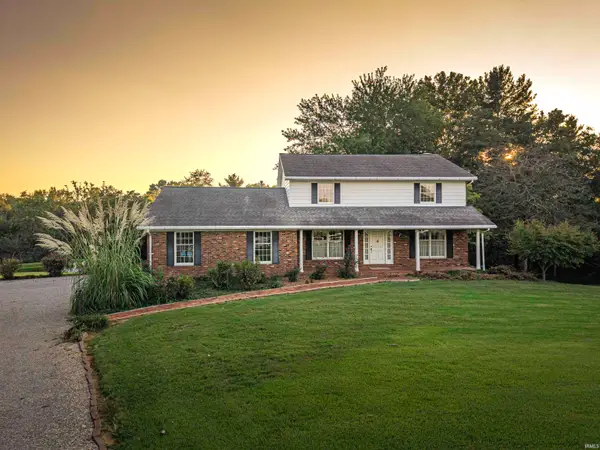 $469,000Coming Soon4 beds 4 baths3,206 sq. ft.
5100-5120 Char Mar Lane, Evansville, IN 47720
MLS# 202638364Listed by: HARRIS HOWERTON REAL ESTATE - Coming Soon
 $279,900Coming Soon3 beds 2 baths1,617 sq. ft.
1512 Brixton Road, Evansville, IN 47710
MLS# 202637481Listed by: F.C. TUCKER EMGE - New
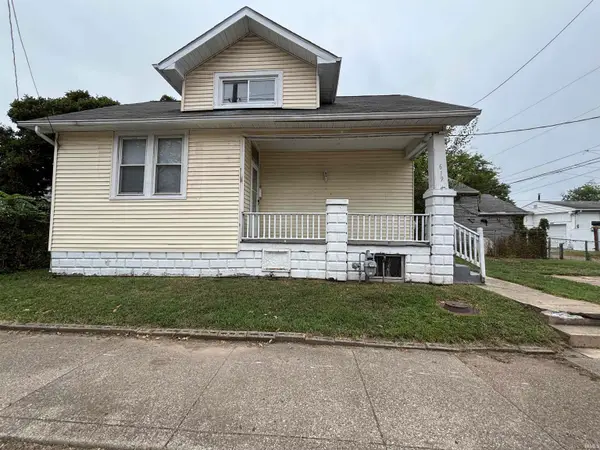 $74,900Active2 beds 1 baths1,095 sq. ft.
617 619 W Louisiana Street, Evansville, IN 47710
MLS# 202639581Listed by: STATEWIDE REALTY - New
 $75,000Active2 beds 1 baths946 sq. ft.
3101 Taylor Avenue, Evansville, IN 47714
MLS# 202639554Listed by: KELLER WILLIAMS CAPITAL REALTY - Open Sun, 12:30 to 2pmNew
 $265,000Active4 beds 2 baths1,574 sq. ft.
3100 Ridgewood Drive, Evansville, IN 47711
MLS# 202639529Listed by: KELLER WILLIAMS CAPITAL REALTY - New
 $219,900Active3 beds 2 baths1,352 sq. ft.
923 Forest Glen Drive, Evansville, IN 47712
MLS# 202639532Listed by: F.C. TUCKER EMGE - New
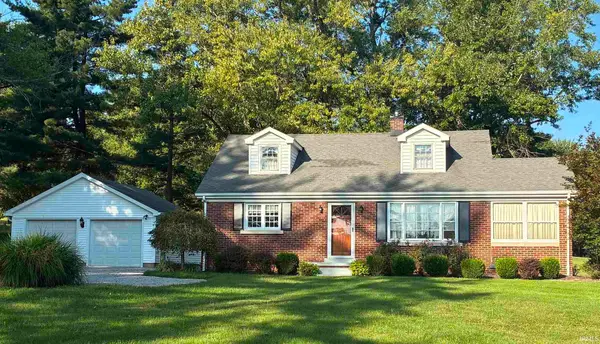 $329,000Active3 beds 2 baths1,763 sq. ft.
3210 Mesker Park Drive, Evansville, IN 47720
MLS# 202639508Listed by: SOHN & ASSOCIATES, LTD. - New
 $249,900Active3 beds 1 baths1,963 sq. ft.
1306 Terrace Avenue, Evansville, IN 47712
MLS# 202639493Listed by: BERKSHIRE HATHAWAY HOMESERVICES INDIANA REALTY - Open Sun, 2:30 to 4pmNew
 $284,900Active3 beds 3 baths2,726 sq. ft.
2906 Mockingbird Lane, Evansville, IN 47710
MLS# 202639479Listed by: WEICHERT REALTORS-THE SCHULZ GROUP


Protect your home and budget from life's surprises with an Assurant Home Warranty, backed by a partner that supports you through every step of homeownership. Explore Plans.
© 2026 Better Homes and Gardens Real Estate LLC. An Anywhere Real Estate company. All rights reserved. Better Homes and Gardens® Real Estate is a registered trademark owned by Meredith Operations Corporation, licensed to Better Homes and Gardens Real Estate LLC and used with permission. Better Homes and Gardens Real Estate LLC fully supports the principles of the Fair Housing Act and the Equal Opportunity Act. Listing information is deemed reliable but is not guaranteed accurate.
Each office is independently owned and operated.
Any services or products provided by third parties are not provided by, affiliated with or related to Better Homes and Gardens Real Estate LLC, or its affiliated companies.