
3100 Ridgewood Drive, Evansville, IN 47711
Local realty services provided by:Better Homes and Gardens Real Estate Connections
Upcoming open houses
- Sun, Sep 2712:30 pm - 02:00 pm
Listed by: casey mccoyCell: 812-760-6576
Office: keller williams capital realty
MLS#:202639529
Source:Indiana Regional MLS
Price summary
- Price:$265,000
- Price per sq. ft.:$168.36
About this home
Brick ranch on a corner lot on Evansville's north side with 4 beds, 2 full baths, and everything on one level. The covered front porch opens into a spacious living room that flows straight into the dining area, where a painted brick fireplace gives the space a focal point without closing it off from the kitchen. The kitchen features stainless steel appliances, and refinished countertops, along with a breakfast nook that opens to the covered back patio. Down the hall are three bedrooms, a full bath, and the owner's suite with double closets and its own full bath. The backyard is enclosed by a privacy fence. An attached side-load 2.5 car garage gives you room for vehicles plus a workbench or extra storage. Updates per seller: roof 2016, furnace 2018, A/C 2024.
Contact an agent
Home facts
- Year built:1966
- Subdivision & Development:Ridge Wood Estates / Ridgewood E
- Listing ID #:202639529
- Added:1 day(s) ago
- Updated:September 25, 2026 at 04:51 AM
Rooms and interior
- Bedrooms:4
- Total bathrooms:2
- Full bathrooms:2
- Rooms Total:8
- Flooring:Carpet, Vinyl
- Dining Description:Main Level
- Kitchen Description:Dishwasher, Microwave, On Main Level, Range-Electric, Refrigerator
- Basement Description:Crawl, Slab
- Living area:1,574 sq. ft.
Heating and cooling
- Cooling:Central Air
- Heating:Conventional, Forced Air, Gas
Structure and exterior
- Roof:Shingle
- Year built:1966
- Building area:1,574 sq. ft.
- Lot area:0.25 Acres
- Lot Features:Level
- Architectural Style:One Story, Ranch
- Construction Materials:Brick, Vinyl
- Exterior Features:Porch Covered
- Levels:1 Story
Schools
- High school:North
- Middle school:North
- Elementary school:Vogel
Utilities
- Water:Public
- Sewer:Public
Finances and disclosures
- Price:$265,000
- Price per sq. ft.:$168.36
- Tax amount:$858
Features and amenities
- Laundry features:Dryer Hook Up Electric, Main Floor Laundry
- Amenities:Ceiling Fan(s), Garage Door Opener
Parking
- Parking description:Attached, Concrete Driveway
- Garage spaces:3
New listings near 3100 Ridgewood Drive
- Coming Soon
 $439,000Coming Soon4 beds 3 baths2,277 sq. ft.
12641 Browning Road, Evansville, IN 47725
MLS# 202639612Listed by: BERKSHIRE HATHAWAY HOMESERVICES INDIANA REALTY - Coming Soon
 $200,000Coming Soon3 beds 2 baths1,232 sq. ft.
1835 Glenmoor Road, Evansville, IN 47715
MLS# 202639123Listed by: KELLER WILLIAMS CAPITAL REALTY - Coming Soon
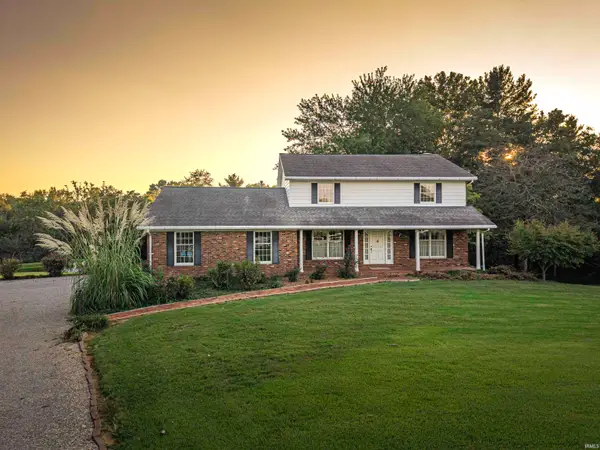 $469,000Coming Soon4 beds 4 baths3,206 sq. ft.
5100-5120 Char Mar Lane, Evansville, IN 47720
MLS# 202638364Listed by: HARRIS HOWERTON REAL ESTATE - Coming Soon
 $279,900Coming Soon3 beds 2 baths1,617 sq. ft.
1512 Brixton Road, Evansville, IN 47710
MLS# 202637481Listed by: F.C. TUCKER EMGE - New
 $275,000Active3 beds 2 baths1,531 sq. ft.
13020 Mattison Court, Evansville, IN 47725
MLS# 202639734Listed by: WILLETT REAL ESTATE SERVICES - New
 $239,900Active3 beds 2 baths1,632 sq. ft.
6206 Twickingham Drive, Evansville, IN 47711
MLS# 202639738Listed by: ERA FIRST ADVANTAGE REALTY, INC - New
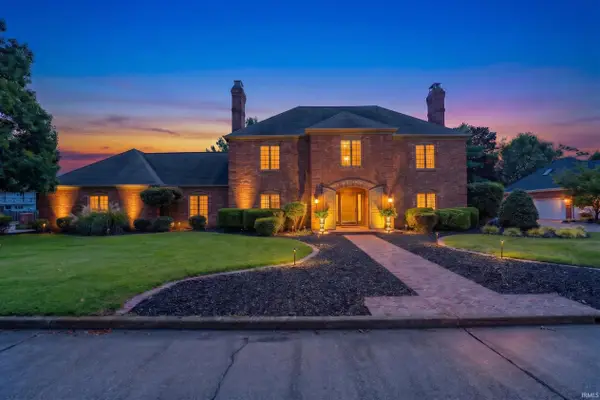 $735,000Active4 beds 4 baths3,493 sq. ft.
201 Oriole Drive, Evansville, IN 47715
MLS# 202639635Listed by: ERA FIRST ADVANTAGE REALTY, INC - Open Sun, 2 to 3:30pmNew
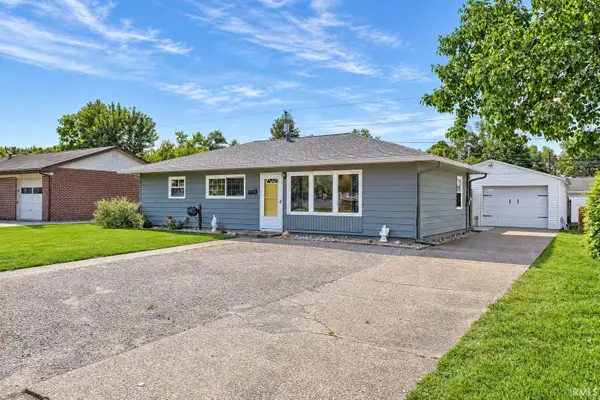 $189,000Active3 beds 1 baths1,025 sq. ft.
320 W Mill Road, Evansville, IN 47710
MLS# 202639700Listed by: DAUBY REAL ESTATE - New
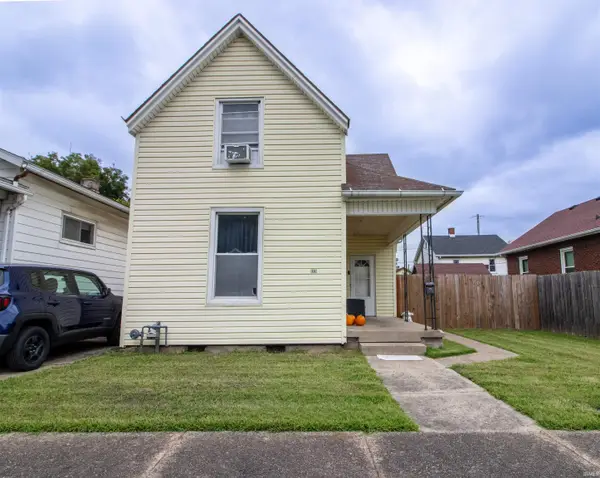 $120,000Active3 beds 1 baths1,696 sq. ft.
24 E Tennessee Street, Evansville, IN 47711
MLS# 202639606Listed by: KELLER WILLIAMS CAPITAL REALTY - New
 $599,900Active4 beds 3 baths3,648 sq. ft.
3411 Takara Drive, Evansville, IN 47715
MLS# 202639616Listed by: ERA FIRST ADVANTAGE REALTY, INC


Protect your home and budget from life's surprises with an Assurant Home Warranty, backed by a partner that supports you through every step of homeownership. Explore Plans.
© 2026 Better Homes and Gardens Real Estate LLC. An Anywhere Real Estate company. All rights reserved. Better Homes and Gardens® Real Estate is a registered trademark owned by Meredith Operations Corporation, licensed to Better Homes and Gardens Real Estate LLC and used with permission. Better Homes and Gardens Real Estate LLC fully supports the principles of the Fair Housing Act and the Equal Opportunity Act. Listing information is deemed reliable but is not guaranteed accurate.
Each office is independently owned and operated.
Any services or products provided by third parties are not provided by, affiliated with or related to Better Homes and Gardens Real Estate LLC, or its affiliated companies.