
1324 Rosemarie Avenue, Evansville, IN 47715
Local realty services provided by:Better Homes and Gardens Real Estate Connections
1324 Rosemarie Avenue,Evansville, IN 47715
$428,000
- 4 Beds
- 4 Baths
- 3,000 sq. ft.
- Single family
- Active
Listed by: mike enlow, ann enlowCell: 812-453-5852
Office: f.c. tucker emge
MLS#:202642101
Source:Indiana Regional MLS
Price summary
- Price:$428,000
- Price per sq. ft.:$142.67
About this home
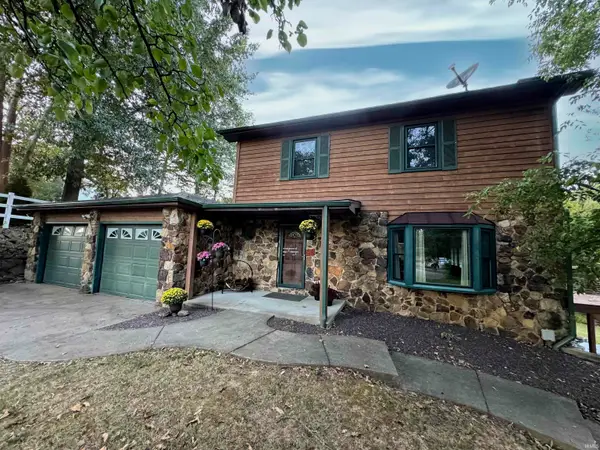
WHAT A RARE FIND...3000 SQ FT RANCH WITH 3-CAR ATTACHED GARAGES + A SEPARATE POLE BARN...Just Minutes to Green River Road Shopping...There are 4-Large Bedrooms and 3.5 Baths...The Private Owners Suite has a Large Titled Shower and a Huge (20' x 7') Walk-in Closet and there is also a Totally Separate In-Law Suite with a Walk-In Tub...The Large Fiberglas Inground Pool is Heated and has a Motorized Security Cover...There is a Large Living Room (22' x 15") and a Huge Family Room (24' x 21') with A Brick Gas Log Fireplace...The Pole Barn (24'x 24") has a Concrete Floor and Separate 200 Amp Electric Service...The Kitchen has Granite Counters, Pantry, Center Island and All-Appliances are Included...There are Garages attached to both ends of the House and Even a Circular Driveway...The Roof is Brand New...A 2-10 Supreme Warranty is Already in Place...Don't Miss Seeing This One!!
Contact an agent
Home facts
- Year built:1955
- Subdivision & Development:Roger Park
- Listing ID #:202642101
- Added:1 day(s) ago
- Updated:October 10, 2026 at 02:48 AM
Rooms and interior
- Bedrooms:4
- Total bathrooms:4
- Full bathrooms:3
- Rooms Total:9
- Flooring:Carpet, Tile, Vinyl
- Dining Description:Main Level
- Kitchen Description:Dishwasher, Microwave, On Main Level, Range-Electric, Refrigerator
- Basement Description:Crawl, Slab
- Living area:3,000 sq. ft.
Heating and cooling
- Cooling:Central Air
- Heating:Forced Air, Gas
Structure and exterior
- Roof:Composite
- Year built:1955
- Building area:3,000 sq. ft.
- Lot area:0.73 Acres
- Lot Features:Level, Partially Wooded
- Architectural Style:One Story, Ranch, Traditional
- Construction Materials:Brick
- Exterior Features:Landscaped, Porch Florida, Porch Screened
- Levels:1 Story
Schools
- High school:William Henry Harrison
- Middle school:Plaza Park
- Elementary school:Hebron
Utilities
- Water:Public
- Sewer:Public
Finances and disclosures
- Price:$428,000
- Price per sq. ft.:$142.67
- Tax amount:$2,269
Features and amenities
- Laundry features:Main Floor Laundry
- Amenities:Built-In Bookcase, Cable Available, Ceiling Fan(s), Closet(s) Walk-in, Countertops-Solid Surf, Crown Molding, Detector-Smoke, Double Pane Windows, Garage Door Opener, Garage Utilities, Great Room, Guest Quarters, Home Warranty Included, Workshop
Parking
- Parking description:Attached, Circular Driveway, Concrete Driveway, Off Street Parking
- Garage spaces:3
New listings near 1324 Rosemarie Avenue
- Coming Soon
 $400,000Coming Soon3 beds 2 baths3,320 sq. ft.
1612 Felstead Road, Evansville, IN 47712
MLS# 202641441Listed by: MY AGENTS REALTY - Coming Soon
 $124,900Coming Soon2 beds 1 baths1,006 sq. ft.
2201 N Fulton Avenue, Evansville, IN 47710
MLS# 202641237Listed by: HARRIS HOWERTON REAL ESTATE - Coming Soon
 $540,000Coming Soon5 beds 3 baths3,298 sq. ft.
7500 Lauren Drive, Evansville, IN 47725
MLS# 202641082Listed by: EUPHORIC DEVELOPMENT PARTNERS - New
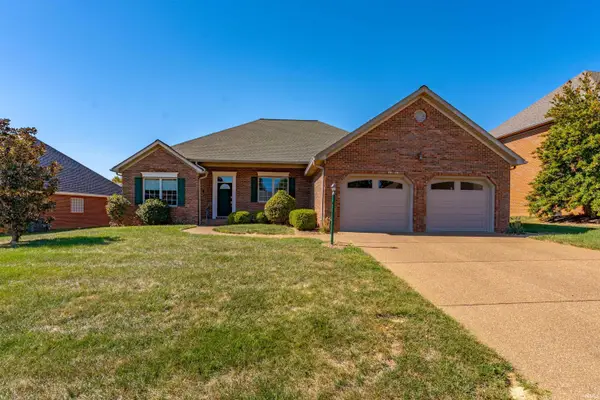 $374,900Active3 beds 2 baths2,016 sq. ft.
130 N Faith Way, Evansville, IN 47712
MLS# 202641998Listed by: BERKSHIRE HATHAWAY HOMESERVICES INDIANA REALTY - New
 $170,000Active4 beds 3 baths1,992 sq. ft.
858 S Weinbach Avenue, Evansville, IN 47714
MLS# 202641971Listed by: BERKSHIRE HATHAWAY HOMESERVICES INDIANA REALTY - New
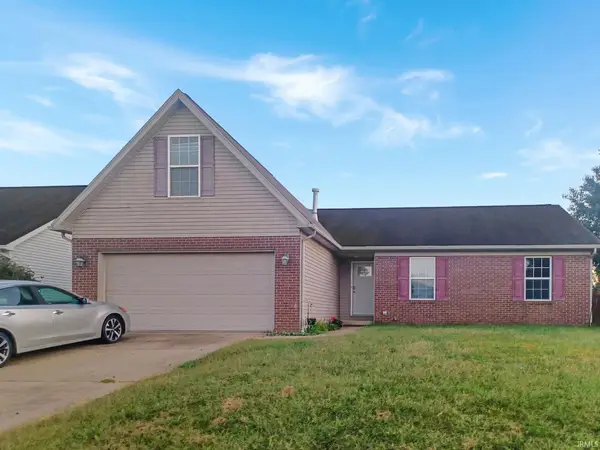 $249,900Active3 beds 2 baths1,543 sq. ft.
3443 Wayland Drive, Evansville, IN 47725
MLS# 202641956Listed by: BAKER AUCTION & REALTY - New
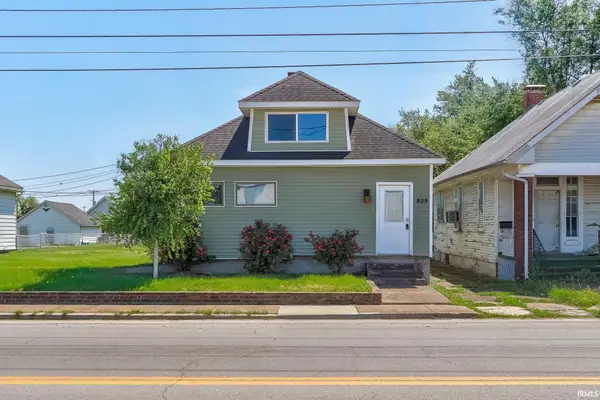 $100,000Active3 beds 2 baths1,430 sq. ft.
809 E Columbia Street, Evansville, IN 47711
MLS# 202641943Listed by: KEY ASSOCIATES SIGNATURE REALTY - New
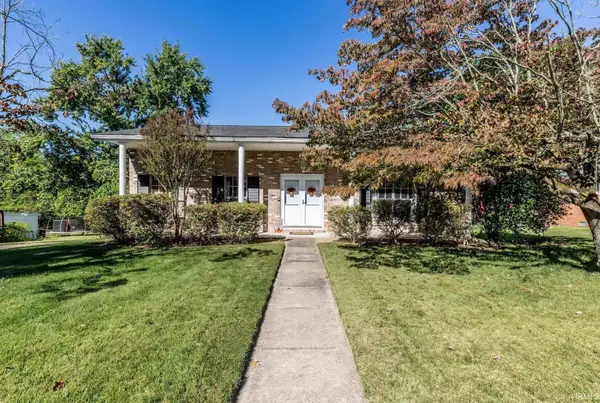 $265,000Active3 beds 2 baths2,193 sq. ft.
3604 Debbie Lane, Evansville, IN 47711
MLS# 202641918Listed by: BERKSHIRE HATHAWAY HOMESERVICES INDIANA REALTY - New
 $399,000Active3 beds 3 baths4,036 sq. ft.
5850 Temper Trail Court, Evansville, IN 47720
MLS# 202641891Listed by: KERI HIR


Protect your home and budget from life's surprises with an Assurant Home Warranty, backed by a partner that supports you through every step of homeownership. Explore Plans.
© 2026 Better Homes and Gardens Real Estate LLC. An Anywhere Real Estate company. All rights reserved. Better Homes and Gardens® Real Estate is a registered trademark owned by Meredith Operations Corporation, licensed to Better Homes and Gardens Real Estate LLC and used with permission. Better Homes and Gardens Real Estate LLC fully supports the principles of the Fair Housing Act and the Equal Opportunity Act. Listing information is deemed reliable but is not guaranteed accurate.
Each office is independently owned and operated.
Any services or products provided by third parties are not provided by, affiliated with or related to Better Homes and Gardens Real Estate LLC, or its affiliated companies.