
858 S Weinbach Avenue, Evansville, IN 47714
Local realty services provided by:Better Homes and Gardens Real Estate Connections
Listed by: jill hallCell: 812-305-4170
Office: berkshire hathaway homeservices indiana realty
MLS#:202641971
Source:Indiana Regional MLS
Price summary
- Price:$170,000
- Price per sq. ft.:$85.34
About this home
Cape Cod style 4 bedroom 2.5 bath with detached 2.5 car garage. This home has so much potential and surrounded by nice homes in the U of E area. Newer A/C is located directly behind the house. Formal living room area open to the eat-in kitchen. In the back of the home on the main floor is a large great room area with fireplace and laundry area. The great room has tall ceilings with open wood beams that dress up the home. There are 2 bedrooms and 2 full baths on the main floor and 2 bedrooms with half bath on the upper level. Lot's of built-in storage & character. The backyard has a small courtyard area with a lot of brick and perfect for the person who doesn't want to mow. Home offers a lot of natural woodwork throughout. This gem in the rough is being sold as-is because seller has never lived in the home. It would make a perfect rental or remodel and flip. It's in close proximity to the University of Evansville, Honeymoon Coffee shop and The Slice Pizza. Just some of the updaters per seller are: New roof in 2021, New Siding, front sidewalk replaced in 2022, New windows in 2024, New lighting & drywall, new flooring in some rooms, new carpet in some rooms, updated kitchen in 2021, replaced furnace in 2022 and so much more. See attached updates to home in the documents section....
Contact an agent
Home facts
- Year built:1947
- Subdivision & Development:Ellenwood Place
- Listing ID #:202641971
- Added:1 day(s) ago
- Updated:October 10, 2026 at 02:58 AM
Rooms and interior
- Bedrooms:4
- Total bathrooms:3
- Full bathrooms:2
- Rooms Total:7
- Flooring:Carpet, Hardwood Floors, Vinyl
- Kitchen Description:Dishwasher, Eat-In Kitchen, On Main Level, Range-Electric, Refrigerator
- Basement Description:Crawl
- Living area:1,992 sq. ft.
Heating and cooling
- Cooling:Central Air, Window
- Heating:Electric
Structure and exterior
- Year built:1947
- Building area:1,992 sq. ft.
- Lot area:0.13 Acres
- Lot Features:Level
- Architectural Style:One and Half Story
- Construction Materials:Aluminum, Brick
- Levels:1 1/2 Stories
Schools
- High school:Bosse
- Middle school:Washington
- Elementary school:Harper
Utilities
- Water:Public
- Sewer:Public
Finances and disclosures
- Price:$170,000
- Price per sq. ft.:$85.34
- Tax amount:$2,092
Parking
- Parking description:Concrete Driveway, Detached
- Garage spaces:2
New listings near 858 S Weinbach Avenue
- Coming Soon
 $400,000Coming Soon3 beds 2 baths3,320 sq. ft.
1612 Felstead Road, Evansville, IN 47712
MLS# 202641441Listed by: MY AGENTS REALTY - Coming Soon
 $124,900Coming Soon2 beds 1 baths1,006 sq. ft.
2201 N Fulton Avenue, Evansville, IN 47710
MLS# 202641237Listed by: HARRIS HOWERTON REAL ESTATE - Coming Soon
 $540,000Coming Soon5 beds 3 baths3,298 sq. ft.
7500 Lauren Drive, Evansville, IN 47725
MLS# 202641082Listed by: EUPHORIC DEVELOPMENT PARTNERS - New
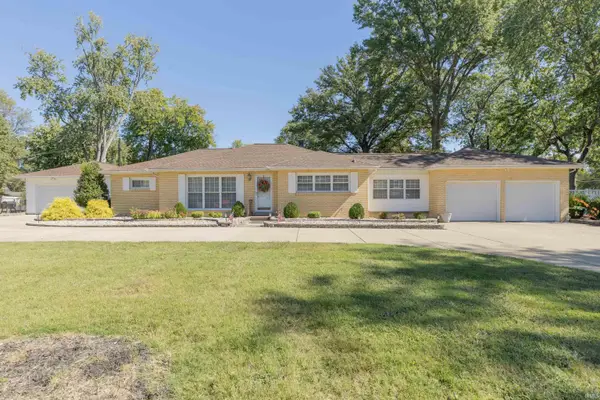 $428,000Active4 beds 4 baths3,000 sq. ft.
1324 Rosemarie Avenue, Evansville, IN 47715
MLS# 202642101Listed by: F.C. TUCKER EMGE - New
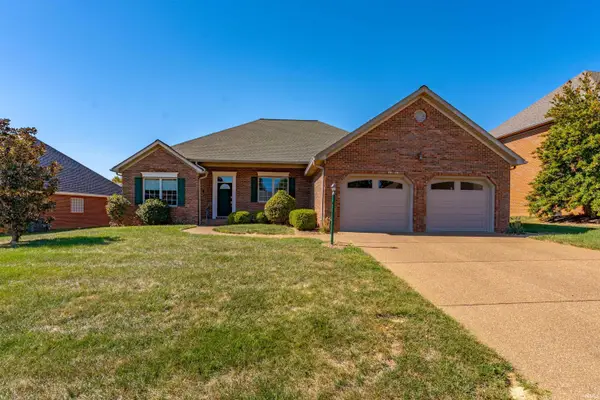 $374,900Active3 beds 2 baths2,016 sq. ft.
130 N Faith Way, Evansville, IN 47712
MLS# 202641998Listed by: BERKSHIRE HATHAWAY HOMESERVICES INDIANA REALTY - New
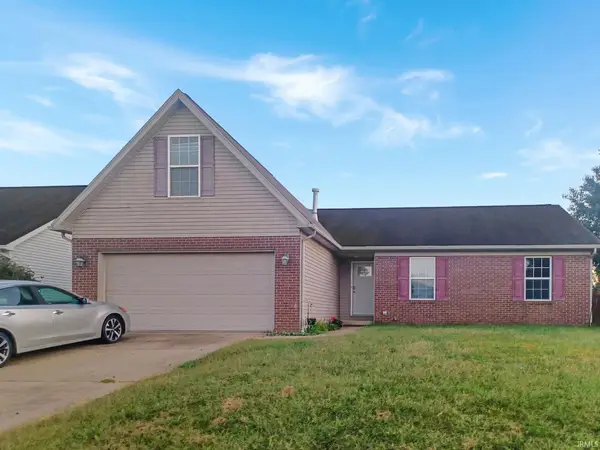 $249,900Active3 beds 2 baths1,543 sq. ft.
3443 Wayland Drive, Evansville, IN 47725
MLS# 202641956Listed by: BAKER AUCTION & REALTY - New
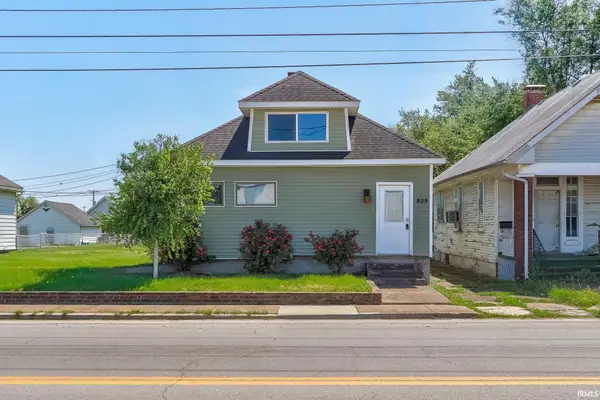 $100,000Active3 beds 2 baths1,430 sq. ft.
809 E Columbia Street, Evansville, IN 47711
MLS# 202641943Listed by: KEY ASSOCIATES SIGNATURE REALTY - New
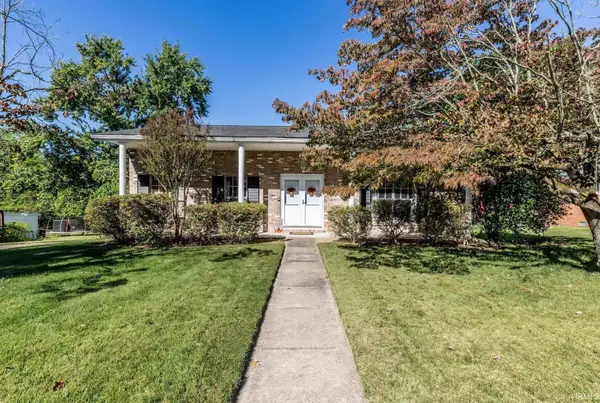 $265,000Active3 beds 2 baths2,193 sq. ft.
3604 Debbie Lane, Evansville, IN 47711
MLS# 202641918Listed by: BERKSHIRE HATHAWAY HOMESERVICES INDIANA REALTY - New
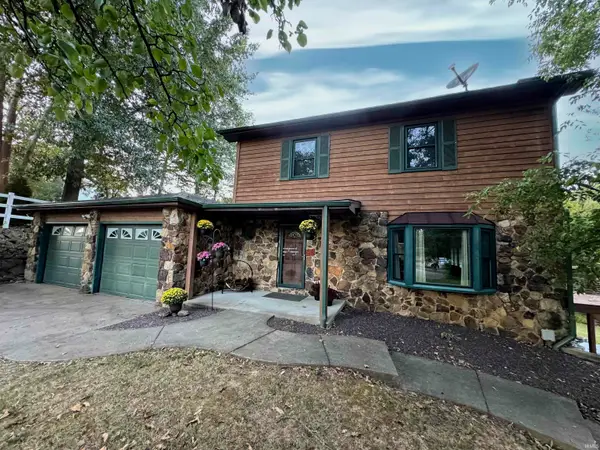 $399,000Active3 beds 3 baths4,036 sq. ft.
5850 Temper Trail Court, Evansville, IN 47720
MLS# 202641891Listed by: KERI HIR


Protect your home and budget from life's surprises with an Assurant Home Warranty, backed by a partner that supports you through every step of homeownership. Explore Plans.
© 2026 Better Homes and Gardens Real Estate LLC. An Anywhere Real Estate company. All rights reserved. Better Homes and Gardens® Real Estate is a registered trademark owned by Meredith Operations Corporation, licensed to Better Homes and Gardens Real Estate LLC and used with permission. Better Homes and Gardens Real Estate LLC fully supports the principles of the Fair Housing Act and the Equal Opportunity Act. Listing information is deemed reliable but is not guaranteed accurate.
Each office is independently owned and operated.
Any services or products provided by third parties are not provided by, affiliated with or related to Better Homes and Gardens Real Estate LLC, or its affiliated companies.