
1907 Oakland Avenue, Evansville, IN 47711
Local realty services provided by:Better Homes and Gardens Real Estate Connections
Listed by: amber rainsCell: 812-240-2437
Office: f.c. tucker emge
MLS#:202611483
Source:Indiana Regional MLS
Price summary
- Price:$159,900
- Price per sq. ft.:$95.63
About this home
Turnkey and ready for its next owner! Major updates have already been completed, including a brand-new roof on both the house and detached garage (June 2026), new HVAC system and central air conditioning (March 2026), termite treatment by McMahon Exterminating (June 2026), and multiple repairs completed by Upright Construction (June 2026). With its inviting curb appeal and strong investment potential, this charming 2-bedroom, 1-bath home offers timeless appeal with an all-brick exterior, original hardwood floors, a flexible dining room that could also serve as a home office, and a spacious eat-in kitchen that opens to a private fenced backyard perfect for relaxing or entertaining. A detached two-car garage provides added convenience, while the unfinished basement offers ample storage and future possibilities. This property presents an excellent opportunity for investors seeking rental income or future owner-occupants looking for a home with substantial recent improvements already in place....
Contact an agent
Home facts
- Year built:1945
- Listing ID #:202611483
- Added:94 day(s) ago
- Updated:July 08, 2026 at 08:05 AM
Rooms and interior
- Bedrooms:2
- Total bathrooms:1
- Full bathrooms:1
- Rooms Total:5
- Flooring:Carpet, Hardwood Floors, Vinyl
- Dining Description:Main Level
- Kitchen Description:Eat-In Kitchen, On Main Level, Range-Gas, Refrigerator
- Basement Description:Partial Basement, Unfinished
- Living area:952 sq. ft.
Heating and cooling
- Cooling:Central Air
- Heating:Forced Air, Gas
Structure and exterior
- Roof:Composite
- Year built:1945
- Building area:952 sq. ft.
- Lot area:0.14 Acres
- Lot Features:Level
- Architectural Style:One Story, Ranch
- Construction Materials:Brick
- Exterior Features:Landscaped, Porch Covered
- Levels:1 Story
Schools
- High school:North
- Middle school:North
- Elementary school:Vogel
Utilities
- Water:Public
- Sewer:Public
Finances and disclosures
- Price:$159,900
- Price per sq. ft.:$95.63
- Tax amount:$4,050
Features and amenities
- Laundry features:In Basement
- Amenities:Countertops-Laminate
Parking
- Parking description:Concrete Driveway, Detached, Off Street Parking
- Garage spaces:3
New listings near 1907 Oakland Avenue
- New
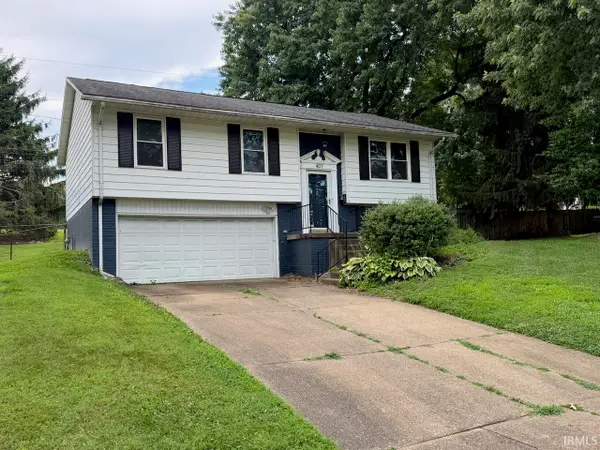 $195,500Active3 beds 2 baths1,483 sq. ft.
407 Indian Trail Drive, Evansville, IN 47715
MLS# 202627001Listed by: F.C. TUCKER EMGE - New
 $169,900Active3 beds 2 baths997 sq. ft.
829 Herndon Drive, Evansville, IN 47711
MLS# 202626920Listed by: CATANESE REAL ESTATE - New
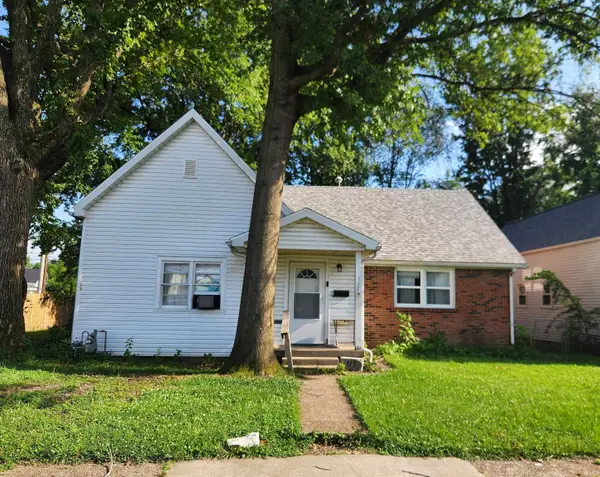 $79,900Active3 beds 1 baths1,516 sq. ft.
117 E Missouri Street, Evansville, IN 47711
MLS# 202626926Listed by: F.C. TUCKER EMGE - New
 $89,900Active2 beds 1 baths902 sq. ft.
113 E Tennessee Street, Evansville, IN 47711
MLS# 202626927Listed by: F.C. TUCKER EMGE - New
 $70,000Active2 beds 1 baths1,068 sq. ft.
425 Maxwell Avenue, Evansville, IN 47711
MLS# 202626928Listed by: KEY ASSOCIATES SIGNATURE REALTY - New
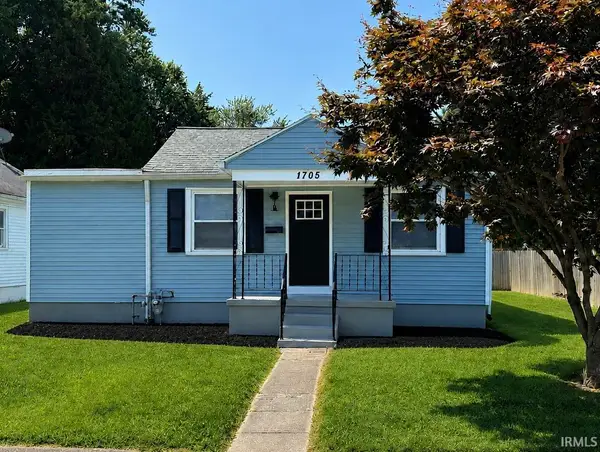 $157,900Active3 beds 1 baths950 sq. ft.
1705 Monroe Avenue, Evansville, IN 47714
MLS# 202626937Listed by: SOHN & ASSOCIATES, LTD. - New
 $70,000Active3 beds 2 baths2,161 sq. ft.
737 E Virginia Street, Evansville, IN 47711
MLS# 202626939Listed by: BAKER AUCTION & REALTY - New
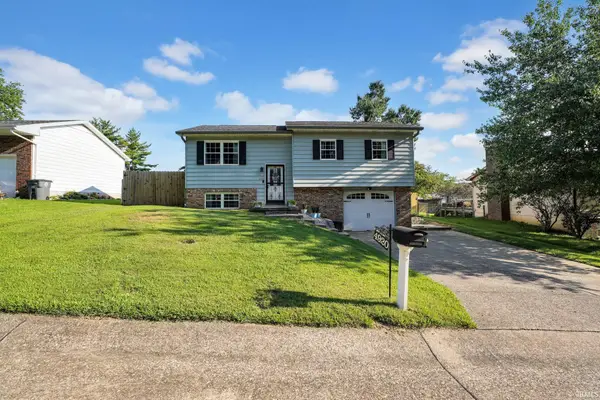 $265,000Active3 beds 2 baths1,668 sq. ft.
4920 Shady Court, Evansville, IN 47712
MLS# 202626876Listed by: KELLER WILLIAMS CAPITAL REALTY - New
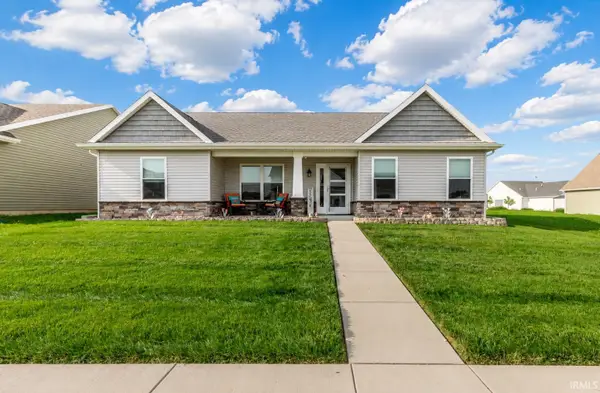 $339,900Active3 beds 2 baths1,670 sq. ft.
1035 Edgar Allen Road, Evansville, IN 47725
MLS# 202626883Listed by: BERKSHIRE HATHAWAY HOMESERVICES INDIANA REALTY - New
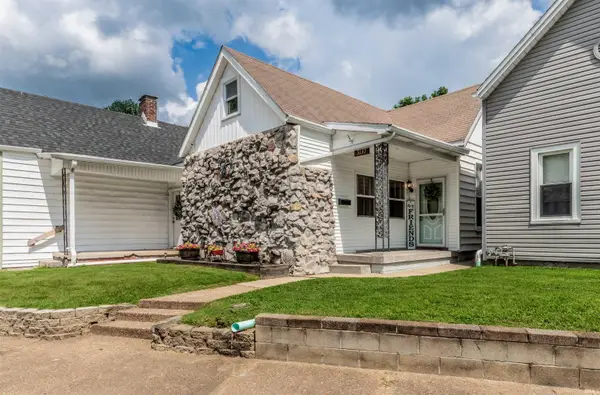 $139,900Active2 beds 1 baths1,446 sq. ft.
3137 Arlington Avenue, Evansville, IN 47712
MLS# 202626836Listed by: BERKSHIRE HATHAWAY HOMESERVICES INDIANA REALTY


Protect your home and budget from life's surprises with an Assurant Home Warranty, backed by a partner that supports you through every step of homeownership. Explore Plans.
© 2026 Better Homes and Gardens Real Estate LLC. An Anywhere Real Estate company. All rights reserved. Better Homes and Gardens® Real Estate is a registered trademark owned by Meredith Operations Corporation, licensed to Better Homes and Gardens Real Estate LLC and used with permission. Better Homes and Gardens Real Estate LLC fully supports the principles of the Fair Housing Act and the Equal Opportunity Act. Listing information is deemed reliable but is not guaranteed accurate.
Each office is independently owned and operated.
Any services or products provided by third parties are not provided by, affiliated with or related to Better Homes and Gardens Real Estate LLC, or its affiliated companies.