
1917 E Mulberry Street, Evansville, IN 47714
Local realty services provided by:Better Homes and Gardens Real Estate Connections
Listed by: haley jamisonOffice: 812-473-4663
Office: era first advantage realty, inc
MLS#:202632241
Source:Indiana Regional MLS
Price summary
- Price:$314,900
- Price per sq. ft.:$112.5
About this home
Completely remodeled from top to bottom, this stunning 3 bedroom (plus bonus room), 2 bathroom home offers the perfect blend of modern updates, timeless character, and an unbeatable location. Just half a block from the University of Evansville, you’ll love being within easy walking distance of campus, local boutiques, Orange Leaf frozen yogurt, Qdoba, Honey Moon Coffee Co., Bluestocking Social bookstore, Lincoln Garden Chinese Restaurant, The Slice Pizza, and other neighborhood favorites. Step inside to an open concept floor plan filled with natural light! The spacious family room flows seamlessly into the updated kitchen, featuring beautiful cabinetry, finishes, and brick wall feature. The dining area opens to a covered porch, creating the perfect space to relax or entertain. The main level offers two generously sized bedrooms and a beautifully remodeled full bathroom featuring a custom tiled tub/shower surround, providing comfortable and convenient main-floor living. The second floor owner’s suite is a private retreat, complete with a fully renovated en-suite bathroom featuring a custom tiled walk-in shower and a spacious walk-in closet. A large bonus/recreation room offers endless possibilities for a home office, playroom, media room, fitness space, extra bedroom or additional living area. The clean, unfinished basement provides exceptional storage and the opportunity to create even more finished living space in the future. Nearly every major component of the home has been updated within the past 4 years, including the roof, HVAC system, windows, upgraded electrical, upgraded plumbing, a brand-new sewer line, new exterior doors, luxury vinyl plank flooring, new carpet, custom-tiled bathrooms, modern lighting and plumbing fixtures, fresh landscaping, and so much more. Completing the property is a detached 1.5-car garage. This is truly a move in ready home where all the work has already been done! Simply unpack and enjoy everything this beautiful home and its vibrant University of Evansville neighborhood have to offer....
Contact an agent
Home facts
- Year built:1934
- Subdivision & Development:None
- Listing ID #:202632241
- Added:47 day(s) ago
- Updated:September 24, 2026 at 03:53 PM
Rooms and interior
- Bedrooms:3
- Total bathrooms:2
- Full bathrooms:2
- Rooms Total:9
- Kitchen Description:Dishwasher, Microwave, On Main Level, Range-Electric, Refrigerator
- Basement Description:Partial Basement
- Living area:1,904 sq. ft.
Heating and cooling
- Cooling:Central Air
- Heating:Forced Air, Gas
Structure and exterior
- Year built:1934
- Building area:1,904 sq. ft.
- Lot area:0.14 Acres
- Lot Features:Level
- Architectural Style:One and Half Story
- Construction Materials:Brick
- Levels:1 1/2 Stories
Schools
- High school:Bosse
- Middle school:Washington
- Elementary school:Harper
Utilities
- Water:Public
- Sewer:Public
Finances and disclosures
- Price:$314,900
- Price per sq. ft.:$112.5
- Tax amount:$4,620
Features and amenities
- Laundry features:In Basement
Parking
- Parking description:Detached, Off Street Parking
- Garage spaces:2
New listings near 1917 E Mulberry Street
- Coming Soon
 $200,000Coming Soon3 beds 2 baths1,232 sq. ft.
1835 Glenmoor Road, Evansville, IN 47715
MLS# 202639123Listed by: KELLER WILLIAMS CAPITAL REALTY - Coming Soon
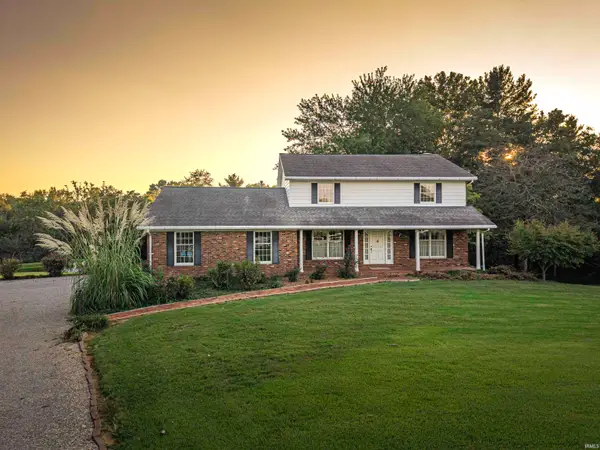 $469,000Coming Soon4 beds 4 baths3,206 sq. ft.
5100-5120 Char Mar Lane, Evansville, IN 47720
MLS# 202638364Listed by: HARRIS HOWERTON REAL ESTATE - Coming Soon
 $279,900Coming Soon3 beds 2 baths1,617 sq. ft.
1512 Brixton Road, Evansville, IN 47710
MLS# 202637481Listed by: F.C. TUCKER EMGE - New
 $75,000Active2 beds 1 baths946 sq. ft.
3101 Taylor Avenue, Evansville, IN 47714
MLS# 202639554Listed by: KELLER WILLIAMS CAPITAL REALTY - Open Sun, 12:30 to 2pmNew
 $265,000Active4 beds 2 baths1,574 sq. ft.
3100 Ridgewood Drive, Evansville, IN 47711
MLS# 202639529Listed by: KELLER WILLIAMS CAPITAL REALTY - New
 $219,900Active3 beds 2 baths1,352 sq. ft.
923 Forest Glen Drive, Evansville, IN 47712
MLS# 202639532Listed by: F.C. TUCKER EMGE - New
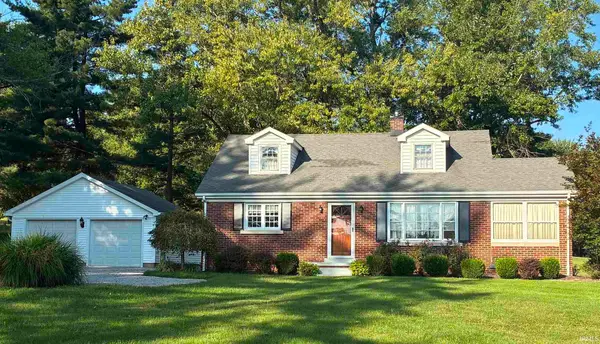 $329,000Active3 beds 2 baths1,763 sq. ft.
3210 Mesker Park Drive, Evansville, IN 47720
MLS# 202639508Listed by: SOHN & ASSOCIATES, LTD. - New
 $249,900Active3 beds 1 baths1,963 sq. ft.
1306 Terrace Avenue, Evansville, IN 47712
MLS# 202639493Listed by: BERKSHIRE HATHAWAY HOMESERVICES INDIANA REALTY - Open Sun, 2:30 to 4pmNew
 $284,900Active3 beds 3 baths2,726 sq. ft.
2906 Mockingbird Lane, Evansville, IN 47710
MLS# 202639479Listed by: WEICHERT REALTORS-THE SCHULZ GROUP - New
 $199,900Active3 beds 2 baths1,807 sq. ft.
401 Schreeder Avenue, Evansville, IN 47712
MLS# 202639472Listed by: RE/MAX REVOLUTION


Protect your home and budget from life's surprises with an Assurant Home Warranty, backed by a partner that supports you through every step of homeownership. Explore Plans.
© 2026 Better Homes and Gardens Real Estate LLC. An Anywhere Real Estate company. All rights reserved. Better Homes and Gardens® Real Estate is a registered trademark owned by Meredith Operations Corporation, licensed to Better Homes and Gardens Real Estate LLC and used with permission. Better Homes and Gardens Real Estate LLC fully supports the principles of the Fair Housing Act and the Equal Opportunity Act. Listing information is deemed reliable but is not guaranteed accurate.
Each office is independently owned and operated.
Any services or products provided by third parties are not provided by, affiliated with or related to Better Homes and Gardens Real Estate LLC, or its affiliated companies.