
2118 Mahrendale Avenue, Evansville, IN 47714
Local realty services provided by:Better Homes and Gardens Real Estate Connections
2118 Mahrendale Avenue,Evansville, IN 47714
$200,000
- 3 Beds
- 2 Baths
- - sq. ft.
- Single family
- Sold
Listed by: johnna hancock-blakeCell: 812-449-9056
Office: berkshire hathaway homeservices indiana realty
MLS#:202632275
Source:Indiana Regional MLS
Sorry, we are unable to map this address
Price summary
- Price:$200,000
About this home
Remodeled throughout and ready to impress, this 3-bedroom, 1.5-bath all-brick ranch offers a fresh, stylish interior with all the right space in all the right places. Abundant natural light fills the home, including the spacious living room, while wide doorways and an accessible layout add comfort and functionality. The beautifully updated eat-in kitchen features new white cabinetry, countertops, appliances, and hardware, plus a pantry, breakfast bar for extra seating, and plenty of room for a large dining table. New luxury wood-plank flooring extends through the living room, kitchen, hallways, and baths, while all three bedrooms feature new carpet. New plumbing, lighting, and fixtures, and hardware throughout create a polished, cohesive look. The owner’s ensuite full bath stands out with a custom oversized shower and separate tub. Charming built-ins add character, and the windows have been replaced in recent years. A new sliding door opens to the backyard, while great curb appeal, a covered front porch, carport with storage, and classic all-brick exterior complete this move-in-ready home. Immediate possession available & many ADA features....
Contact an agent
Home facts
- Year built:1960
- Subdivision & Development:Mahrendale Meadows
- Listing ID #:202632275
- Added:48 day(s) ago
- Updated:September 25, 2026 at 07:10 AM
Rooms and interior
- Bedrooms:3
- Total bathrooms:2
- Full bathrooms:1
- Rooms Total:5
- Dining Description:Main Level
- Kitchen Description:Breakfast Bar, Eat-In Kitchen, Microwave, On Main Level, Range-Electric
- Basement Description:Crawl
Heating and cooling
- Cooling:Central Air
- Heating:Forced Air, Gas
Structure and exterior
- Year built:1960
- Lot Features:Level
- Architectural Style:One Story, Ranch
- Construction Materials:Brick
- Exterior Features:Porch Covered
- Levels:1 Story
Schools
- High school:Bosse
- Middle school:Washington
- Elementary school:Dexter
Utilities
- Water:City
- Sewer:City
Finances and disclosures
- Price:$200,000
- Tax amount:$1,548
Features and amenities
- Laundry features:Dryer Hook Up Electric, Main Floor Laundry
- Amenities:Ceiling Fan(s), Custom Cabinetry
Parking
- Parking description:Carport, Concrete Driveway
- Garage spaces:2
New listings near 2118 Mahrendale Avenue
- Coming Soon
 $439,000Coming Soon4 beds 3 baths2,277 sq. ft.
12641 Browning Road, Evansville, IN 47725
MLS# 202639612Listed by: BERKSHIRE HATHAWAY HOMESERVICES INDIANA REALTY - Coming Soon
 $200,000Coming Soon3 beds 2 baths1,232 sq. ft.
1835 Glenmoor Road, Evansville, IN 47715
MLS# 202639123Listed by: KELLER WILLIAMS CAPITAL REALTY - Coming Soon
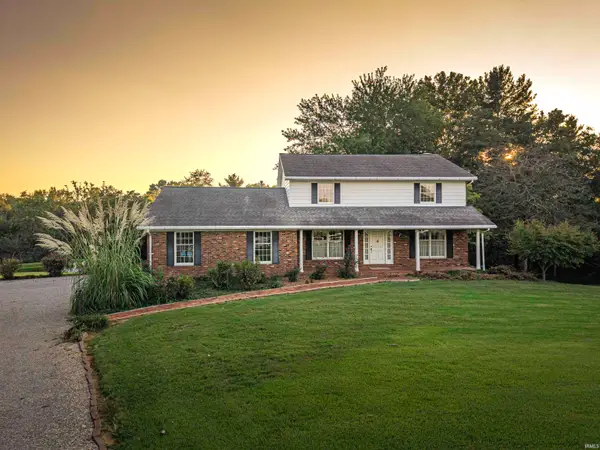 $469,000Coming Soon4 beds 4 baths3,206 sq. ft.
5100-5120 Char Mar Lane, Evansville, IN 47720
MLS# 202638364Listed by: HARRIS HOWERTON REAL ESTATE - Coming Soon
 $279,900Coming Soon3 beds 2 baths1,617 sq. ft.
1512 Brixton Road, Evansville, IN 47710
MLS# 202637481Listed by: F.C. TUCKER EMGE - New
 $275,000Active3 beds 2 baths1,531 sq. ft.
13020 Mattison Court, Evansville, IN 47725
MLS# 202639734Listed by: WILLETT REAL ESTATE SERVICES - New
 $239,900Active3 beds 2 baths1,632 sq. ft.
6206 Twickingham Drive, Evansville, IN 47711
MLS# 202639738Listed by: ERA FIRST ADVANTAGE REALTY, INC - New
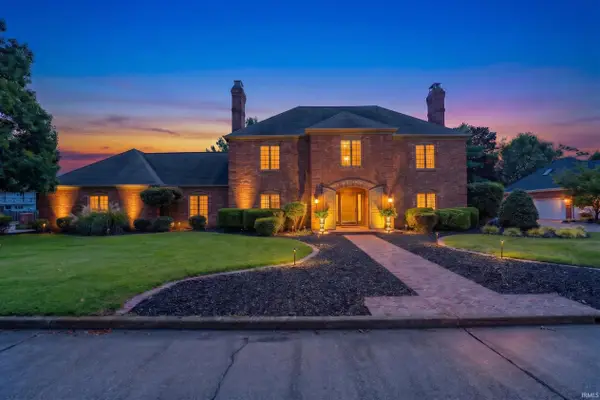 $735,000Active4 beds 4 baths3,493 sq. ft.
201 Oriole Drive, Evansville, IN 47715
MLS# 202639635Listed by: ERA FIRST ADVANTAGE REALTY, INC - Open Sun, 2 to 3:30pmNew
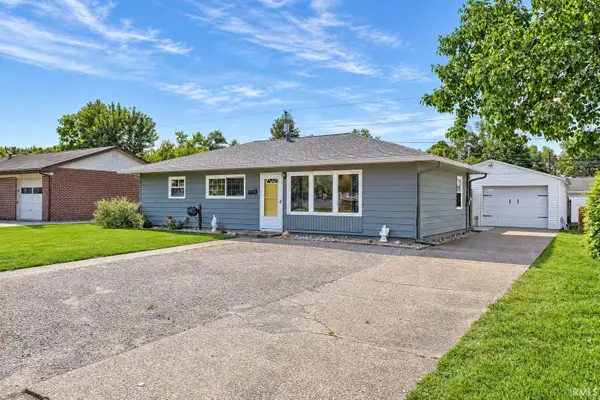 $189,000Active3 beds 1 baths1,025 sq. ft.
320 W Mill Road, Evansville, IN 47710
MLS# 202639700Listed by: DAUBY REAL ESTATE - New
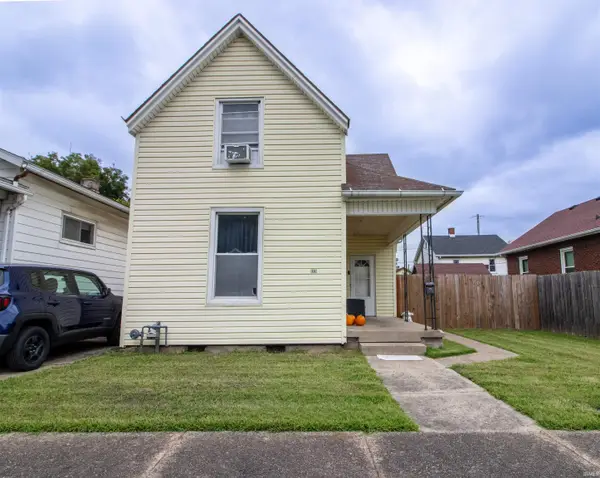 $120,000Active3 beds 1 baths1,696 sq. ft.
24 E Tennessee Street, Evansville, IN 47711
MLS# 202639606Listed by: KELLER WILLIAMS CAPITAL REALTY - New
 $599,900Active4 beds 3 baths3,648 sq. ft.
3411 Takara Drive, Evansville, IN 47715
MLS# 202639616Listed by: ERA FIRST ADVANTAGE REALTY, INC


Protect your home and budget from life's surprises with an Assurant Home Warranty, backed by a partner that supports you through every step of homeownership. Explore Plans.
© 2026 Better Homes and Gardens Real Estate LLC. An Anywhere Real Estate company. All rights reserved. Better Homes and Gardens® Real Estate is a registered trademark owned by Meredith Operations Corporation, licensed to Better Homes and Gardens Real Estate LLC and used with permission. Better Homes and Gardens Real Estate LLC fully supports the principles of the Fair Housing Act and the Equal Opportunity Act. Listing information is deemed reliable but is not guaranteed accurate.
Each office is independently owned and operated.
Any services or products provided by third parties are not provided by, affiliated with or related to Better Homes and Gardens Real Estate LLC, or its affiliated companies.