
2218 Harding Avenue, Evansville, IN 47711
Local realty services provided by:Better Homes and Gardens Real Estate Connections
2218 Harding Avenue,Evansville, IN 47711
$168,500
- 2 Beds
- 1 Baths
- 806 sq. ft.
- Single family
- Active
Listed by: christina welchCell: 812-549-4907
Office: key associates signature realty
MLS#:202646171
Source:Indiana Regional MLS
Price summary
- Price:$168,500
- Price per sq. ft.:$104.53
About this home
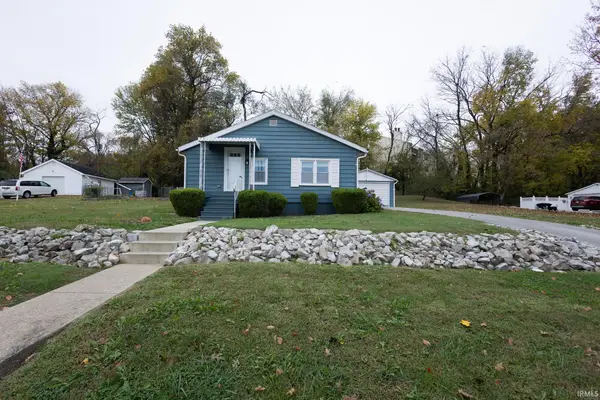
**2218 Harding Ave. | Evansville, IN** Welcome home to this beautifully updated property tucked away on a quiet dead-end street in the desirable Northside School District! Offering extensive improvements throughout, this home has seen numerous updates in 2026, providing a fresh, modern feel and added peace of mind. Major updates include a new roof, siding, house wrap, and windows, along with a new HVAC system and water heater. New improvements include new kitchen cabinets, countertops, flooring, and interior and exterior doors. Both bedrooms feature new carpet, while new plank flooring extends throughout the remaining living areas. The updated bathroom features a new bathtub, toilet, vanity, and convenient pocket door. Additional highlights include spacious bedroom closets, extra hallway storage, and a stylish kitchen with black appliances, sink, and cabinet hardware. Enjoy the outdoors with a new back porch and poured patio slab, offering space for entertaining, outdoor dining, or future garage/carport possibilities. The updated basement includes a sump pump. Seller reports no known history of flooding while the sump pump is operating. Conveniently located near Highway 41, First Avenue, Diamond Avenue, and the golf course, this home combines extensive updates, a peaceful setting, and convenient access to everyday amenities. **Move-in ready and ready for its next owner to call it home!**...
Contact an agent
Home facts
- Year built:1945
- Subdivision & Development:Trimble
- Listing ID #:202646171
- Added:1 day(s) ago
- Updated:November 09, 2026 at 10:47 PM
Rooms and interior
- Bedrooms:2
- Total bathrooms:1
- Full bathrooms:1
- Rooms Total:4
- Kitchen Description:On Main Level
- Basement Description:Full Basement, Unfinished
- Living area:806 sq. ft.
Heating and cooling
- Cooling:Central Air
- Heating:Forced Air, Gas
Structure and exterior
- Year built:1945
- Building area:806 sq. ft.
- Lot area:0.1 Acres
- Lot Features:Level
- Architectural Style:One Story
- Construction Materials:Brick
- Levels:1 Story
Schools
- High school:North
- Middle school:North
- Elementary school:Vogel
Utilities
- Water:Public
- Sewer:Public
Finances and disclosures
- Price:$168,500
- Price per sq. ft.:$104.53
- Tax amount:$1,941
Features and amenities
- Laundry features:In Basement
Parking
- Parking description:Off Street Parking
New listings near 2218 Harding Avenue
- Coming Soon
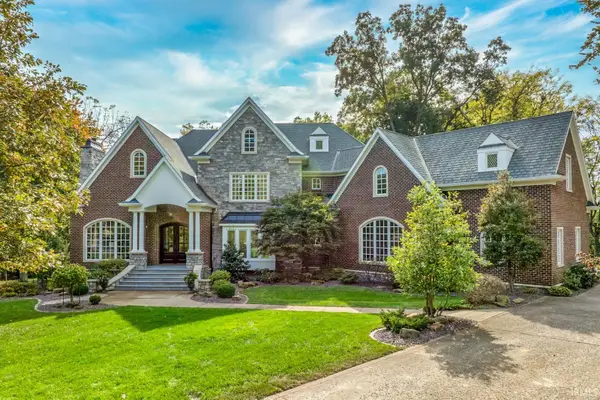 $1,973,000Coming Soon7 beds 8 baths10,963 sq. ft.
7307 Newburgh Road, Evansville, IN 47715
MLS# 202644495Listed by: F.C. TUCKER EMGE - New
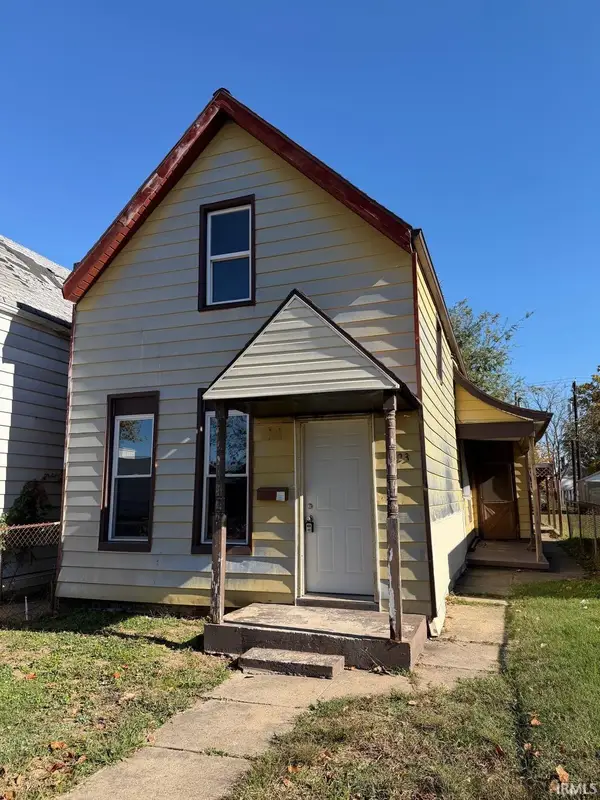 $62,500Active3 beds 1 baths1,514 sq. ft.
1223 Mary Street, Evansville, IN 47710
MLS# 202646148Listed by: KELLER WILLIAMS CAPITAL REALTY - New
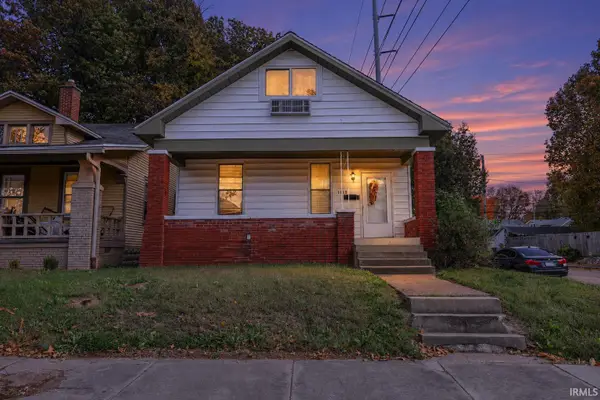 $99,000Active3 beds 1 baths1,465 sq. ft.
1018 Marshall Avenue, Evansville, IN 47714
MLS# 202646151Listed by: ERA FIRST ADVANTAGE REALTY, INC - New
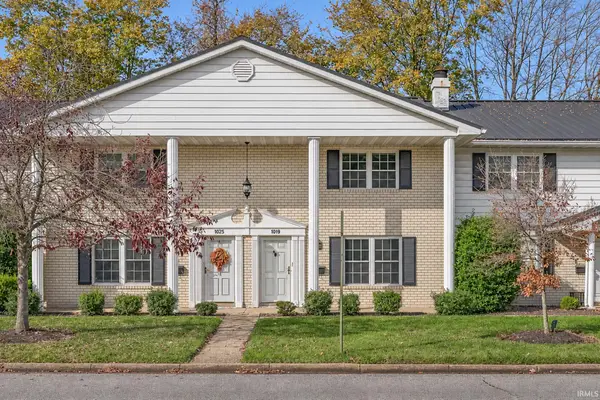 $119,000Active2 beds 3 baths1,520 sq. ft.
1019 Burdette Avenue, Evansville, IN 47714
MLS# 202646160Listed by: DAUBY REAL ESTATE - New
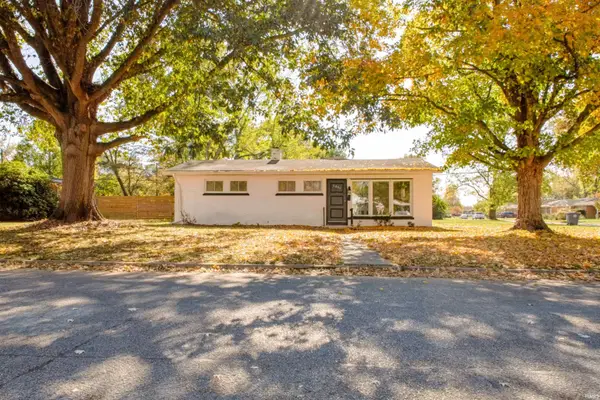 $247,500Active3 beds 2 baths1,529 sq. ft.
5809 Green Meadow Road, Evansville, IN 47715
MLS# 202646121Listed by: ERA FIRST ADVANTAGE REALTY, INC - Open Sun, 2 to 3:30pmNew
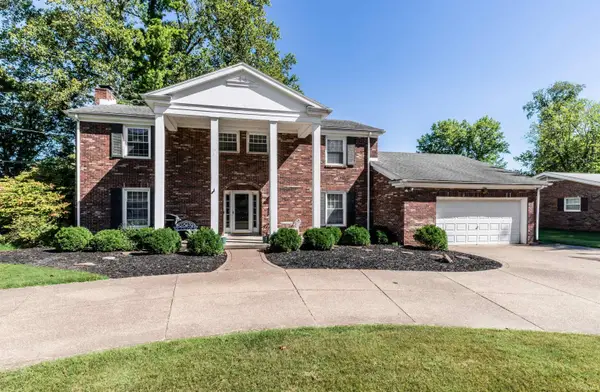 $425,000Active4 beds 4 baths3,495 sq. ft.
1200 Fuquay Road, Evansville, IN 47715
MLS# 202646086Listed by: BERKSHIRE HATHAWAY HOMESERVICES INDIANA REALTY - New
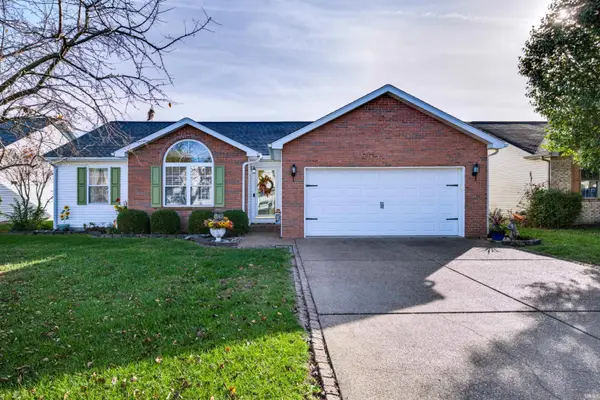 $255,000Active3 beds 2 baths1,404 sq. ft.
729 Strawberry Hill Road, Evansville, IN 47711
MLS# 202646070Listed by: ELITE HOME AND LAND REALTY - New
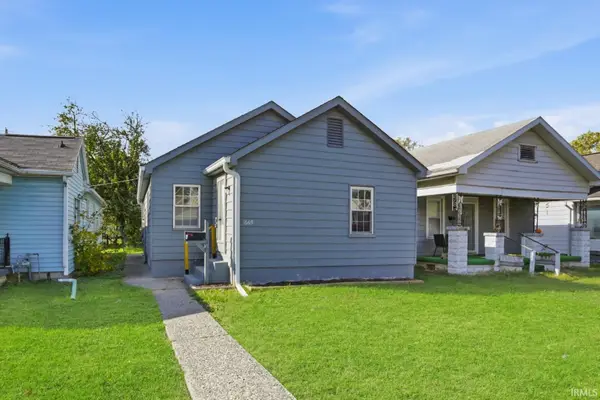 $99,000Active2 beds 1 baths912 sq. ft.
1669 S Fares Avenue, Evansville, IN 47714
MLS# 202646075Listed by: @PROPERTIES - New
 $142,500Active1 beds 1 baths837 sq. ft.
355 S Bosse Avenue, Evansville, IN 47712
MLS# 202646026Listed by: F.C. TUCKER EMGE


Protect your home and budget from life's surprises with an Assurant Home Warranty, backed by a partner that supports you through every step of homeownership. Explore Plans.
© 2026 Better Homes and Gardens Real Estate LLC. An Anywhere Real Estate company. All rights reserved. Better Homes and Gardens® Real Estate is a registered trademark owned by Meredith Operations Corporation, licensed to Better Homes and Gardens Real Estate LLC and used with permission. Better Homes and Gardens Real Estate LLC fully supports the principles of the Fair Housing Act and the Equal Opportunity Act. Listing information is deemed reliable but is not guaranteed accurate.
Each office is independently owned and operated.
Any services or products provided by third parties are not provided by, affiliated with or related to Better Homes and Gardens Real Estate LLC, or its affiliated companies.