
3410 Harmony Way, Evansville, IN 47720
Local realty services provided by:Better Homes and Gardens Real Estate Connections
3410 Harmony Way,Evansville, IN 47720
$324,900
- 3 Beds
- 2 Baths
- - sq. ft.
- Single family
- Sold
Listed by: denise jarboe
Office: keller williams elite
MLS#:202619066
Source:Indiana Regional MLS
Sorry, we are unable to map this address
Price summary
- Price:$324,900
About this home
Situated on Evansville’s desirable west side on a spacious half-acre lot, this beautifully maintained brick home offers over 2,100 square feet of finished living space, including a partially finished walk-out basement. Featuring 3 bedrooms and 2 full baths, the home blends timeless character with thoughtful updates throughout. The kitchen shines with white shaker-style cabinetry, ceramic backsplash, stainless steel appliances, quartz-look countertops, and ceramic tile flooring. The updated main-level bath features a double vanity and a ceramic-accented tub surround.The walk-out basement is perfect for entertaining with a large rec room, built-in wall cabinetry, wet bar, and a second full bath. Additional highlights include refurbished hardwood floors, crown molding, replacement windows and doors, covered front porch, exposed rear patio, and exceptional care throughout the home.The detached 2.5-car garage offers incredible bonus storage with its own partial basement and has already been plumbed for radiant floor heat. A rare west side find with space, updates, and versatility!...
Contact an agent
Home facts
- Year built:1941
- Listing ID #:202619066
- Added:52 day(s) ago
- Updated:July 11, 2026 at 06:48 AM
Rooms and interior
- Bedrooms:3
- Total bathrooms:2
- Full bathrooms:2
- Rooms Total:7
- Dining Description:Main Level
- Kitchen Description:Dishwasher, Microwave, On Main Level, Range-Gas, Refrigerator
- Basement Description:Partially Finished, Walk-Out Basement
Heating and cooling
- Cooling:Central Air
- Heating:Forced Air, Gas
Structure and exterior
- Roof:Shingle
- Year built:1941
- Lot Features:Irregular, Level
- Architectural Style:One and Half Story
- Construction Materials:Brick
- Levels:1 1/2 Stories
Schools
- High school:Francis Joseph Reitz
- Middle school:Helfrich
- Elementary school:Cynthia Heights
Utilities
- Water:Public
- Sewer:Septic
Finances and disclosures
- Price:$324,900
- Tax amount:$1,923
Features and amenities
- Laundry features:In Basement
Parking
- Parking description:Detached
- Garage spaces:3
New listings near 3410 Harmony Way
- New
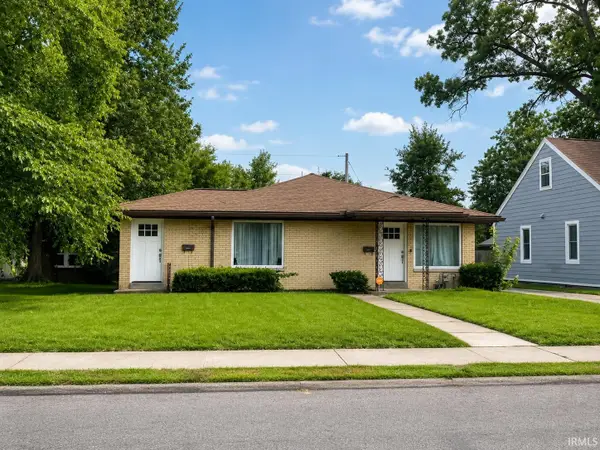 $219,000Active2 beds 2 baths1,376 sq. ft.
2161 Washington Avenue, Evansville, IN 47714
MLS# 202627734Listed by: @PROPERTIES - New
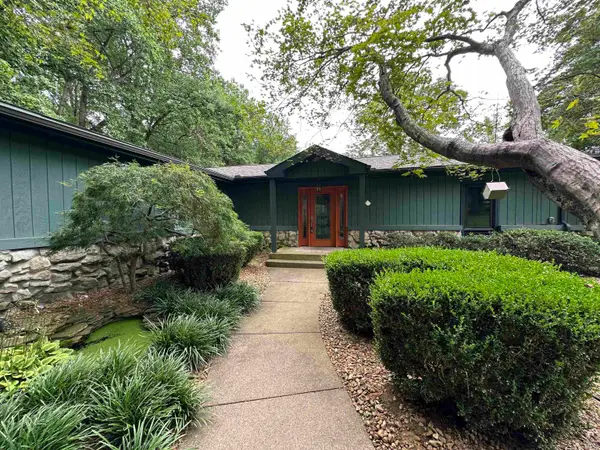 $495,000Active3 beds 3 baths3,367 sq. ft.
701 Marigold Court, Evansville, IN 47712
MLS# 202627730Listed by: F.C. TUCKER EMGE - New
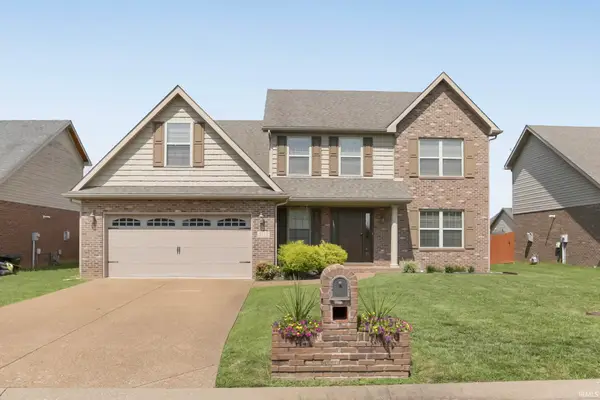 $329,900Active5 beds 3 baths2,405 sq. ft.
8728 Wynnfield Drive, Evansville, IN 47725
MLS# 202627733Listed by: @PROPERTIES - New
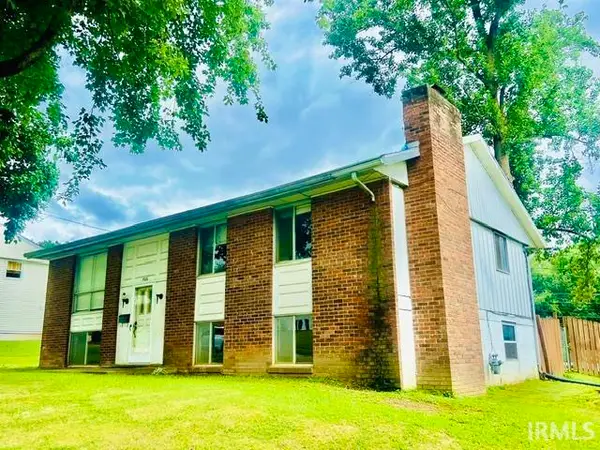 $140,000Active3 beds 2 baths1,728 sq. ft.
1106 Westchester Court, Evansville, IN 47710
MLS# 202627737Listed by: BERKSHIRE HATHAWAY HOMESERVICES INDIANA REALTY - New
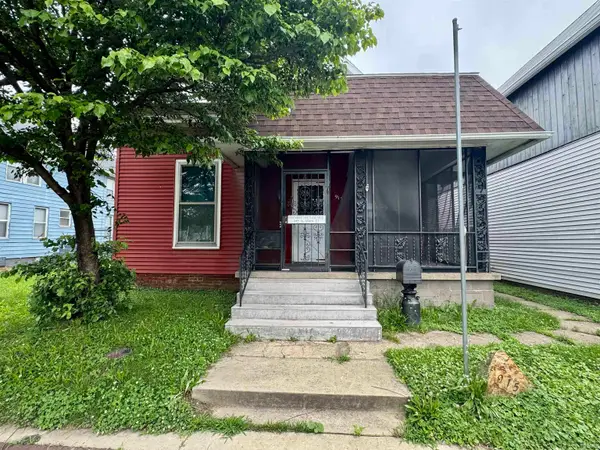 $85,000Active3 beds 2 baths1,400 sq. ft.
915 N Main Street, Evansville, IN 47708
MLS# 202627740Listed by: F.C. TUCKER EMGE - New
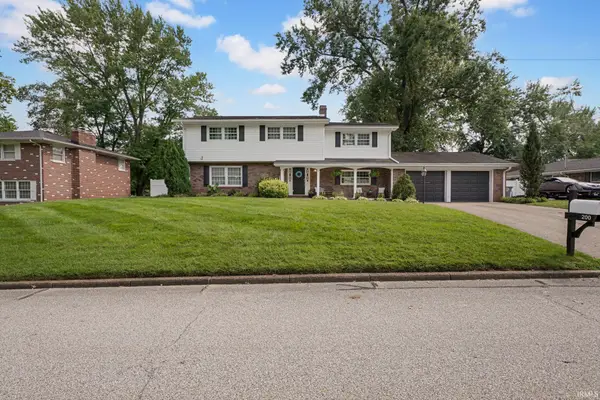 $435,000Active4 beds 3 baths2,442 sq. ft.
200 Logwood Drive, Evansville, IN 47710
MLS# 202627729Listed by: BAKER AUCTION & REALTY - New
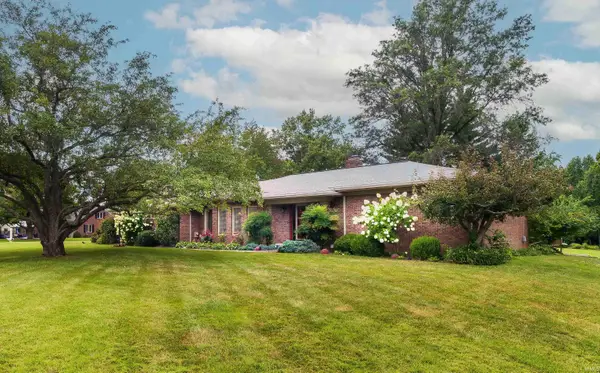 $429,900Active4 beds 3 baths3,173 sq. ft.
1834 Sassafrass Drive, Evansville, IN 47712
MLS# 202627718Listed by: ERA FIRST ADVANTAGE REALTY, INC - New
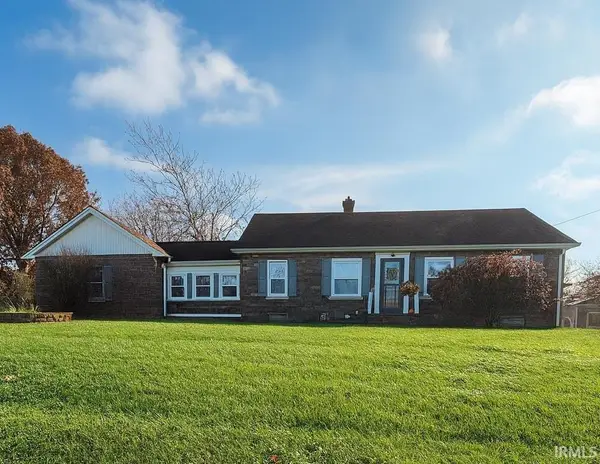 $209,000Active2 beds 1 baths1,288 sq. ft.
3001 Lynch Road, Evansville, IN 47711
MLS# 202627722Listed by: ELITE HOME AND LAND REALTY - New
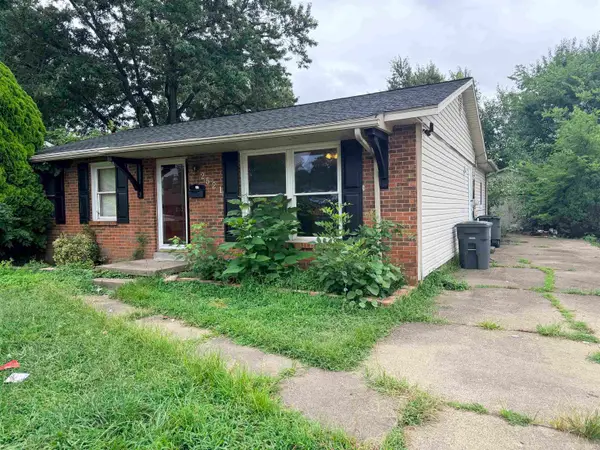 $99,000Active3 beds 1 baths1,591 sq. ft.
2521 Margybeth Avenue, Evansville, IN 47714
MLS# 202627705Listed by: KELLER WILLIAMS CAPITAL REALTY - New
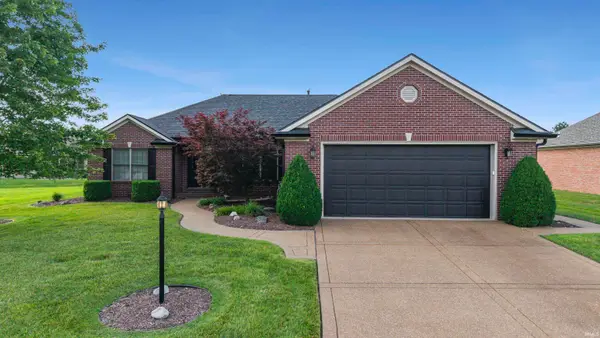 $375,000Active3 beds 3 baths2,102 sq. ft.
834 Saint Gile Court, Evansville, IN 47725
MLS# 202627712Listed by: RE/MAX REVOLUTION


Protect your home and budget from life's surprises with an Assurant Home Warranty, backed by a partner that supports you through every step of homeownership. Explore Plans.
© 2026 Better Homes and Gardens Real Estate LLC. An Anywhere Real Estate company. All rights reserved. Better Homes and Gardens® Real Estate is a registered trademark owned by Meredith Operations Corporation, licensed to Better Homes and Gardens Real Estate LLC and used with permission. Better Homes and Gardens Real Estate LLC fully supports the principles of the Fair Housing Act and the Equal Opportunity Act. Listing information is deemed reliable but is not guaranteed accurate.
Each office is independently owned and operated.
Any services or products provided by third parties are not provided by, affiliated with or related to Better Homes and Gardens Real Estate LLC, or its affiliated companies.