
4034 Shadwell Drive, Evansville, IN 47715
Local realty services provided by:Better Homes and Gardens Real Estate Connections
Upcoming open houses
- Sun, Sep 2712:30 pm - 02:00 pm
Listed by: john horton
Office: my agents realty
MLS#:202632255
Source:Indiana Regional MLS
Price summary
- Price:$220,000
- Price per sq. ft.:$169.23
- Monthly HOA dues:$15
About this home
Welcome home to 4034 Shadwell Drive, where peaceful pond views and low-maintenance living come together in one of Evansville's desirable east side communities. Imagine starting your morning with a cup of coffee on the side patio or relaxing in the fenced backyard while enjoying the tranquil water views that make this home feel like a private retreat. One of the seller's favorite features is the serene pond setting, offering a peaceful backdrop to everyday life in this quiet neighborhood. Come inside to a bright and inviting eat-in kitchen designed for both everyday living and entertaining. Crisp white cabinetry, solid surface countertops, stainless steel appliances, and abundant natural light from the beautiful circle-top window create a space you'll love spending time in, whether you're preparing meals, baking your favorite recipes, or simply enjoying a quiet morning. The updated kitchen is another feature the sellers have especially loved. The thoughtfully designed floor plan offers two bedrooms on the main level, including one with soaring two-story ceilings and skylights that fill the room with natural light. The second main-level bedroom is conveniently located next to the full bath, making it ideal for guests, a home office, or flexible living space. Upstairs, the private owner's suite provides a peaceful escape from the rest of the home. Unlike the open loft floor plans found in some homes within the neighborhood, this design features a fully enclosed upper level, offering additional privacy, a spacious closet, and an attached full bathroom. Recent improvements provide both peace of mind and enhanced curb appeal, including a new roof (2020, approximately 6 years old), new insulated garage door with smart garage door opener (2025), and an oversized one-car garage. The dishwasher was replaced in 2026 and is less than one year old. Utility costs are another added benefit, with the seller reporting average monthly bills of approximately $100 for Evansville Water & Sewer and $220 for CenterPoint Energy. If you've been searching for easy, low-maintenance living without sacrificing comfort, privacy, or beautiful views, 4034 Shadwell Drive is ready to welcome you home....
Contact an agent
Home facts
- Year built:2001
- Subdivision & Development:Village at Timber Park
- Listing ID #:202632255
- Added:47 day(s) ago
- Updated:September 24, 2026 at 03:53 PM
Rooms and interior
- Bedrooms:3
- Total bathrooms:2
- Full bathrooms:2
- Rooms Total:5
- Kitchen Description:Dishwasher, Microwave, On Main Level, Range-Electric, Refrigerator
- Basement Description:Slab
- Living area:1,300 sq. ft.
Heating and cooling
- Cooling:Central Air
- Heating:Gas
Structure and exterior
- Year built:2001
- Building area:1,300 sq. ft.
- Lot area:0.09 Acres
- Lot Features:Level
- Architectural Style:One and Half Story
- Construction Materials:Brick, Vinyl
- Exterior Features:Patio Open
- Levels:1 1/2 Stories
Schools
- High school:William Henry Harrison
- Middle school:Plaza Park
- Elementary school:Stockwell
Utilities
- Water:Public
- Sewer:Public
Finances and disclosures
- Price:$220,000
- Price per sq. ft.:$169.23
- Tax amount:$1,809
Features and amenities
- Laundry features:Dryer Hook Up Electric, Washer Hook-Up
- Amenities:Countertops-Solid Surf
Parking
- Parking description:Attached
- Garage spaces:1
New listings near 4034 Shadwell Drive
- Coming Soon
 $200,000Coming Soon3 beds 2 baths1,232 sq. ft.
1835 Glenmoor Road, Evansville, IN 47715
MLS# 202639123Listed by: KELLER WILLIAMS CAPITAL REALTY - Coming Soon
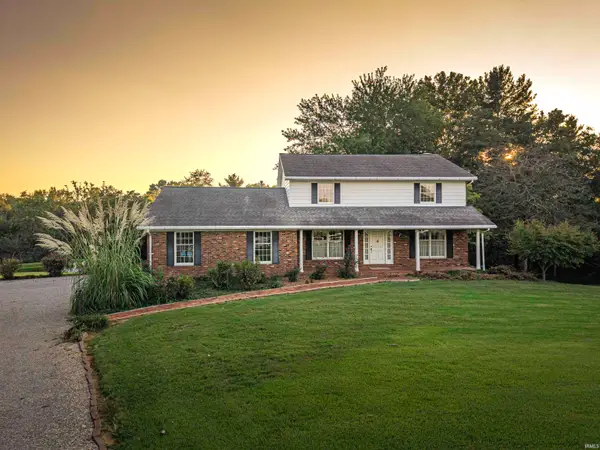 $469,000Coming Soon4 beds 4 baths3,206 sq. ft.
5100-5120 Char Mar Lane, Evansville, IN 47720
MLS# 202638364Listed by: HARRIS HOWERTON REAL ESTATE - Coming Soon
 $279,900Coming Soon3 beds 2 baths1,617 sq. ft.
1512 Brixton Road, Evansville, IN 47710
MLS# 202637481Listed by: F.C. TUCKER EMGE - New
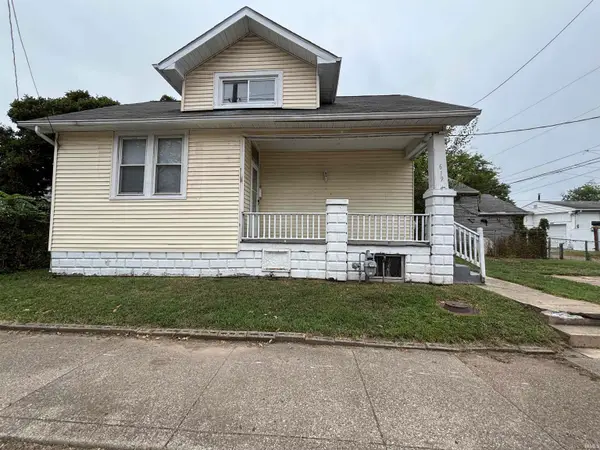 $74,900Active2 beds 1 baths1,095 sq. ft.
617 619 W Louisiana Street, Evansville, IN 47710
MLS# 202639581Listed by: STATEWIDE REALTY - New
 $75,000Active2 beds 1 baths946 sq. ft.
3101 Taylor Avenue, Evansville, IN 47714
MLS# 202639554Listed by: KELLER WILLIAMS CAPITAL REALTY - Open Sun, 12:30 to 2pmNew
 $265,000Active4 beds 2 baths1,574 sq. ft.
3100 Ridgewood Drive, Evansville, IN 47711
MLS# 202639529Listed by: KELLER WILLIAMS CAPITAL REALTY - New
 $219,900Active3 beds 2 baths1,352 sq. ft.
923 Forest Glen Drive, Evansville, IN 47712
MLS# 202639532Listed by: F.C. TUCKER EMGE - New
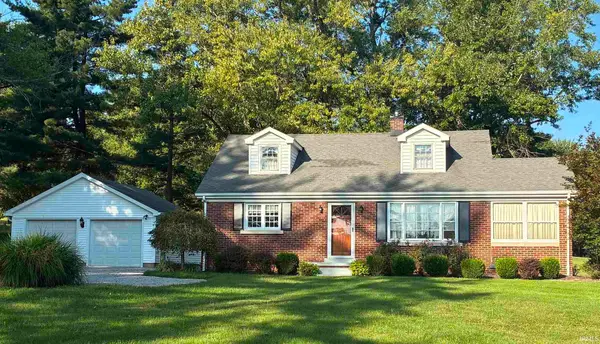 $329,000Active3 beds 2 baths1,763 sq. ft.
3210 Mesker Park Drive, Evansville, IN 47720
MLS# 202639508Listed by: SOHN & ASSOCIATES, LTD. - New
 $249,900Active3 beds 1 baths1,963 sq. ft.
1306 Terrace Avenue, Evansville, IN 47712
MLS# 202639493Listed by: BERKSHIRE HATHAWAY HOMESERVICES INDIANA REALTY - Open Sun, 2:30 to 4pmNew
 $284,900Active3 beds 3 baths2,726 sq. ft.
2906 Mockingbird Lane, Evansville, IN 47710
MLS# 202639479Listed by: WEICHERT REALTORS-THE SCHULZ GROUP


Protect your home and budget from life's surprises with an Assurant Home Warranty, backed by a partner that supports you through every step of homeownership. Explore Plans.
© 2026 Better Homes and Gardens Real Estate LLC. An Anywhere Real Estate company. All rights reserved. Better Homes and Gardens® Real Estate is a registered trademark owned by Meredith Operations Corporation, licensed to Better Homes and Gardens Real Estate LLC and used with permission. Better Homes and Gardens Real Estate LLC fully supports the principles of the Fair Housing Act and the Equal Opportunity Act. Listing information is deemed reliable but is not guaranteed accurate.
Each office is independently owned and operated.
Any services or products provided by third parties are not provided by, affiliated with or related to Better Homes and Gardens Real Estate LLC, or its affiliated companies.