
4524 Middle Mount Vernon Road, Evansville, IN 47712
Local realty services provided by:Better Homes and Gardens Real Estate Connections
4524 Middle Mount Vernon Road,Evansville, IN 47712
$325,000
- 3 Beds
- 3 Baths
- - sq. ft.
- Single family
- Sold
Listed by: cathie spaldingCell: 812-449-1005
Office: dauby real estate
MLS#:202631969
Source:Indiana Regional MLS
Sorry, we are unable to map this address
Price summary
- Price:$325,000
About this home
Move-in ready and beautifully remodeled, this 3 bedroom, 2 full bath, 1 half bath ranch with a walk-out basement offers an abundance of updated living space, storage, and exceptional outdoor amenities on Evansville’s West Side. Step inside to a bright and welcoming living room filled with natural light from oversized windows, then continue into the dining area where the included dining table and bench create a perfect gathering space. The adjoining kitchen was completely renovated in 2026 and features new flooring, stone countertops, a backsplash, stainless steel appliances, and a fresh, modern design. The main level offers two spacious bedrooms with large closets and a full bathroom featuring built-in storage. An enclosed breezeway connects the home to the attached 2-car garage and provides a versatile bonus space ideal for a home office, hobby room, or additional storage. Downstairs, the partially finished walk-out basement includes a third bedroom (window does not meet egress requirements), a second full bathroom, and an additional flex room that can accommodate a variety of needs. You'll also find generous storage throughout, two laundry hookups, and a dedicated laundry room with a utility sink. Outside, the beautifully landscaped property continues to impress with a fenced backyard, an open deck accessible from both the kitchen and breezeway, and an in-ground saltwater pool enclosed within its own fenced area. The pool was installed in 2015, received a new pump, trap, and salt ionizer in 2025, and had the liner and lines inspected in 2026. A detached pole barn with a convenient half bath offers even more storage and workspace, while the expansive driveway provides plenty of parking. New pear, apple, peach, and pecan trees, along with mature blueberry, blackberry, and raspberry bushes, add to the peaceful setting, where seasonal wildlife, colorful fall foliage, and beautiful sunsets complete this well-maintained property....
Contact an agent
Home facts
- Year built:1948
- Subdivision & Development:None
- Listing ID #:202631969
- Added:49 day(s) ago
- Updated:September 25, 2026 at 07:10 AM
Rooms and interior
- Bedrooms:3
- Total bathrooms:3
- Full bathrooms:2
- Rooms Total:9
- Flooring:Carpet, Vinyl
- Dining Description:Main Level
- Kitchen Description:On Main Level
- Basement Description:Full Basement, Partially Finished, Walk-Out Basement
Heating and cooling
- Cooling:Central Air
- Heating:Forced Air
Structure and exterior
- Year built:1948
- Lot Features:Level
- Architectural Style:One Story, Ranch
- Construction Materials:Brick
- Exterior Features:Landscaped, Patio Open, Porch Covered, Porch Open
- Levels:1 Story
Schools
- High school:Francis Joseph Reitz
- Middle school:Perry Heights
- Elementary school:Daniel Wertz
Utilities
- Water:Public
- Sewer:Public
Finances and disclosures
- Price:$325,000
- Tax amount:$2,019
Features and amenities
- Laundry features:On Lower Level
- Amenities:Attic Storage, Ceiling Fan(s), Countertops-Stone
- Pool features:Below Ground
Parking
- Parking description:Attached
- Garage spaces:2
New listings near 4524 Middle Mount Vernon Road
- Coming Soon
 $439,000Coming Soon4 beds 3 baths2,277 sq. ft.
12641 Browning Road, Evansville, IN 47725
MLS# 202639612Listed by: BERKSHIRE HATHAWAY HOMESERVICES INDIANA REALTY - Coming Soon
 $200,000Coming Soon3 beds 2 baths1,232 sq. ft.
1835 Glenmoor Road, Evansville, IN 47715
MLS# 202639123Listed by: KELLER WILLIAMS CAPITAL REALTY - Coming Soon
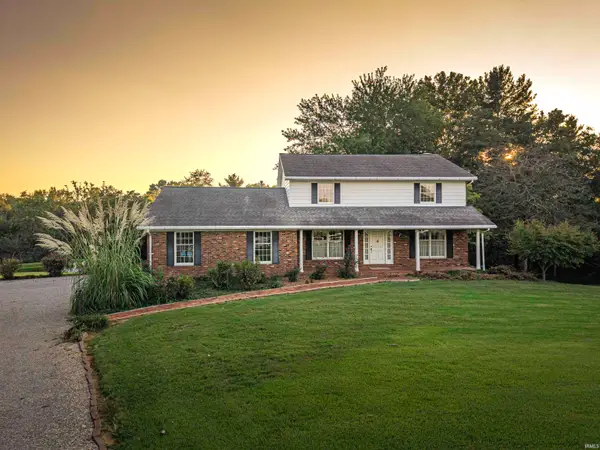 $469,000Coming Soon4 beds 4 baths3,206 sq. ft.
5100-5120 Char Mar Lane, Evansville, IN 47720
MLS# 202638364Listed by: HARRIS HOWERTON REAL ESTATE - Coming Soon
 $279,900Coming Soon3 beds 2 baths1,617 sq. ft.
1512 Brixton Road, Evansville, IN 47710
MLS# 202637481Listed by: F.C. TUCKER EMGE - New
 $275,000Active3 beds 2 baths1,531 sq. ft.
13020 Mattison Court, Evansville, IN 47725
MLS# 202639734Listed by: WILLETT REAL ESTATE SERVICES - New
 $239,900Active3 beds 2 baths1,632 sq. ft.
6206 Twickingham Drive, Evansville, IN 47711
MLS# 202639738Listed by: ERA FIRST ADVANTAGE REALTY, INC - New
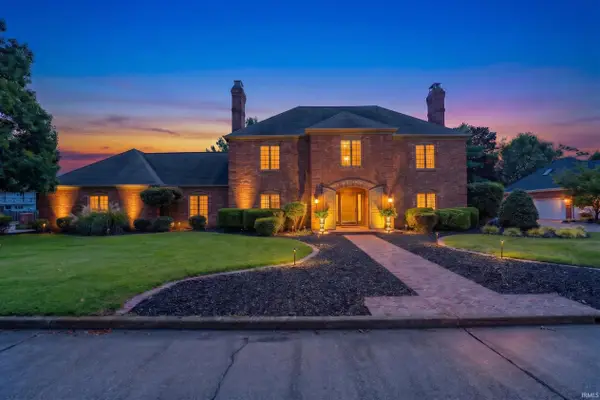 $735,000Active4 beds 4 baths3,493 sq. ft.
201 Oriole Drive, Evansville, IN 47715
MLS# 202639635Listed by: ERA FIRST ADVANTAGE REALTY, INC - Open Sun, 2 to 3:30pmNew
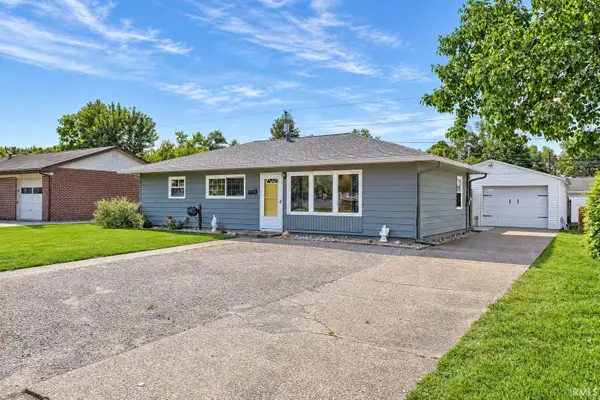 $189,000Active3 beds 1 baths1,025 sq. ft.
320 W Mill Road, Evansville, IN 47710
MLS# 202639700Listed by: DAUBY REAL ESTATE - New
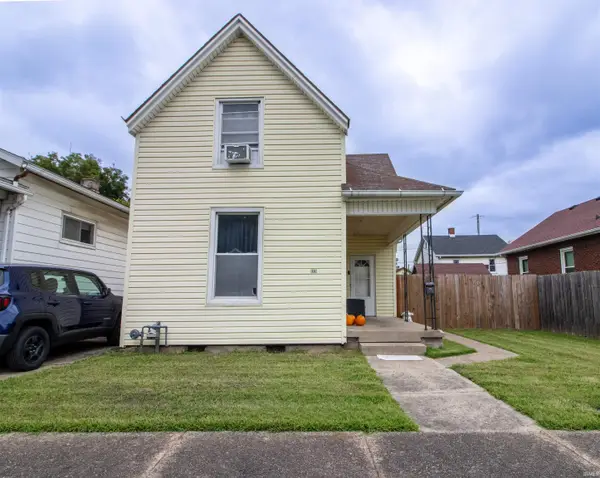 $120,000Active3 beds 1 baths1,696 sq. ft.
24 E Tennessee Street, Evansville, IN 47711
MLS# 202639606Listed by: KELLER WILLIAMS CAPITAL REALTY - New
 $599,900Active4 beds 3 baths3,648 sq. ft.
3411 Takara Drive, Evansville, IN 47715
MLS# 202639616Listed by: ERA FIRST ADVANTAGE REALTY, INC


Protect your home and budget from life's surprises with an Assurant Home Warranty, backed by a partner that supports you through every step of homeownership. Explore Plans.
© 2026 Better Homes and Gardens Real Estate LLC. An Anywhere Real Estate company. All rights reserved. Better Homes and Gardens® Real Estate is a registered trademark owned by Meredith Operations Corporation, licensed to Better Homes and Gardens Real Estate LLC and used with permission. Better Homes and Gardens Real Estate LLC fully supports the principles of the Fair Housing Act and the Equal Opportunity Act. Listing information is deemed reliable but is not guaranteed accurate.
Each office is independently owned and operated.
Any services or products provided by third parties are not provided by, affiliated with or related to Better Homes and Gardens Real Estate LLC, or its affiliated companies.