
4912 Shady Court, Evansville, IN 47712
Local realty services provided by:Better Homes and Gardens Real Estate Connections
4912 Shady Court,Evansville, IN 47712
$244,900
- 3 Beds
- 1 Baths
- 1,458 sq. ft.
- Single family
- Active
Listed by: william longCell: 812-449-2571
Office: helfrich realty co
MLS#:202646765
Source:Indiana Regional MLS
Price summary
- Price:$244,900
- Price per sq. ft.:$167.97
About this home
Do not miss this Westside Ranch, Completely Updated & Move-In Ready! Step inside this bright and roomy 3-bedroom, 1-bath ranch and you will love the fresh, and modern updates throughout. Featuring replacement windows that bring in tons of natural light, add the new luxury vinyl plank floors in the main living areas, and this home has plenty of style and comfort. The brand-new kitchen is welcoming with white cabinetry, a pretty backsplash and stainless steel appliances. New lighting throughout the home adds warmth and charm, while the energy-efficient HVAC (electric furnace!) system will help reduce utility costs year-round. Enjoy the convenience of an attached garage plus extend your living space outdoors with the new deck! The fenced backyard offers a safe, private space for pets, play, or gardening. Located on Evansville’s desirable west side, this home is truly "Move-In Ready"! Please find a complete list of updates in the disclosure section.
Contact an agent
Home facts
- Year built:1978
- Subdivision & Development:Forest Glen
- Listing ID #:202646765
- Added:1 day(s) ago
- Updated:November 13, 2026 at 08:47 PM
Rooms and interior
- Bedrooms:3
- Total bathrooms:1
- Full bathrooms:1
- Rooms Total:6
- Flooring:Concrete, Laminate
- Kitchen Description:Dishwasher, Kitchen Exhaust Hood, Kitchen Island, Microwave, Range-Electric, Range/Oven Hookup, Refrigerator
- Basement Description:Slab
- Living area:1,458 sq. ft.
Heating and cooling
- Cooling:Central Air
- Heating:Conventional, Electric, Forced Air
Structure and exterior
- Roof:Dimensional Shingles
- Year built:1978
- Building area:1,458 sq. ft.
- Lot area:0.2 Acres
- Lot Features:Level
- Architectural Style:One Story, Ranch
- Construction Materials:Brick
- Exterior Features:Deck Open
- Levels:1 Story
Schools
- High school:Francis Joseph Reitz
- Middle school:Perry Heights
- Elementary school:Daniel Wertz
Utilities
- Water:City
- Sewer:City
Finances and disclosures
- Price:$244,900
- Price per sq. ft.:$167.97
- Tax amount:$1,945
Features and amenities
- Laundry features:Dryer Hook Up Electric, Main Floor Laundry, Washer Hook-Up
- Amenities:Cable Ready, Ceiling Fan(s), Countertops-Solid Surf, Detector-Smoke, Double Pane Windows, Garage Door Opener, Garage Utilities, Insulated Doors, Storm Doors
Parking
- Parking description:Attached, Concrete Driveway, Off Street Parking
- Garage spaces:1
New listings near 4912 Shady Court
- Coming Soon
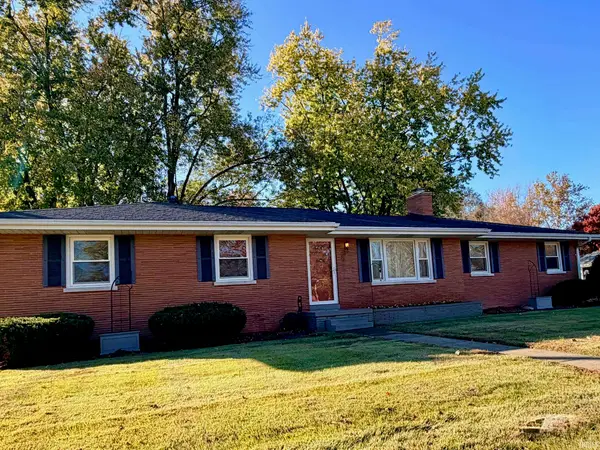 $224,900Coming Soon3 beds 2 baths1,265 sq. ft.
2440 Tarry Lane, Evansville, IN 47715
MLS# 202646684Listed by: F.C. TUCKER EMGE - Coming Soon
 $158,000Coming Soon3 beds 1 baths960 sq. ft.
2909 Fox Hollow Court, Evansville, IN 47715
MLS# 202646546Listed by: HARRIS HOWERTON REAL ESTATE - Coming Soon
 $285,000Coming Soon4 beds 3 baths2,916 sq. ft.
902 S Kentucky Avenue, Evansville, IN 47714
MLS# 202646467Listed by: BERKSHIRE HATHAWAY HOMESERVICES INDIANA REALTY - New
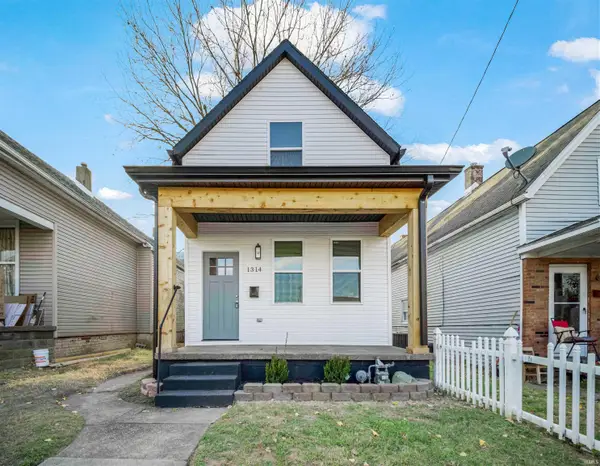 $145,000Active3 beds 2 baths1,200 sq. ft.
1314 N 2nd Avenue, Evansville, IN 47710
MLS# 202646683Listed by: EXP REALTY, LLC - Open Sun, 12 to 1:30pmNew
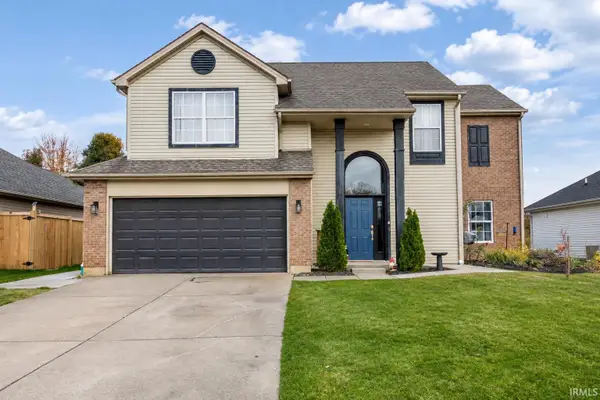 $275,000Active4 beds 3 baths1,668 sq. ft.
9909 Clippinger Road, Evansville, IN 47725
MLS# 202646695Listed by: MY AGENTS REALTY - Open Sat, 1 to 2:30pmNew
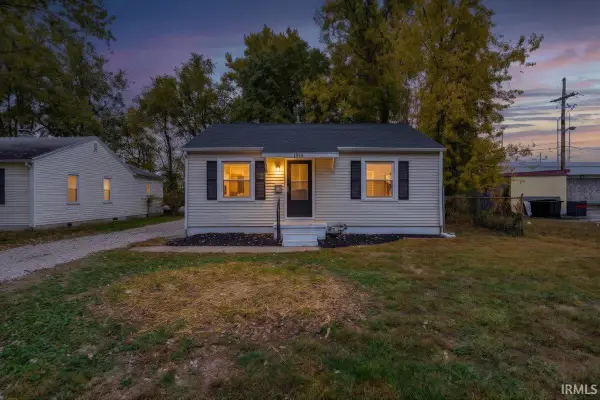 $144,900Active2 beds 1 baths738 sq. ft.
1916 Waggoner Avenue, Evansville, IN 47714
MLS# 202646707Listed by: ERA FIRST ADVANTAGE REALTY, INC - New
 $274,900Active3 beds 3 baths1,596 sq. ft.
2610 Malibu Drive, Evansville, IN 47725
MLS# 202646709Listed by: F.C. TUCKER EMGE - New
 $348,800Active3 beds 3 baths1,530 sq. ft.
2826 Donna Dee Drive, Evansville, IN 47725
MLS# 202646723Listed by: ERA FIRST ADVANTAGE REALTY, INC - New
 $215,000Active3 beds 3 baths2,841 sq. ft.
1673 Dalehaven Drive, Evansville, IN 47714
MLS# 202646731Listed by: ERA FIRST ADVANTAGE REALTY, INC - New
 $415,000Active4 beds 4 baths3,660 sq. ft.
1214 Southfield Road, Evansville, IN 47715
MLS# 202646676Listed by: F.C. TUCKER EMGE


Protect your home and budget from life's surprises with an Assurant Home Warranty, backed by a partner that supports you through every step of homeownership. Explore Plans.
© 2026 Better Homes and Gardens Real Estate LLC. An Anywhere Real Estate company. All rights reserved. Better Homes and Gardens® Real Estate is a registered trademark owned by Meredith Operations Corporation, licensed to Better Homes and Gardens Real Estate LLC and used with permission. Better Homes and Gardens Real Estate LLC fully supports the principles of the Fair Housing Act and the Equal Opportunity Act. Listing information is deemed reliable but is not guaranteed accurate.
Each office is independently owned and operated.
Any services or products provided by third parties are not provided by, affiliated with or related to Better Homes and Gardens Real Estate LLC, or its affiliated companies.