
9909 Clippinger Road, Evansville, IN 47725
Local realty services provided by:Better Homes and Gardens Real Estate Connections
Upcoming open houses
- Sun, Nov 1512:00 pm - 01:30 pm
Listed by: john horton
Office: my agents realty
MLS#:202646695
Source:Indiana Regional MLS
Price summary
- Price:$275,000
- Price per sq. ft.:$164.87
- Monthly HOA dues:$14.17
About this home
Enjoy room to spread out, space to gather, and updates you’ll appreciate every day in this 4-bedroom, 2.5-bath home on Evansville’s north side. A welcoming foyer with newer flooring leads into an open main level that keeps everyone connected, whether you’re preparing dinner or hosting friends. The spacious living room flows into the kitchen, which the sellers remodeled with new cabinets, new quartz countertops, and a new backsplash. A breakfast bar with pendant lighting offers a welcoming spot for morning coffee, casual meals, or conversation while dinner comes together. A pantry provides additional storage, and all kitchen appliances are included. A convenient half bath and laundry area complete the main level. Upstairs, newer hardwood flooring in the bedrooms adds warmth and style. The primary suite offers a walk-in closet, ceiling fan, and private bath featuring an updated tiled shower and updated flooring. Three additional generously sized bedrooms with ample closet space provide flexibility for guests, hobbies, or a home office and share a full hall bath. Head outside to a large open patio and fenced backyard, ready for weekend grilling, outdoor dining, and evenings spent relaxing. An attached two-car garage adds everyday convenience. Additional updates include newer appliances, a top-of-the-line Lennox air conditioner, and a water heater, with both the air conditioner and water heater approximately six months old. An existing stairlift may remain or be removed to suit the buyer’s preference....
Contact an agent
Home facts
- Year built:2003
- Subdivision & Development:Stone Creek / Stonecreek
- Listing ID #:202646695
- Added:1 day(s) ago
- Updated:November 13, 2026 at 08:46 PM
Rooms and interior
- Bedrooms:4
- Total bathrooms:3
- Full bathrooms:2
- Rooms Total:6
- Flooring:Hardwood Floors, Tile
- Kitchen Description:Breakfast Bar, Dishwasher, Microwave, On Main Level, Range-Electric, Refrigerator
- Basement Description:Slab
- Living area:1,668 sq. ft.
Heating and cooling
- Cooling:Central Air
- Heating:Forced Air, Gas
Structure and exterior
- Year built:2003
- Building area:1,668 sq. ft.
- Lot area:0.23 Acres
- Lot Features:Level
- Architectural Style:Traditional, Two Story
- Construction Materials:Brick, Vinyl
- Exterior Features:Landscaped, Patio Open, Porch Covered
- Levels:2 Stories
Schools
- High school:North
- Middle school:North
- Elementary school:McCutchanville
Utilities
- Water:Public
- Sewer:Public
Finances and disclosures
- Price:$275,000
- Price per sq. ft.:$164.87
- Tax amount:$2,016
Features and amenities
- Laundry features:Main Floor Laundry
- Amenities:Ceiling Fan(s)
Parking
- Parking description:Attached
- Garage spaces:2
New listings near 9909 Clippinger Road
- Coming Soon
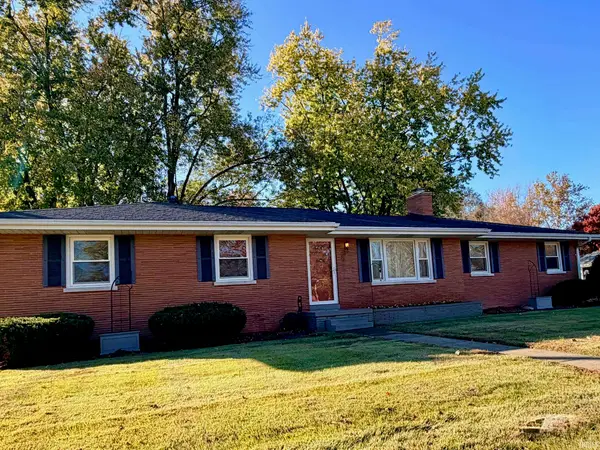 $224,900Coming Soon3 beds 2 baths1,265 sq. ft.
2440 Tarry Lane, Evansville, IN 47715
MLS# 202646684Listed by: F.C. TUCKER EMGE - Coming Soon
 $158,000Coming Soon3 beds 1 baths960 sq. ft.
2909 Fox Hollow Court, Evansville, IN 47715
MLS# 202646546Listed by: HARRIS HOWERTON REAL ESTATE - Coming Soon
 $285,000Coming Soon4 beds 3 baths2,916 sq. ft.
902 S Kentucky Avenue, Evansville, IN 47714
MLS# 202646467Listed by: BERKSHIRE HATHAWAY HOMESERVICES INDIANA REALTY - New
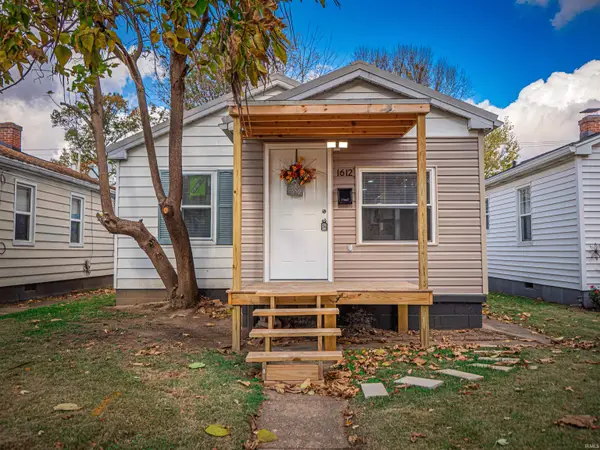 $115,000Active2 beds 1 baths639 sq. ft.
1612 Jackson Avenue, Evansville, IN 47714
MLS# 202646742Listed by: CATANESE REAL ESTATE - New
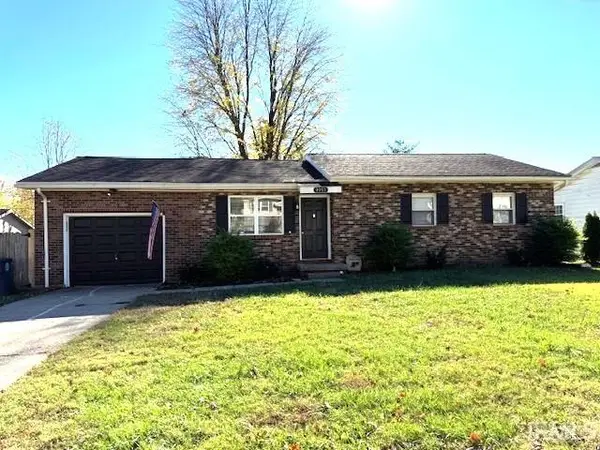 $244,900Active3 beds 1 baths1,458 sq. ft.
4912 Shady Court, Evansville, IN 47712
MLS# 202646765Listed by: HELFRICH REALTY CO - New
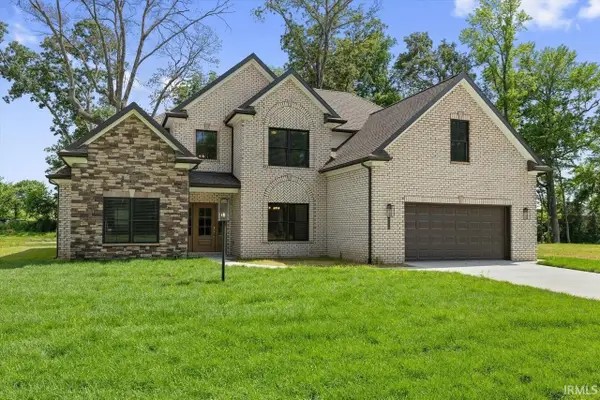 $538,500Active5 beds 3 baths2,744 sq. ft.
4449 Violet Drive, Evansville, IN 47725
MLS# 202646768Listed by: RE/MAX REVOLUTION - New
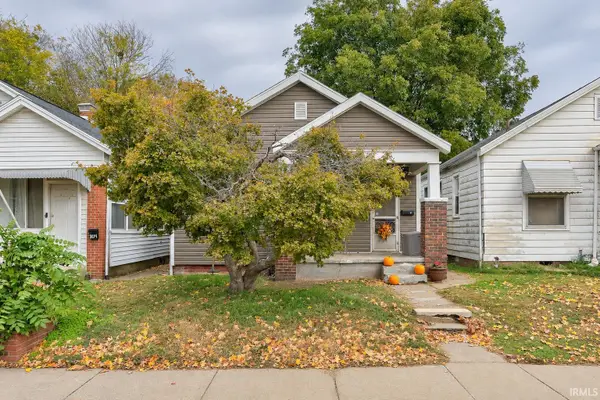 $80,000Active2 beds 1 baths747 sq. ft.
306 Enlow Avenue, Evansville, IN 47711
MLS# 202646769Listed by: DAUBY REAL ESTATE 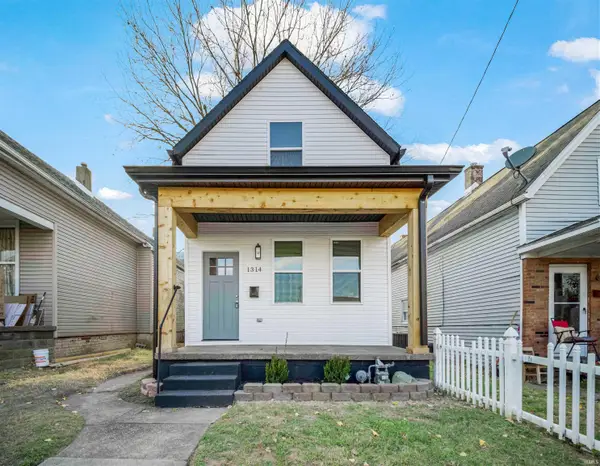 $145,000Pending3 beds 2 baths1,200 sq. ft.
1314 N 2nd Avenue, Evansville, IN 47710
MLS# 202646683Listed by: EXP REALTY, LLC- Open Sat, 1 to 2:30pmNew
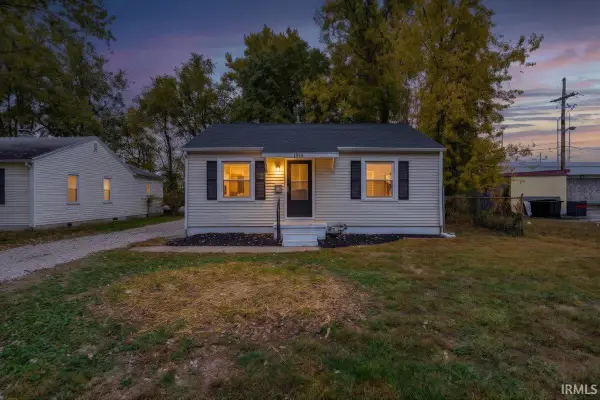 $144,900Active2 beds 1 baths738 sq. ft.
1916 Waggoner Avenue, Evansville, IN 47714
MLS# 202646707Listed by: ERA FIRST ADVANTAGE REALTY, INC


Protect your home and budget from life's surprises with an Assurant Home Warranty, backed by a partner that supports you through every step of homeownership. Explore Plans.
© 2026 Better Homes and Gardens Real Estate LLC. An Anywhere Real Estate company. All rights reserved. Better Homes and Gardens® Real Estate is a registered trademark owned by Meredith Operations Corporation, licensed to Better Homes and Gardens Real Estate LLC and used with permission. Better Homes and Gardens Real Estate LLC fully supports the principles of the Fair Housing Act and the Equal Opportunity Act. Listing information is deemed reliable but is not guaranteed accurate.
Each office is independently owned and operated.
Any services or products provided by third parties are not provided by, affiliated with or related to Better Homes and Gardens Real Estate LLC, or its affiliated companies.