
5019 Shady Court, Evansville, IN 47712
Local realty services provided by:Better Homes and Gardens Real Estate Connections
Listed by: mitch isbellCell: 812-499-0878
Office: re/max revolution
MLS#:202622929
Source:Indiana Regional MLS
Price summary
- Price:$259,900
- Price per sq. ft.:$132
About this home
Welcome to Evansville's west side! Step inside this ultra refreshed and updated, 4 bedroom, 2 bathroom stunning bi-level home on a corner lot. Providing just under 2K total sq.ft., it allows for a versatile layout and flexible living space. Updates include a brand new Roof and Gutters, fresh Paint throughout, most Flooring upgraded, new Carpet on the stairs and both bathroom Vanities. Eat-in kitchen (all appliances and mounted TV included) with access to the walkout deck. The main level also has 3 bedrooms, 1 full bath and a living room area. The basement has a large open den area, a laundry room (washer and dryer are included), a full bathroom and a very spacious bedroom with a walk-in closet and access to the backyard. Outside you will find a side parking area with fresh gravel, a generously sized fenced-in backyard with the included firepit and children's playset and the elevated deck --- great for hanging out, watching the kids or pets and/or firing up the grill. It offers a private, country feel while being conveniently located just minutes from shopping, healthcare, schools, highways and all of the west side amenities you could ask for! Possession delivered at closing too!...
Contact an agent
Home facts
- Year built:1976
- Subdivision & Development:Forest Glen
- Listing ID #:202622929
- Added:64 day(s) ago
- Updated:August 15, 2026 at 08:18 AM
Rooms and interior
- Bedrooms:4
- Total bathrooms:2
- Full bathrooms:2
- Rooms Total:7
- Kitchen Description:Dishwasher, Eat-In Kitchen, Microwave, On Main Level, Range-Gas, Range/Oven Hookup, Refrigerator
- Basement Description:Full Basement, Slab, Walk-Out Basement
- Living area:1,969 sq. ft.
Heating and cooling
- Cooling:Central Air
- Heating:Forced Air
Structure and exterior
- Year built:1976
- Building area:1,969 sq. ft.
- Lot area:0.17 Acres
- Lot Features:Corner, Level
- Architectural Style:Bi-Level
- Construction Materials:Brick, Vinyl
- Exterior Features:Deck Covered, Deck Open
Schools
- High school:Francis Joseph Reitz
- Middle school:Perry Heights
- Elementary school:Daniel Wertz
Utilities
- Water:City
- Sewer:City
Finances and disclosures
- Price:$259,900
- Price per sq. ft.:$132
- Tax amount:$1,882
Features and amenities
- Laundry features:Dryer Hook Up Electric, On Lower Level, Washer Hook-Up
- Amenities:Ceiling Fan(s), Closet(s) Walk-in
New listings near 5019 Shady Court
- Open Sat, 11am to 12:30pmNew
 $135,000Active2 beds 1 baths800 sq. ft.
3409 Waggoner Avenue, Evansville, IN 47714
MLS# 202633203Listed by: DAUBY REAL ESTATE - Open Sat, 11am to 1pmNew
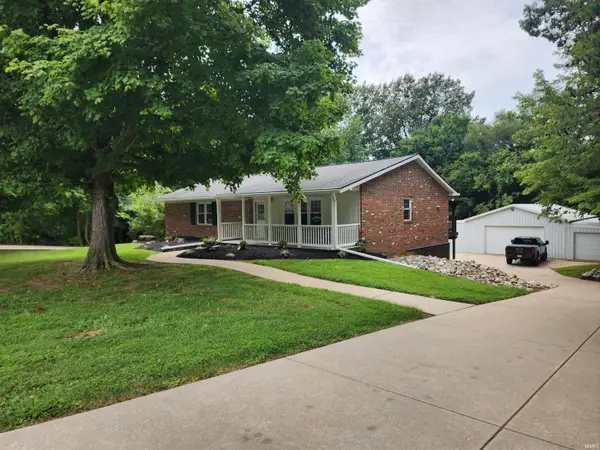 $335,000Active3 beds 3 baths2,520 sq. ft.
3113 Myers Vista Drive, Evansville, IN 47712
MLS# 202633232Listed by: HAHN KIEFER REAL ESTATE SERVICES - New
 $149,900Active3 beds 2 baths1,330 sq. ft.
829 Lohoff Avenue, Evansville, IN 47710
MLS# 202633234Listed by: RE/MAX REVOLUTION - Open Sat, 1 to 3pmNew
 $175,000Active2 beds 2 baths1,200 sq. ft.
5101 Bassett Avenue, Evansville, IN 47715
MLS# 202633243Listed by: ERA FIRST ADVANTAGE REALTY, INC - New
 $217,555Active3 beds 2 baths1,248 sq. ft.
4030 Shadwell Drive, Evansville, IN 47715
MLS# 202633246Listed by: F.C. TUCKER EMGE - New
 $299,500Active3 beds 2 baths1,796 sq. ft.
12504 Wayland Court, Evansville, IN 47725
MLS# 202633187Listed by: RE/MAX REVOLUTION - Open Sun, 2 to 4pmNew
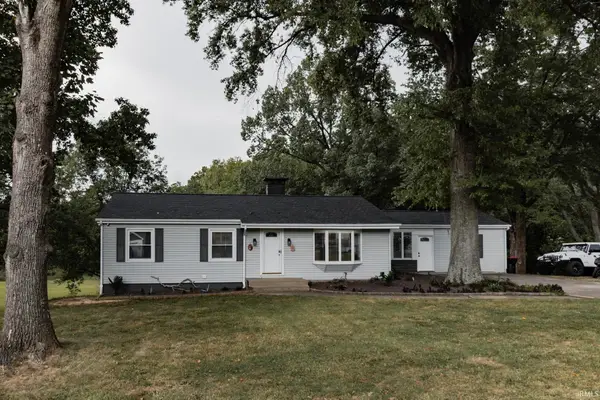 $349,900Active3 beds 2 baths2,079 sq. ft.
8400 Old State Road, Evansville, IN 47710
MLS# 202633192Listed by: CATANESE REAL ESTATE - New
 $325,000Active3 beds 2 baths1,902 sq. ft.
2806 N Stockwell Road, Evansville, IN 47715
MLS# 202633195Listed by: ERA FIRST ADVANTAGE REALTY, INC - New
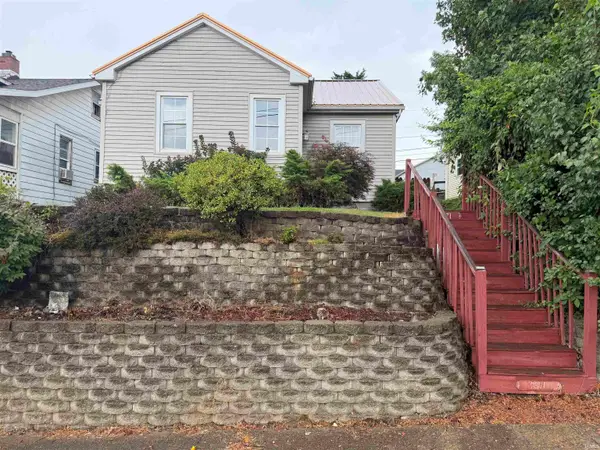 $139,900Active2 beds 1 baths866 sq. ft.
3371 W Franklin Street, Evansville, IN 47712
MLS# 202633075Listed by: RE/MAX PROFESSIONAL REALTY GROUP - New
 $55,000Active3 beds 2 baths1,992 sq. ft.
712 Taylor Avenue, Evansville, IN 47713
MLS# 202633063Listed by: CATANESE REAL ESTATE


Protect your home and budget from life's surprises with an Assurant Home Warranty, backed by a partner that supports you through every step of homeownership. Explore Plans.
© 2026 Better Homes and Gardens Real Estate LLC. An Anywhere Real Estate company. All rights reserved. Better Homes and Gardens® Real Estate is a registered trademark owned by Meredith Operations Corporation, licensed to Better Homes and Gardens Real Estate LLC and used with permission. Better Homes and Gardens Real Estate LLC fully supports the principles of the Fair Housing Act and the Equal Opportunity Act. Listing information is deemed reliable but is not guaranteed accurate.
Each office is independently owned and operated.
Any services or products provided by third parties are not provided by, affiliated with or related to Better Homes and Gardens Real Estate LLC, or its affiliated companies.