
6100 Pebble Stone Drive, Evansville, IN 47711
Local realty services provided by:Better Homes and Gardens Real Estate Connections
Listed by: susan shepherdCell: 812-453-5447
Office: f.c. tucker emge
MLS#:202625060
Source:Indiana Regional MLS
Price summary
- Price:$599,000
- Price per sq. ft.:$167.88
- Monthly HOA dues:$10.83
About this home
Luxurious Lifestyle Living at is Finest in Keystone Subdivision. Two Story Brick Home boasting 4 Bedrooms, 2.5 Baths, Huge Bonus Room, Inground Pool and a attached three car garage. Covered front porch entry leads you into a two-story foyer with open railed staircase. French Doors open to a Living Room or At-Home Office with double window overlooking the front lawn. Columned Dining room is also open at the Foyer and provides for formal dining. Vaulted Ceiling Family Room features a gas log fireplace and French doors that open to a Custom designed wooden ceiling Sunroom leading to the deck. Angled Kitchen with lots of wooden cabinets and including all Stainless Steel Kitchen Aide Appliances. Adjoining the kitchen is a spacious Breakfast Nook with a bay window overlooking the beautiful backyard. Down the hall from the kitchen is a golf lovers dream half bath and a large Laundry room that includes a back door coat closet and Maytag Washer and Dryer. Custom designed 3 car attached garage has two work areas with built in cabinets, plus built-in shelves wall and storage bins along the backside-A Mechanic's Dream! Main Level Primary Suite boasts a tray ceiling, triple window wall, and private full bathroom. Primary bath features a jetted garden tub, separate shower, separate vanity sinks, linen storage cabinet, and a lighted walk-in closet. Upstairs you will find three guest bedrooms and a guest bathroom with double sink vanity, tub/shower, and a linen closet. The Guest bedrooms are all large size and would fits a lot of furniture. Huge Bonus Room is also found upstairs with plenty of play plus a custom Wet Bar. Bonus Room offers an extra offset for living room space and includes the pool table and couch. Amazing backyard featuring an inground pool, expansive deck (with covered section and outdoor kitchen), and a storage shed....
Contact an agent
Home facts
- Year built:1999
- Subdivision & Development:Keystone
- Listing ID #:202625060
- Added:59 day(s) ago
- Updated:August 23, 2026 at 07:49 AM
Rooms and interior
- Bedrooms:4
- Total bathrooms:3
- Full bathrooms:2
- Rooms Total:12
- Flooring:Carpet, Ceramic Tile
- Dining Description:Main Level
- Kitchen Description:Built-In Gas Grill, Dishwasher, Eat-In Kitchen, Microwave, On Main Level, Oven-Built-In, Oven-Double, Range-Gas, Refrigerator
- Basement Description:Crawl
- Living area:3,568 sq. ft.
Heating and cooling
- Cooling:Central Air
- Heating:Forced Air, Gas
Structure and exterior
- Roof:Dimensional Shingles
- Year built:1999
- Building area:3,568 sq. ft.
- Lot area:0.37 Acres
- Lot Features:Level
- Architectural Style:Two Story
- Construction Materials:Brick, Vinyl
- Exterior Features:Landscaped, Patio Open, Porch Open
- Levels:2 Stories
Schools
- High school:North
- Middle school:North
- Elementary school:Oakhill
Utilities
- Water:City
- Sewer:City
Finances and disclosures
- Price:$599,000
- Price per sq. ft.:$167.88
- Tax amount:$4,302
Features and amenities
- Laundry features:Main Floor Laundry
- Amenities:Attic Storage, Ceiling Fan(s), Ceiling-9+, Ceilings-Vaulted, Countertops-Laminate, Crown Molding, Garage Door Opener, Great Room, Home Warranty Included, Insulated Doors, Irrigation System, Storm Doors, Sump Pump
- Pool features:Below Ground
Parking
- Parking description:Aggregated Driveway, Attached, Concrete Driveway, Off Street Parking
- Garage spaces:3
New listings near 6100 Pebble Stone Drive
- Coming Soon
 $229,500Coming Soon5 beds 2 baths2,120 sq. ft.
4331 Stratford Road, Evansville, IN 47710
MLS# 202634044Listed by: F.C. TUCKER EMGE - New
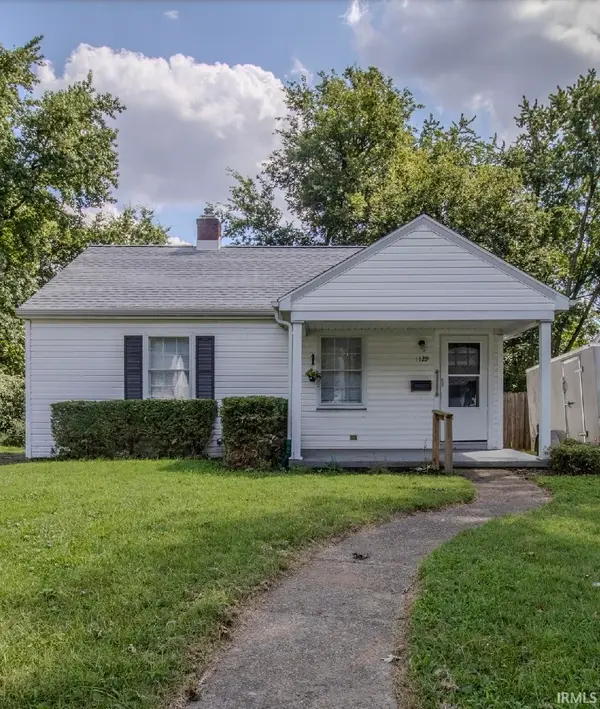 $109,900Active2 beds 1 baths736 sq. ft.
1129 E Chandler Avenue, Evansville, IN 47714
MLS# 202634492Listed by: ERA FIRST ADVANTAGE REALTY, INC - New
 $235,000Active3 beds 3 baths1,581 sq. ft.
2127 W Buena Vista Road, Evansville, IN 47720
MLS# 202634458Listed by: F.C. TUCKER EMGE - New
 $179,900Active3 beds 2 baths1,120 sq. ft.
1907 Ridgway Avenue, Evansville, IN 47714
MLS# 202634471Listed by: CATANESE REAL ESTATE - New
 $182,600Active3 beds 1 baths1,405 sq. ft.
4413 Kensington Avenue, Evansville, IN 47710
MLS# 202634427Listed by: KEY ASSOCIATES SIGNATURE REALTY - Open Sun, 12:30 to 2pmNew
 $374,900Active5 beds 3 baths3,200 sq. ft.
8200 Berry Drive, Evansville, IN 47710
MLS# 202634425Listed by: RE/MAX REVOLUTION - New
 $159,900Active2 beds 1 baths840 sq. ft.
601 Bell Avenue, Evansville, IN 47712
MLS# 202634420Listed by: BERKSHIRE HATHAWAY HOMESERVICES INDIANA REALTY - New
 $110,000Active2 beds 1 baths832 sq. ft.
1604 Allens Lane, Evansville, IN 47710
MLS# 202634421Listed by: FATHOM REALTY IN, LLC - New
 $99,900Active4 beds 2 baths1,792 sq. ft.
616 Reis Avenue, Evansville, IN 47711
MLS# 202634415Listed by: BAKER AUCTION & REALTY - New
 $175,000Active2 beds 1 baths1,368 sq. ft.
318 Westmore Drive, Evansville, IN 47712
MLS# 202634378Listed by: @PROPERTIES


Protect your home and budget from life's surprises with an Assurant Home Warranty, backed by a partner that supports you through every step of homeownership. Explore Plans.
© 2026 Better Homes and Gardens Real Estate LLC. An Anywhere Real Estate company. All rights reserved. Better Homes and Gardens® Real Estate is a registered trademark owned by Meredith Operations Corporation, licensed to Better Homes and Gardens Real Estate LLC and used with permission. Better Homes and Gardens Real Estate LLC fully supports the principles of the Fair Housing Act and the Equal Opportunity Act. Listing information is deemed reliable but is not guaranteed accurate.
Each office is independently owned and operated.
Any services or products provided by third parties are not provided by, affiliated with or related to Better Homes and Gardens Real Estate LLC, or its affiliated companies.