
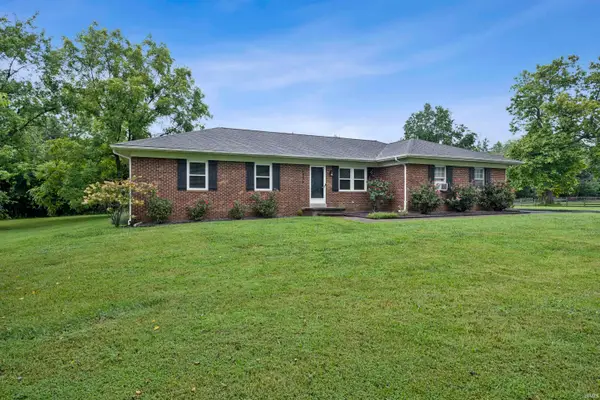
1129 E Chandler Avenue, Evansville, IN 47714
Local realty services provided by:Better Homes and Gardens Real Estate Connections
Listed by: mia dixOffice: 812-473-4663
Office: era first advantage realty, inc
MLS#:202634492
Source:Indiana Regional MLS
Price summary
- Price:$109,900
- Price per sq. ft.:$74.66
About this home
Cute as can be, this inviting 2-bedroom, 1-bath home offers 736 professionally measured square feet plus a full unfinished basement. The well-planned interior makes excellent use of the space. Newer laminate flooring extends through the main living areas, hallway and bathroom, complemented by ceramic tile in the kitchen and beautifully refinished original hardwood floors in both bedrooms. The charming kitchen offers ample cabinetry, a decorative pressed-tin-style backsplash and an adjoining dining area. The 2020 Frigidaire refrigerator and 2022 electric range/oven are included with the sale. The full bathroom features a tiled tub/shower surround. Major improvements include a roof replaced by Mayes Roofing in 2024, a Carrier gas furnace installed in 2021, and a Carrier central air unit and indoor evaporator coil installed in 2020. Seller will provide the available GAF limited shingle warranty documentation, with transfer subject to the manufacturer’s terms and requirements. The basement provides valuable storage, washer and dryer hookups, a sump pump and access to the home’s mechanical systems. A covered front porch, and a storage shed complete the property. Seller is also providing a AHS $690 ShieldEssential Home Buyer Warranty. This adorable home offers a wonderful opportunity for a first-time buyer or anyone seeking comfortable, easy-to-manage living....
Contact an agent
Home facts
- Year built:1940
- Subdivision & Development:None
- Listing ID #:202634492
- Added:1 day(s) ago
- Updated:August 23, 2026 at 08:51 PM
Rooms and interior
- Bedrooms:2
- Total bathrooms:1
- Full bathrooms:1
- Rooms Total:4
- Flooring:Laminate
- Dining Description:Main Level
- Kitchen Description:Breakfast Bar, Cooktop-Electric, Kitchen Island, On Main Level, Oven-Electric, Range-Electric, Range/Oven Hookup, Refrigerator
- Basement Description:Full Basement, Unfinished
- Living area:736 sq. ft.
Heating and cooling
- Cooling:Central Air
- Heating:Forced Air, Gas
Structure and exterior
- Year built:1940
- Building area:736 sq. ft.
- Lot area:0.14 Acres
- Lot Features:Level, Partially Wooded
- Architectural Style:One Story, Ranch
- Construction Materials:Vinyl
- Exterior Features:Porch Open
- Levels:1 Story
Schools
- High school:North
- Middle school:North
- Elementary school:Evans
Utilities
- Water:City
- Sewer:City
Finances and disclosures
- Price:$109,900
- Price per sq. ft.:$74.66
- Tax amount:$382
Features and amenities
- Laundry features:Dryer Hook Up Electric, In Basement, Washer Hook-Up
- Amenities:Ceiling Fan(s), Countertops-Laminate, Home Warranty Included, Sump Pump
Parking
- Parking description:Gravel Driveway
New listings near 1129 E Chandler Avenue
- Coming Soon
 $229,500Coming Soon5 beds 2 baths2,120 sq. ft.
4331 Stratford Road, Evansville, IN 47710
MLS# 202634044Listed by: F.C. TUCKER EMGE - New
 $210,000Active3 beds 2 baths1,144 sq. ft.
7517 Lincoln Avenue, Evansville, IN 47715
MLS# 202634517Listed by: F.C. TUCKER EMGE - New
 $194,900Active4 beds 2 baths1,670 sq. ft.
3109 W Indiana Street, Evansville, IN 47712
MLS# 202634513Listed by: HELFRICH REALTY CO - New
 $229,000Active2 beds 1 baths960 sq. ft.
3601 Kansas Road, Evansville, IN 47725
MLS# 202634511Listed by: KELLER WILLIAMS CAPITAL REALTY - New
 $289,000Active3 beds 2 baths1,543 sq. ft.
4934 Heckel Road, Evansville, IN 47725
MLS# 202634497Listed by: @PROPERTIES - New
 $235,000Active3 beds 3 baths1,581 sq. ft.
2127 W Buena Vista Road, Evansville, IN 47720
MLS# 202634458Listed by: F.C. TUCKER EMGE - New
 $179,900Active3 beds 2 baths1,120 sq. ft.
1907 Ridgway Avenue, Evansville, IN 47714
MLS# 202634471Listed by: CATANESE REAL ESTATE - New
 $182,600Active3 beds 1 baths1,405 sq. ft.
4413 Kensington Avenue, Evansville, IN 47710
MLS# 202634427Listed by: KEY ASSOCIATES SIGNATURE REALTY - Open Sun, 12:30 to 2pmNew
 $374,900Active5 beds 3 baths3,200 sq. ft.
8200 Berry Drive, Evansville, IN 47710
MLS# 202634425Listed by: RE/MAX REVOLUTION


Protect your home and budget from life's surprises with an Assurant Home Warranty, backed by a partner that supports you through every step of homeownership. Explore Plans.
© 2026 Better Homes and Gardens Real Estate LLC. An Anywhere Real Estate company. All rights reserved. Better Homes and Gardens® Real Estate is a registered trademark owned by Meredith Operations Corporation, licensed to Better Homes and Gardens Real Estate LLC and used with permission. Better Homes and Gardens Real Estate LLC fully supports the principles of the Fair Housing Act and the Equal Opportunity Act. Listing information is deemed reliable but is not guaranteed accurate.
Each office is independently owned and operated.
Any services or products provided by third parties are not provided by, affiliated with or related to Better Homes and Gardens Real Estate LLC, or its affiliated companies.