
6817 Lincoln Avenue, Evansville, IN 47715
Local realty services provided by:Better Homes and Gardens Real Estate Connections
Listed by: penny crickOffice: 812-473-4663
Office: era first advantage realty, inc
MLS#:202632197
Source:Indiana Regional MLS
Price summary
- Price:$274,900
- Price per sq. ft.:$149.08
About this home
This beautiful east side home is situated on a large fenced in lot and offers both updates and original charm! As you enter the home through the covered front porch, you're greeted by the great room with large bay window allowing an abundance of natural light. The main level offers refinished hardwood floors and space for entertaining and relaxing with the sunroom, which opens to the updated kitchen. The galley-style kitchen has been renovated with white shaker cabinetry, decorative tile backsplash, black stainless steel appliance package, and a pantry for added storage. The main level also features two bedrooms with access to the full hall bath with tub/shower combo. There is a laundry with exterior access, as well as an attached one car garage to complete the main level. The second level offers a spacious owner’s suite with a gorgeous updated bath with double sink vanity and walk-in shower. Outdoor enjoyment and relaxation is a breeze in this backyard paradise on the fenced in .64+/- lot with open deck, updated stone landscaping, and large shed. Other recent updates include a full crawlspace encapsulation, gutter guards, exterior lights, extra blown in insulation and more! This great home is move-in ready and located in a convenient east side location just minutes from shopping, dining, medical campuses, and schools....
Contact an agent
Home facts
- Year built:1947
- Subdivision & Development:Plaza Estates
- Listing ID #:202632197
- Added:48 day(s) ago
- Updated:September 25, 2026 at 09:05 AM
Rooms and interior
- Bedrooms:3
- Total bathrooms:2
- Full bathrooms:2
- Rooms Total:7
- Flooring:Carpet, Hardwood Floors
- Dining Description:Main Level
- Kitchen Description:Dishwasher, Eat-In Kitchen, Microwave, On Main Level, Range-Electric, Range/Oven Hookup, Refrigerator
- Basement Description:Crawl
- Living area:1,844 sq. ft.
Heating and cooling
- Cooling:Central Air
- Heating:Forced Air, Gas
Structure and exterior
- Roof:Shingle
- Year built:1947
- Building area:1,844 sq. ft.
- Lot area:0.48 Acres
- Lot Features:Level
- Architectural Style:Cape Cod, One and Half Story
- Construction Materials:Vinyl
- Exterior Features:Deck Open, Landscaped, Porch Covered
- Levels:1 1/2 Stories
Schools
- High school:William Henry Harrison
- Middle school:Plaza Park
- Elementary school:Hebron
Utilities
- Water:Public
- Sewer:Public
Finances and disclosures
- Price:$274,900
- Price per sq. ft.:$149.08
- Tax amount:$2,150
Features and amenities
- Laundry features:Dryer Hook Up Electric, Main Floor Laundry, Washer Hook-Up
- Amenities:Attic Storage, Built-In Bookcase, Ceiling Fan(s), Closet(s) Walk-in, Detector-Smoke, Garage Door Opener, Great Room, Storm Doors
Parking
- Parking description:Attached
- Garage spaces:1
New listings near 6817 Lincoln Avenue
- Coming Soon
 $439,000Coming Soon4 beds 3 baths2,277 sq. ft.
12641 Browning Road, Evansville, IN 47725
MLS# 202639612Listed by: BERKSHIRE HATHAWAY HOMESERVICES INDIANA REALTY - Coming Soon
 $279,900Coming Soon3 beds 2 baths1,617 sq. ft.
1512 Brixton Road, Evansville, IN 47710
MLS# 202637481Listed by: F.C. TUCKER EMGE - New
 $275,000Active3 beds 2 baths1,531 sq. ft.
13020 Mattison Court, Evansville, IN 47725
MLS# 202639734Listed by: WILLETT REAL ESTATE SERVICES - New
 $239,900Active3 beds 2 baths1,632 sq. ft.
6206 Twickingham Drive, Evansville, IN 47711
MLS# 202639738Listed by: ERA FIRST ADVANTAGE REALTY, INC - New
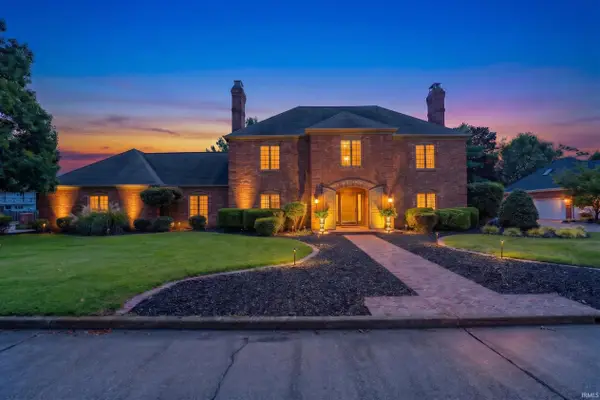 $735,000Active4 beds 4 baths3,493 sq. ft.
201 Oriole Drive, Evansville, IN 47715
MLS# 202639635Listed by: ERA FIRST ADVANTAGE REALTY, INC - Open Sun, 2 to 3:30pmNew
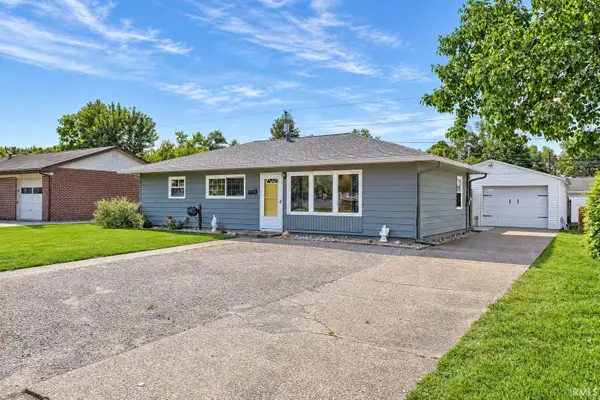 $189,000Active3 beds 1 baths1,025 sq. ft.
320 W Mill Road, Evansville, IN 47710
MLS# 202639700Listed by: DAUBY REAL ESTATE - New
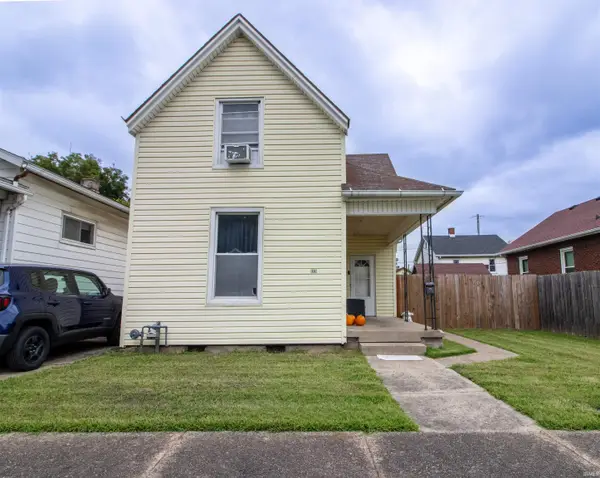 $120,000Active3 beds 1 baths1,696 sq. ft.
24 E Tennessee Street, Evansville, IN 47711
MLS# 202639606Listed by: KELLER WILLIAMS CAPITAL REALTY - New
 $599,900Active4 beds 3 baths3,648 sq. ft.
3411 Takara Drive, Evansville, IN 47715
MLS# 202639616Listed by: ERA FIRST ADVANTAGE REALTY, INC - Open Sun, 12:30 to 2pmNew
 $199,900Active2 beds 1 baths1,007 sq. ft.
300 Main Street #1-D2, Evansville, IN 47708
MLS# 202639604Listed by: ERA FIRST ADVANTAGE REALTY, INC - New
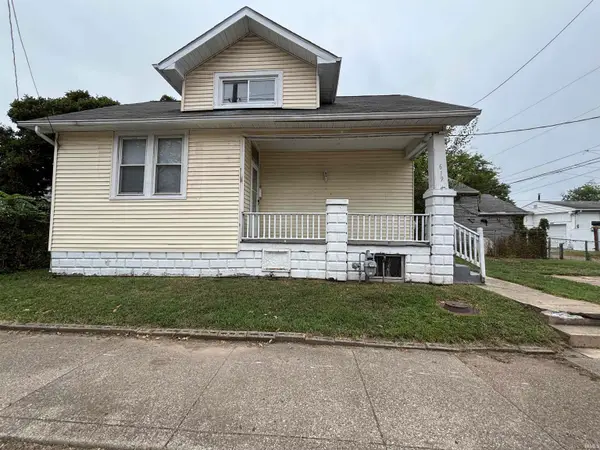 $74,900Active2 beds 1 baths1,095 sq. ft.
617 619 W Louisiana Street, Evansville, IN 47710
MLS# 202639581Listed by: STATEWIDE REALTY


Protect your home and budget from life's surprises with an Assurant Home Warranty, backed by a partner that supports you through every step of homeownership. Explore Plans.
© 2026 Better Homes and Gardens Real Estate LLC. An Anywhere Real Estate company. All rights reserved. Better Homes and Gardens® Real Estate is a registered trademark owned by Meredith Operations Corporation, licensed to Better Homes and Gardens Real Estate LLC and used with permission. Better Homes and Gardens Real Estate LLC fully supports the principles of the Fair Housing Act and the Equal Opportunity Act. Listing information is deemed reliable but is not guaranteed accurate.
Each office is independently owned and operated.
Any services or products provided by third parties are not provided by, affiliated with or related to Better Homes and Gardens Real Estate LLC, or its affiliated companies.