
712 SE Second Street, Evansville, IN 47713
Local realty services provided by:Better Homes and Gardens Real Estate Connections
Listed by: jerrod eagleson, debra clemCell: 812-305-2732
Office: exp realty, llc.
MLS#:202645052
Source:Indiana Regional MLS
Price summary
- Price:$514,900
- Price per sq. ft.:$101.62
About this home
Own a Piece of Downtown Evansville History—With Income Already in Place and Even More Potential! This historic brick property blends timeless character, modern updates, and investment opportunity just steps from Evansville’s beautiful riverfront. Located on SE Second Street, one block from SE First Street, the property includes the adjoining vacant lot at 710 SE Second Street, providing valuable outdoor space and future possibilities rarely found downtown. With historic records dating the home to 1865, the property was converted into apartments in 1926, featuring charming sunrooms and sundecks. Today, it offers two income-producing units generating a combined $3,500 in monthly rent. The downstairs unit rents for $1,850 per month, including utilities. The upstairs unit rents for $1,650 per month, with sewer and trash included; the tenant pays the remaining utilities. An electric water heater serves both units, and the owner maintains and pays the downstairs electric account. Inside, appreciate the craftsmanship of a bygone era, including beautiful hardwood floors, tall ceilings, and original mahogany and oak doors and trim. These distinctive features also provide a stunning foundation for those envisioning a conversion back into a grand single-family home, subject to applicable approvals. Practical updates include PEX plumbing with labeled shutoffs. The possibilities continue with an unfinished area at the rear of the home offering potential for an additional rental unit, subject to applicable approvals. The impressive two-story garage features insulation, gas heat, 100-amp electrical service, and a floor drain. Upstairs is an unfinished apartment space with hardwood floors and plumbing rough-ins. With finishing work, this space could potentially become another income-producing rental or Airbnb retreat, subject to applicable approvals. Outside, enjoy a fenced yard, private courtyard, and gated off-street parking with convenient alley access. The adjoining vacant lot adds even more flexibility and opportunity. Whether you're looking to expand your investment portfolio, live in one unit while renting the other, or bring your vision of a grand downtown residence to life, this property offers tremendous versatility. The original deed, abstract, and historic documents convey with the sale, preserving a special piece of Evansville’s past....
Contact an agent
Home facts
- Year built:1880
- Subdivision & Development:None
- Listing ID #:202645052
- Added:8 day(s) ago
- Updated:November 09, 2026 at 04:18 PM
Rooms and interior
- Bedrooms:4
- Total bathrooms:2
- Full bathrooms:2
- Flooring:Carpet, Laminate, Vinyl Tile, Wood
- Basement Description:Partial Basement, Unfinished
- Living area:3,687 sq. ft.
Heating and cooling
- Cooling:Central Air
- Heating:Conventional, Forced Air, Gas
- Central air:Yes
Structure and exterior
- Roof:Asphalt, Rubber, Shingle
- Year built:1880
- Building area:3,687 sq. ft.
- Lot area:0.71 Acres
- Lot Features:Historic Designation, Level
- Architectural Style:Historic, Two Story
- Construction Materials:Brick
- Exterior Features:Fenced Yard, Landscaped, Near Walking Trail, Patio Open, Porch Covered
- Levels:2 Stories
Schools
- High school:Bosse
- Middle school:Glenwood
- Elementary school:Glenwood
Utilities
- Water:Public
- Sewer:Public
Finances and disclosures
- Price:$514,900
- Price per sq. ft.:$101.62
Features and amenities
- Laundry features:Washer Hook-Up
- Amenities:Cable Available, Ceiling Fan, Ceiling-9+, Countertops-Solid Surf, Crown Molding, Detector-Smoke, Garage Door Opener, Water Heater Gas
Parking
- Parking description:Garage Parking, Gravel Driveway, Off Street Parking
- Garage spaces:1
New listings near 712 SE Second Street
- Coming Soon
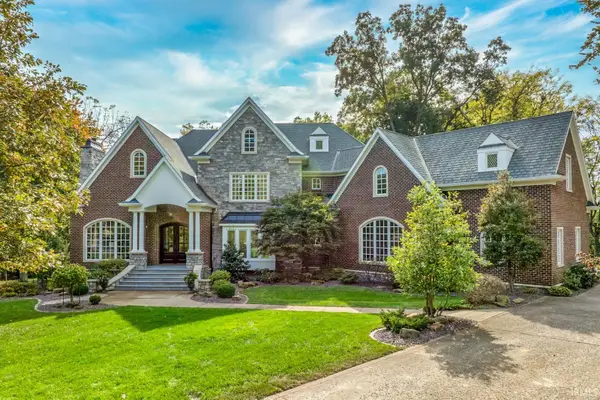 $1,973,000Coming Soon7 beds 8 baths10,963 sq. ft.
7307 Newburgh Road, Evansville, IN 47715
MLS# 202644495Listed by: F.C. TUCKER EMGE - New
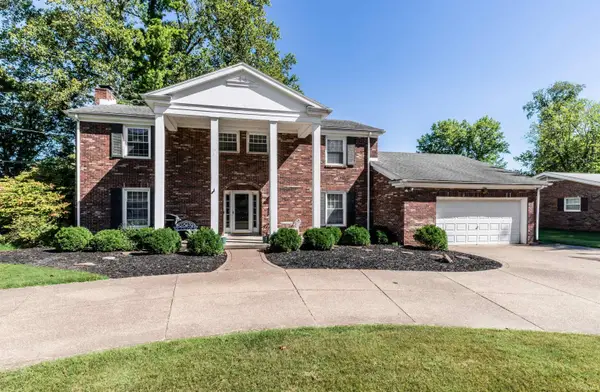 $425,000Active4 beds 4 baths3,495 sq. ft.
1200 Fuquay Road, Evansville, IN 47715
MLS# 202646086Listed by: BERKSHIRE HATHAWAY HOMESERVICES INDIANA REALTY - New
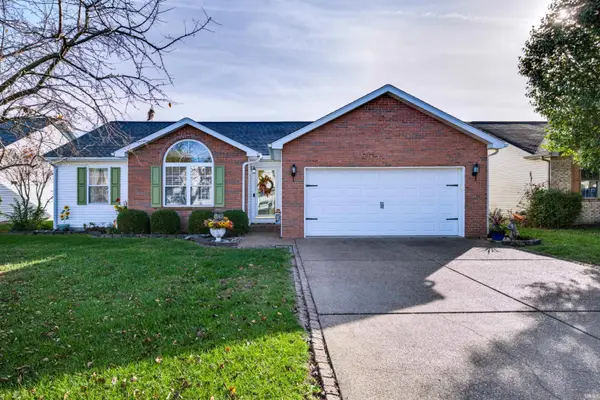 $255,000Active3 beds 2 baths1,404 sq. ft.
729 Strawberry Hill Road, Evansville, IN 47711
MLS# 202646070Listed by: ELITE HOME AND LAND REALTY - New
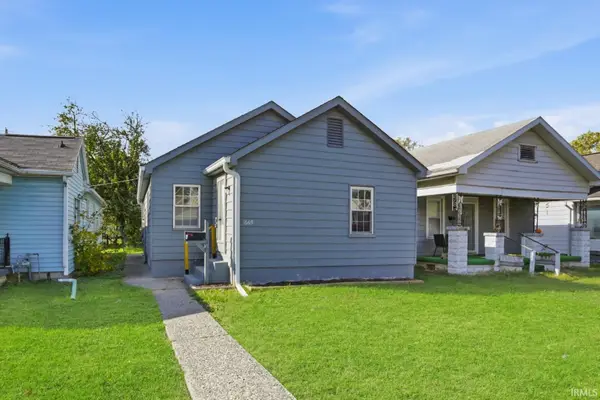 $99,000Active2 beds 1 baths912 sq. ft.
1669 S Fares Avenue, Evansville, IN 47714
MLS# 202646075Listed by: @PROPERTIES - New
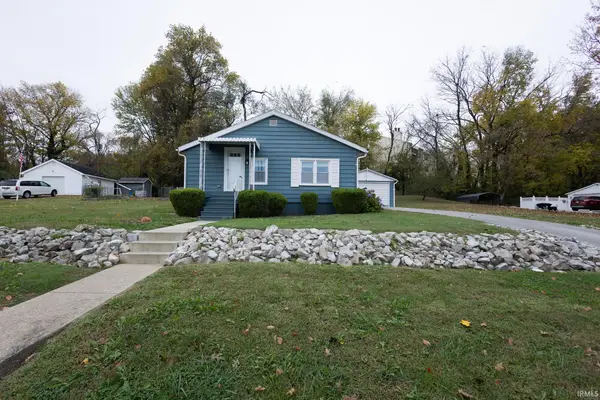 $142,500Active1 beds 1 baths837 sq. ft.
355 S Bosse Avenue, Evansville, IN 47712
MLS# 202646026Listed by: F.C. TUCKER EMGE - New
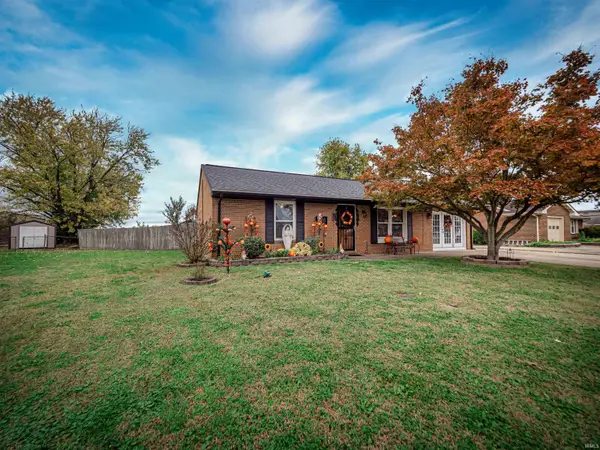 $269,900Active3 beds 2 baths1,392 sq. ft.
2205 Eric Court, Evansville, IN 47720
MLS# 202646004Listed by: BERKSHIRE HATHAWAY HOMESERVICES INDIANA REALTY  $149,900Pending4 beds 2 baths1,628 sq. ft.
909 N Fairlawn Cir W Circle, Evansville, IN 47711
MLS# 202646006Listed by: SOLID GOLD REALTY, INC.- New
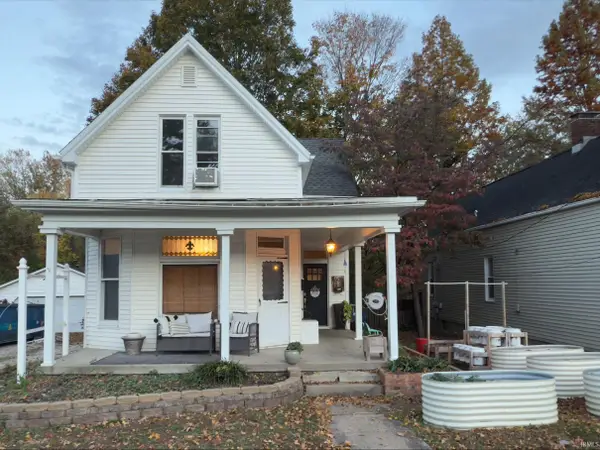 $209,000Active3 beds 1 baths1,714 sq. ft.
1605 Harmony Way, Evansville, IN 47720
MLS# 202646002Listed by: EXP REALTY, LLC - New
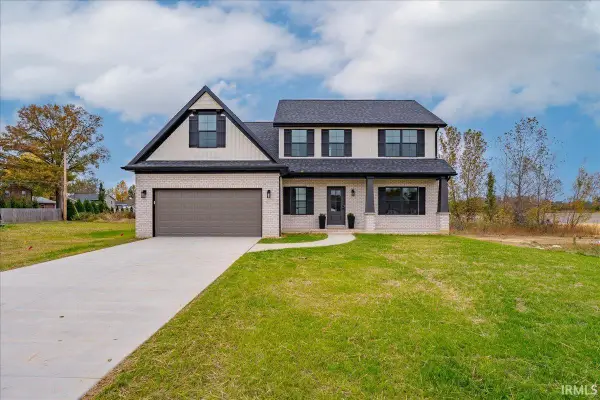 $414,900Active4 beds 3 baths2,424 sq. ft.
3250 Heseman Avenue, Evansville, IN 47711
MLS# 202645978Listed by: ERA FIRST ADVANTAGE REALTY, INC - New
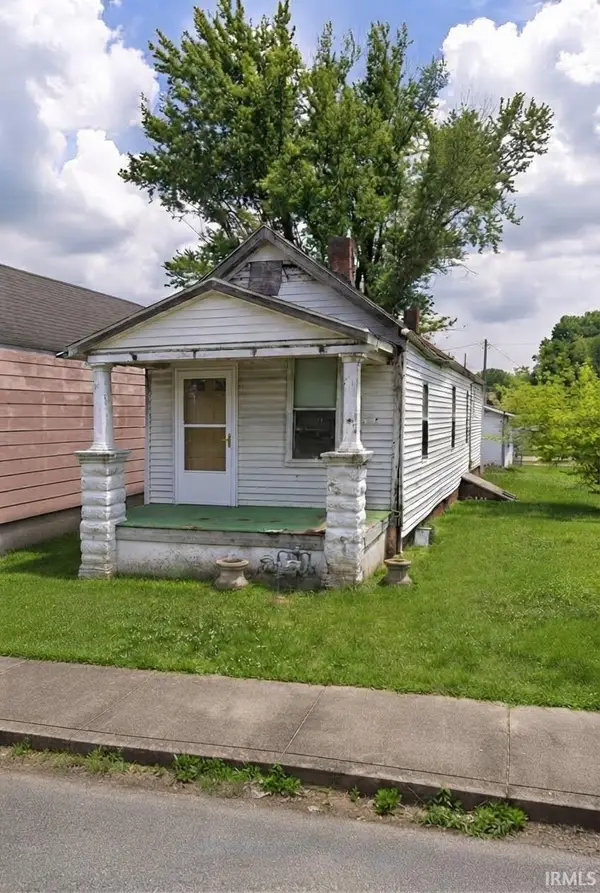 $35,000Active2 beds 1 baths816 sq. ft.
311 Cass Avenue, Evansville, IN 47713
MLS# 202645962Listed by: FATHOM REALTY IN, LLC


Protect your home and budget from life's surprises with an Assurant Home Warranty, backed by a partner that supports you through every step of homeownership. Explore Plans.
© 2026 Better Homes and Gardens Real Estate LLC. An Anywhere Real Estate company. All rights reserved. Better Homes and Gardens® Real Estate is a registered trademark owned by Meredith Operations Corporation, licensed to Better Homes and Gardens Real Estate LLC and used with permission. Better Homes and Gardens Real Estate LLC fully supports the principles of the Fair Housing Act and the Equal Opportunity Act. Listing information is deemed reliable but is not guaranteed accurate.
Each office is independently owned and operated.
Any services or products provided by third parties are not provided by, affiliated with or related to Better Homes and Gardens Real Estate LLC, or its affiliated companies.