
9130 Wynnfield Drive, Evansville, IN 47725
Local realty services provided by:Better Homes and Gardens Real Estate Connections
Listed by: kindra hirtOffice: 812-853-3381
Office: f.c. tucker emge
MLS#:202631938
Source:Indiana Regional MLS
Price summary
- Price:$272,000
- Price per sq. ft.:$204.97
About this home
Welcome home to this charming, single-level ranch offering 3 bedrooms, 2 full bathrooms and an inviting open-concept layout designed for easy living. Step inside to find a light-filled living room featuring durable laminate flooring that flow seamlessly into the eat-in kitchen. The kitchen is fully equipped with sleek countertops, stainless steel appliances, a dedicated pantry and a raised breakfast bar. The primary suite is a tranquil retreat featuring more laminate flooring and a private bathroom. Two additional generously sized bedrooms share a pristine second full bathroom. A convenient laundry room is located just off the kitchen. The back porch provides a quiet outdoor retreat with a fully fenced backyard. The attached 2-car garage is equipped with overhead attic storage for extra space. Updates include: New roof in 2025, newer tankless water heater.
Contact an agent
Home facts
- Year built:2012
- Subdivision & Development:Wynnfield
- Listing ID #:202631938
- Added:49 day(s) ago
- Updated:September 25, 2026 at 09:05 AM
Rooms and interior
- Bedrooms:3
- Total bathrooms:2
- Full bathrooms:2
- Rooms Total:5
- Flooring:Laminate
- Kitchen Description:Breakfast Bar, Cooktop-Electric, Dishwasher, Eat-In Kitchen, Microwave, On Main Level, Range-Electric, Refrigerator
- Basement Description:Crawl
- Living area:1,327 sq. ft.
Heating and cooling
- Cooling:Central Air
- Heating:Forced Air, Gas
Structure and exterior
- Roof:Asphalt, Shingle
- Year built:2012
- Building area:1,327 sq. ft.
- Lot area:0.14 Acres
- Lot Features:Level
- Architectural Style:One Story, Ranch
- Construction Materials:Aluminum, Brick
- Exterior Features:Landscaped, Patio Covered, Patio Open
- Levels:1 Story
Schools
- High school:North
- Middle school:North
- Elementary school:Oakhill
Utilities
- Water:Public
- Sewer:City
Finances and disclosures
- Price:$272,000
- Price per sq. ft.:$204.97
- Tax amount:$1,923
Features and amenities
- Amenities:Ceiling Fan(s), Ceilings-Vaulted
Parking
- Parking description:Aggregated Driveway, Attached
- Garage spaces:2
New listings near 9130 Wynnfield Drive
- Coming Soon
 $439,000Coming Soon4 beds 3 baths2,277 sq. ft.
12641 Browning Road, Evansville, IN 47725
MLS# 202639612Listed by: BERKSHIRE HATHAWAY HOMESERVICES INDIANA REALTY - Coming Soon
 $279,900Coming Soon3 beds 2 baths1,617 sq. ft.
1512 Brixton Road, Evansville, IN 47710
MLS# 202637481Listed by: F.C. TUCKER EMGE - New
 $275,000Active3 beds 2 baths1,531 sq. ft.
13020 Mattison Court, Evansville, IN 47725
MLS# 202639734Listed by: WILLETT REAL ESTATE SERVICES - New
 $239,900Active3 beds 2 baths1,632 sq. ft.
6206 Twickingham Drive, Evansville, IN 47711
MLS# 202639738Listed by: ERA FIRST ADVANTAGE REALTY, INC - New
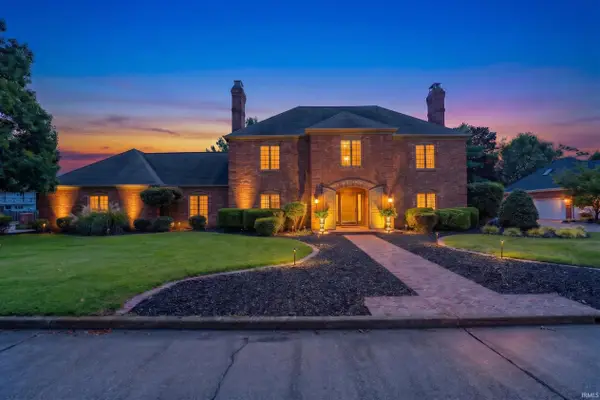 $735,000Active4 beds 4 baths3,493 sq. ft.
201 Oriole Drive, Evansville, IN 47715
MLS# 202639635Listed by: ERA FIRST ADVANTAGE REALTY, INC - Open Sun, 2 to 3:30pmNew
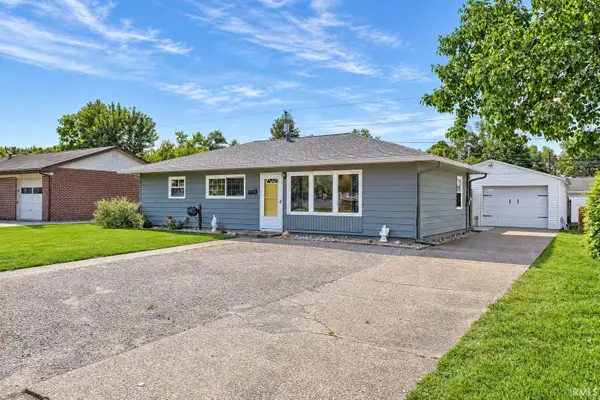 $189,000Active3 beds 1 baths1,025 sq. ft.
320 W Mill Road, Evansville, IN 47710
MLS# 202639700Listed by: DAUBY REAL ESTATE - New
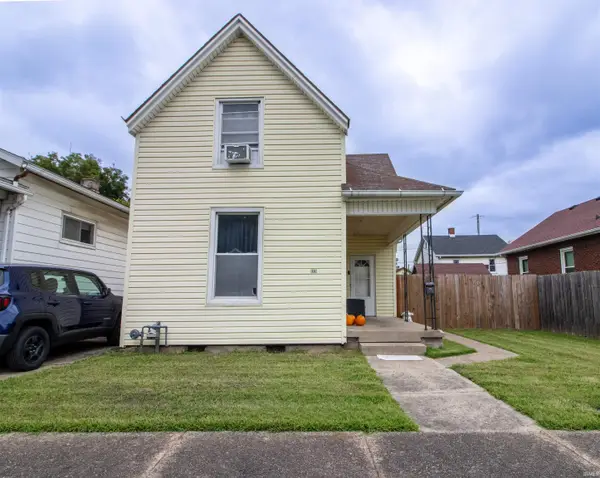 $120,000Active3 beds 1 baths1,696 sq. ft.
24 E Tennessee Street, Evansville, IN 47711
MLS# 202639606Listed by: KELLER WILLIAMS CAPITAL REALTY - New
 $599,900Active4 beds 3 baths3,648 sq. ft.
3411 Takara Drive, Evansville, IN 47715
MLS# 202639616Listed by: ERA FIRST ADVANTAGE REALTY, INC - Open Sun, 12:30 to 2pmNew
 $199,900Active2 beds 1 baths1,007 sq. ft.
300 Main Street #1-D2, Evansville, IN 47708
MLS# 202639604Listed by: ERA FIRST ADVANTAGE REALTY, INC - New
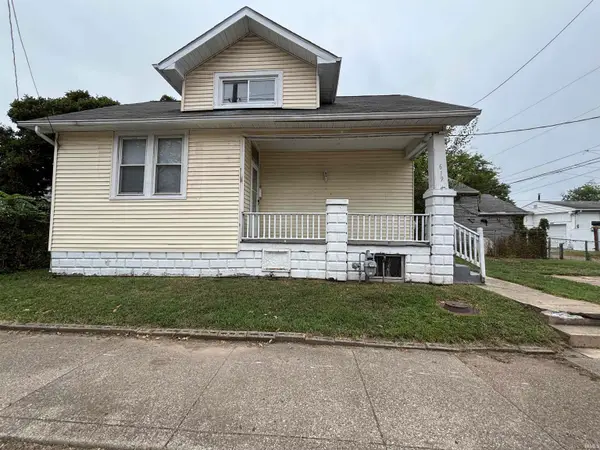 $74,900Active2 beds 1 baths1,095 sq. ft.
617 619 W Louisiana Street, Evansville, IN 47710
MLS# 202639581Listed by: STATEWIDE REALTY


Protect your home and budget from life's surprises with an Assurant Home Warranty, backed by a partner that supports you through every step of homeownership. Explore Plans.
© 2026 Better Homes and Gardens Real Estate LLC. An Anywhere Real Estate company. All rights reserved. Better Homes and Gardens® Real Estate is a registered trademark owned by Meredith Operations Corporation, licensed to Better Homes and Gardens Real Estate LLC and used with permission. Better Homes and Gardens Real Estate LLC fully supports the principles of the Fair Housing Act and the Equal Opportunity Act. Listing information is deemed reliable but is not guaranteed accurate.
Each office is independently owned and operated.
Any services or products provided by third parties are not provided by, affiliated with or related to Better Homes and Gardens Real Estate LLC, or its affiliated companies.