
310 Murnan Lane, Fairland, IN 46126
Local realty services provided by:Better Homes and Gardens Real Estate Gold Key
310 Murnan Lane,Fairland, IN 46126
$399,000
- 3 Beds
- 2 Baths
- 1,400 sq. ft.
- Single family
- Active
Listed by: kandi allen
Office: my agent
MLS#:22119543
Source:IN_MIBOR | Licensed in Indiana
Price summary
- Price:$399,000
- Price per sq. ft.:$142.5
About this home
Welcome home to privacy, space, & pure possibility. Tucked at the end of a quiet cul-de-sac on a rare 2-acre parcel, this updated 3-BR, 2-BA home offers the best of both worlds: the ease of subdivision living w/the seclusion of the countryside. Your backyard melts into an endless agricultural field-privacy as far as the eye can see-while you still enjoy the convenience of rural neighborhood life. Step inside & feel the thoughtful updates. The kitchen shines w/abundant cabinetry, beautiful quartz counters, & everything you need to cook, gather, & linger. The great rm. welcomes you w/a multi-use glass-front cabinet, a graceful chandelier, a lighted ceiling fan, & patio doors that open to your private covered back porch-perfect for morning coffee or evening unwinding. (Hardwoods wait patiently beneath the carpet throughout.) A formal living rm. adds flexibility & a sense of separation, while a guest closet greets you at the front entry. The primary ensuite is a peaceful retreat w/dual windows, dual closets, a lighted ceiling fan, & a full bath featuring an oversized shower w/built-in bench. BRs 2 & 3 maximize storage w/built-in closet shelves & dual clothes rods. The main BA offers a custom tile tub/shower surround & easy access from both living areas & BRs, w/a handy linen closet just down the hall. Downstairs, a full daylight basement is ready for your vision-rec room, craft space, home gym, etc. The mechanical rm. comes complete w/a workbench. Built-in storage cabinets, recessed lighting, & sink are additional basement amenities. Private basement access from the garage makes life easy. The 2-car attached garage includes front & back service doors for extra convenience. Outside, a wonderfully landscaped yard w/river rock & plantings sets a charming scene, & the outbuilding-with its single garage door-is ideal for your zero-turn mower & endless other possibilities. This is truly a one-of-a-kind setting: updated, private, & full of room to make it your own!...
Contact an agent
Home facts
- Year built:1963
- Subdivision & Development:No Subdivision
- Listing ID #:22119543
- Added:44 day(s) ago
- Updated:September 27, 2026 at 03:02 PM
Rooms and interior
- Bedrooms:3
- Total bathrooms:2
- Full bathrooms:2
- Dining Description:Dining Combo/Great Room
- Kitchen Description:Dishwasher, Gas Oven, Oven, Refrigerator
- Basement:Yes
- Basement Description:Basement, Egress Window(s), Full, Storage Space, Unfinished
- Living area:1,400 sq. ft.
Heating and cooling
- Cooling:Central Electric
- Heating:Forced Air, Propane
- Central air:Yes
Structure and exterior
- Year built:1963
- Building area:1,400 sq. ft.
- Lot area:2 Acres
- Lot Features:Cul-De-Sac, Mature Trees
- Architectural Style:Ranch
- Construction Materials:Brick
- Foundation Description:Block
Schools
- High school:Triton Central High School
- Middle school:Triton Central Middle School
- Elementary school:Triton Central Elementary School
Utilities
- Water:Well
Finances and disclosures
- Price:$399,000
- Price per sq. ft.:$142.5
Features and amenities
- Appliances:Refrigerator, Water Heater
- Amenities:Attic Pull Down Stairs, Sump Pump, Wood Work Stain/Painted
Parking
- Parking description:Finished Garage, Garage Door Opener, Keyless Entry, Service Door
- Garage:Yes
- Garage spaces:2
New listings near 310 Murnan Lane
- New
 $319,999Active4 beds 3 baths1,635 sq. ft.
7127 N Christopher Lane, Fairland, IN 46126
MLS# 22127184Listed by: WEST & MAIN REAL ESTATE - New
 $279,000Active3 beds 2 baths1,848 sq. ft.
102-104 Walnut Street, Fairland, IN 46126
MLS# 22123561Listed by: INDIANA REAL ESTATE ALLIANCE, - New
 $670,000Active4 beds 3 baths3,002 sq. ft.
3141 N 425 W, Fairland, IN 46126
MLS# 22126293Listed by: RE/MAX ACCLAIMED PROPERTIES  $219,900Active2 beds 1 baths1,476 sq. ft.
6730 N Michigan Road, Fairland, IN 46126
MLS# 22125628Listed by: WEICHERT, REALTORS-TRALEE PROP $220,000Active3 beds 1 baths1,164 sq. ft.
5717 N Clover Maple Drive, Fairland, IN 46126
MLS# 22125872Listed by: INSTATE REALTY, LLC $249,999Active3 beds 2 baths1,536 sq. ft.
219 N Hickory, Fairland, IN 46126
MLS# 22124506Listed by: MAXIMUM RESULTS REAL ESTATE $305,000Active2 beds 3 baths1,824 sq. ft.
306 W Burnside Avenue, Fairland, IN 46126
MLS# 22124089Listed by: CARPENTER, REALTORS $197,000Active3 beds 1 baths1,152 sq. ft.
9605 N Michigan Road, Fairland, IN 46126
MLS# 22123467Listed by: KELLER WILLIAMS INDY METRO PARTNERS $139,999Active3 beds 2 baths1,139 sq. ft.
5631 N Clover West Drive, Fairland, IN 46126
MLS# 22120216Listed by: TOTALIS REAL ESTATE SOLUTIONS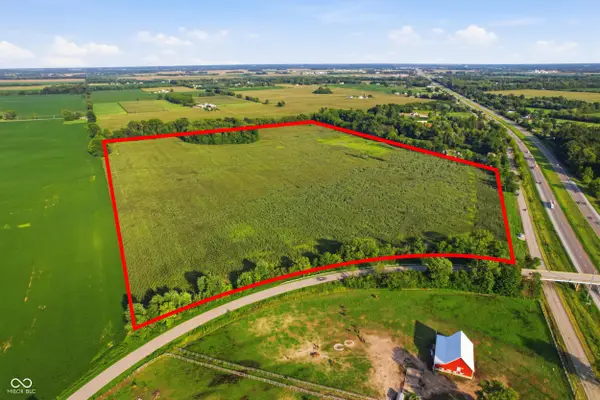 $1,750,000Active57.87 Acres
5682 N Michigan Road, Fairland, IN 46126
MLS# 22122467Listed by: SCHWIER & CO


Protect your home and budget from life's surprises with an Assurant Home Warranty, backed by a partner that supports you through every step of homeownership. Explore Plans.
© 2026 Better Homes and Gardens Real Estate LLC. An Anywhere Real Estate company. All rights reserved. Better Homes and Gardens® Real Estate is a registered trademark owned by Meredith Operations Corporation, licensed to Better Homes and Gardens Real Estate LLC and used with permission. Better Homes and Gardens Real Estate LLC fully supports the principles of the Fair Housing Act and the Equal Opportunity Act. Listing information is deemed reliable but is not guaranteed accurate.
Each office is independently owned and operated.
Any services or products provided by third parties are not provided by, affiliated with or related to Better Homes and Gardens Real Estate LLC, or its affiliated companies.