
9627 N Michigan Road, Fairland, IN 46126
Local realty services provided by:Better Homes and Gardens Real Estate Gold Key
9627 N Michigan Road,Fairland, IN 46126
$164,900
- 2 Beds
- 1 Baths
- 812 sq. ft.
- Single family
- Pending
Listed by: julie schnepp, nicholas rogers
Office: re/max legacy
MLS#:22112830
Source:IN_MIBOR
Price summary
- Price:$164,900
- Price per sq. ft.:$130.87
About this home
Step right up to 9627 N Michigan RD in FAIRLAND, IN, where a charming 812 sq ft single family residence, built in 1920, is practically winking at you! This ready-to-move-in bungalow is bursting with character and just begging for its next adventure with you. Inside, discover two cozy bedrooms, perfect for dreaming up your next grand scheme or simply enjoying a good night's sleep. The single full bathroom is a bright and inviting space, ready to help you start your day with a splash or unwind with a relaxing soak. Beyond the main living spaces, a dedicated laundry room ensures chores are a breeze, leaving more time for fun. Step outside to find a delightful patio, ideal for sipping lemonade on a sunny afternoon, and a welcoming porch, perfect for greeting neighbors or enjoying the fresh air. All this sits on a generous 34,412 sq ft lot, offering plenty of room to roam and play. Don't miss your chance to write the next chapter in this playful and inviting home - inquire today to schedule your grand tour!...
Contact an agent
Home facts
- Year built:1920
- Subdivision & Development:No Subdivision
- Listing ID #:22112830
- Added:47 day(s) ago
- Updated:August 25, 2026 at 07:51 AM
Rooms and interior
- Bedrooms:2
- Total bathrooms:1
- Full bathrooms:1
- Dining Description:Dining Combo/Kitchen
- Kitchen Description:Dishwasher, Gas Oven, Microwave, Microwave Hood, Refrigerator
- Basement:Yes
- Basement Description:Basement, Cellar
- Living area:812 sq. ft.
Heating and cooling
- Cooling:Central Electric
- Heating:Forced Air
- Central air:Yes
Structure and exterior
- Year built:1920
- Building area:812 sq. ft.
- Lot area:0.79 Acres
- Lot Features:Not In Subdivision
- Construction Materials:Vinyl Siding
- Foundation Description:Block
Schools
- High school:Triton Central High School
- Middle school:Triton Central Middle School
- Elementary school:Triton Central Elementary School
Utilities
- Water:Well
Finances and disclosures
- Price:$164,900
- Price per sq. ft.:$130.87
Features and amenities
- Appliances:Microwave, Refrigerator, Washer, Water Softener Owned
- Laundry features:Dryer, Washer
- Amenities:Attic Access, Attic Stairway
Parking
- Garage:Yes
- Garage spaces:2
New listings near 9627 N Michigan Road
- New
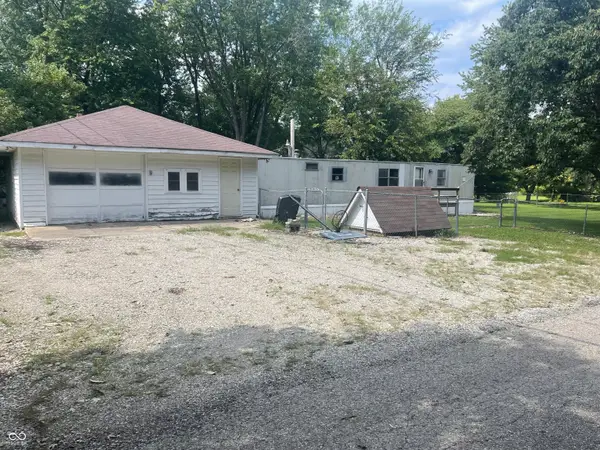 $80,000Active2 beds 1 baths672 sq. ft.
8524 W Pleasant View Elm Street, Fairland, IN 46126
MLS# 22121247Listed by: YOUR REALTY LINK, LLC  $425,000Active3 beds 2 baths1,400 sq. ft.
310 Murnan Lane, Fairland, IN 46126
MLS# 22119543Listed by: MY AGENT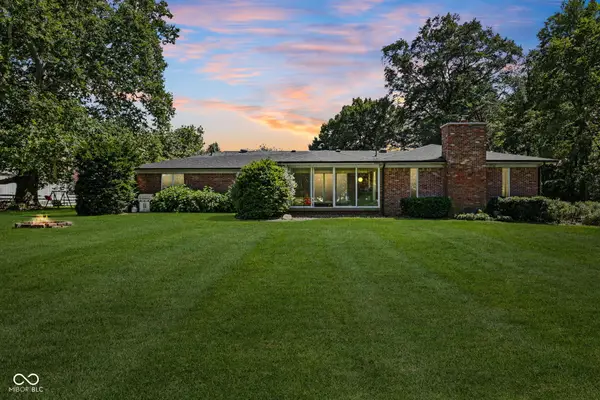 $750,000Active3 beds 3 baths2,369 sq. ft.
3650 W 450 N, Fairland, IN 46126
MLS# 22117644Listed by: HIGHGARDEN REAL ESTATE $165,900Pending2 beds 1 baths888 sq. ft.
7877 N 600 W, Fairland, IN 46126
MLS# 22118450Listed by: RED OAK REAL ESTATE GROUP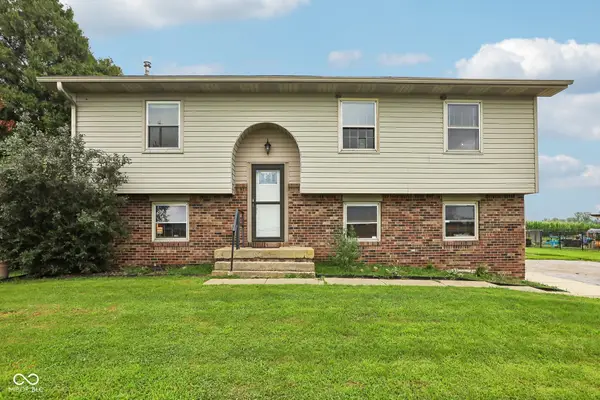 $260,000Active3 beds 2 baths1,664 sq. ft.
7180 N 400 W, Fairland, IN 46126
MLS# 22114308Listed by: F.C. TUCKER COMPANY $400,000Active2 beds 2 baths1,296 sq. ft.
3608 N London Road, Fairland, IN 46126
MLS# 22117175Listed by: KELLER WILLIAMS INDY METRO PARTNERS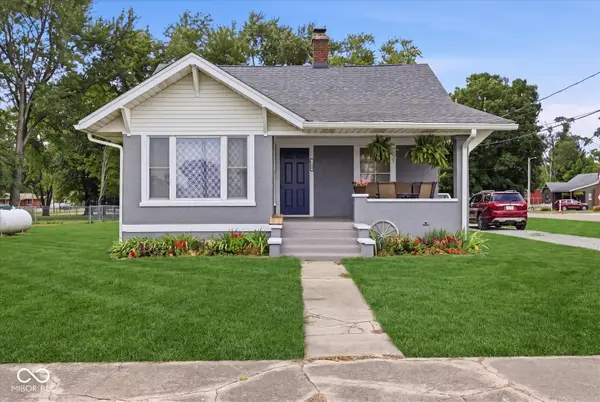 $270,000Active3 beds 1 baths1,352 sq. ft.
102 W Main Street, Fairland, IN 46126
MLS# 22116602Listed by: HOOSIER, REALTORS $289,900Pending3 beds 2 baths1,318 sq. ft.
7699 N Frontage Road, Fairland, IN 46126
MLS# 22115635Listed by: RODRIGUEZ REAL ESTATE GROUP $599,000Active3 beds 3 baths2,892 sq. ft.
7390 N 325 W, Fairland, IN 46126
MLS# 22114019Listed by: COLDWELL BANKER MARTIN MILLER LAMB


Protect your home and budget from life's surprises with an Assurant Home Warranty, backed by a partner that supports you through every step of homeownership. Explore Plans.
© 2026 Better Homes and Gardens Real Estate LLC. An Anywhere Real Estate company. All rights reserved. Better Homes and Gardens® Real Estate is a registered trademark owned by Meredith Operations Corporation, licensed to Better Homes and Gardens Real Estate LLC and used with permission. Better Homes and Gardens Real Estate LLC fully supports the principles of the Fair Housing Act and the Equal Opportunity Act. Listing information is deemed reliable but is not guaranteed accurate.
Each office is independently owned and operated.
Any services or products provided by third parties are not provided by, affiliated with or related to Better Homes and Gardens Real Estate LLC, or its affiliated companies.