
371 S Main Street, Fillmore, IN 46128
Local realty services provided by:Better Homes and Gardens Real Estate Gold Key
371 S Main Street,Fillmore, IN 46128
$435,000
- 3 Beds
- 2 Baths
- - sq. ft.
- Single family
- Sold
Listed by: shelby alspaugh
Office: f.c. tucker advantage, realtor
MLS#:22116315
Source:IN_MIBOR
Sorry, we are unable to map this address
Price summary
- Price:$435,000
About this home
Welcome to your ideal homestead, where 3 bedrooms and 2 full baths sprawls across a generous 2229 square feet of living space. This charming one-story abode is ready to whisk you away into a world of comfort and fun, offering the perfect backdrop for your next grand adventure. The eat-in kitchen is perfect for quick mornings, while the formal dining offers elegance and space for memorable gatherings. Unwind in the light-filled sunroom for a scenic view! Perched on a sprawling 1.25 acre lot, this property is a playground for the imagination, offering endless possibilities for outdoor fun and relaxation. The back patio offers space and versatility. The expansive 46x80x14 foot pole barn is a standout feature. Whether you need space for heavy equipment, RV/boat storage, a workshop, or the ultimate hobby haven, this building delivers!
Contact an agent
Home facts
- Year built:2007
- Subdivision & Development:No Subdivision
- Listing ID #:22116315
- Added:37 day(s) ago
- Updated:August 31, 2026 at 06:54 AM
Rooms and interior
- Bedrooms:3
- Total bathrooms:2
- Full bathrooms:2
- Dining Description:Dining Combo/Kitchen, Formal Dining Room
- Kitchen Description:Dishwasher, Electric Cooktop, Electric Oven, Microwave, Refrigerator
Heating and cooling
- Cooling:Central Electric
- Heating:Electric, Heat Pump
- Central air:Yes
Structure and exterior
- Year built:2007
- Architectural Style:Ranch
- Construction Materials:Brick
- Foundation Description:Crawl Space
Utilities
- Water:Public Water
Finances and disclosures
- Price:$435,000
Features and amenities
- Appliances:Microwave, Refrigerator, Water Heater
- Amenities:Attic Access
Parking
- Garage:Yes
- Garage spaces:2
New listings near 371 S Main Street
- New
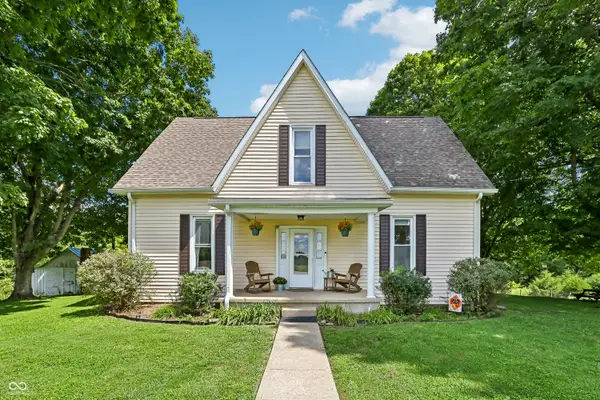 $395,000Active3 beds 1 baths2,029 sq. ft.
351 S Main Street, Fillmore, IN 46128
MLS# 22122460Listed by: HARCOURT REAL ESTATE TEAM - New
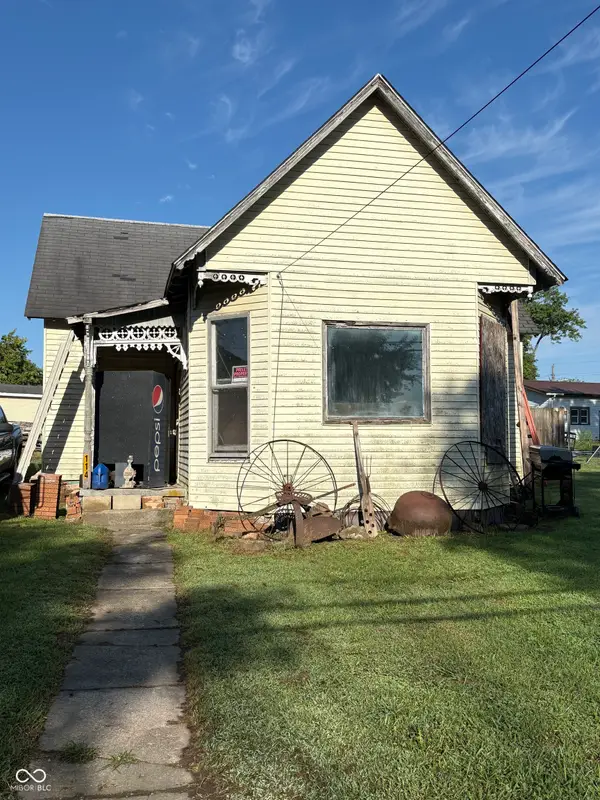 $35,000Active2 beds 1 baths1,054 sq. ft.
114 S Main, Fillmore, IN 46128
MLS# 22123097Listed by: LITTLE PIG REAL ESTATE LLC - New
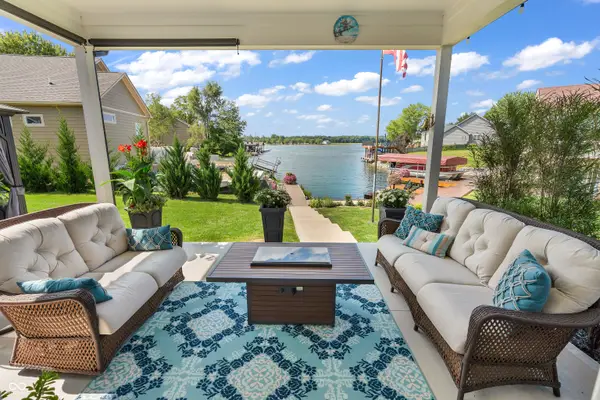 $925,000Active3 beds 3 baths1,911 sq. ft.
214 Patriots Landing, Fillmore, IN 46128
MLS# 22122623Listed by: GREENE REALTY, LLC - New
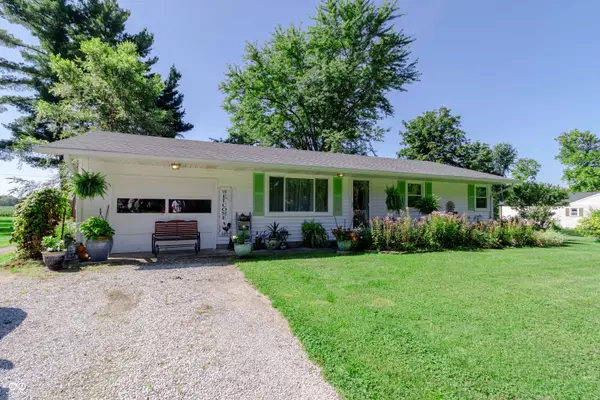 $239,900Active2 beds 2 baths1,040 sq. ft.
106 Westwood, Fillmore, IN 46128
MLS# 22122175Listed by: HARCOURT REAL ESTATE TEAM - New
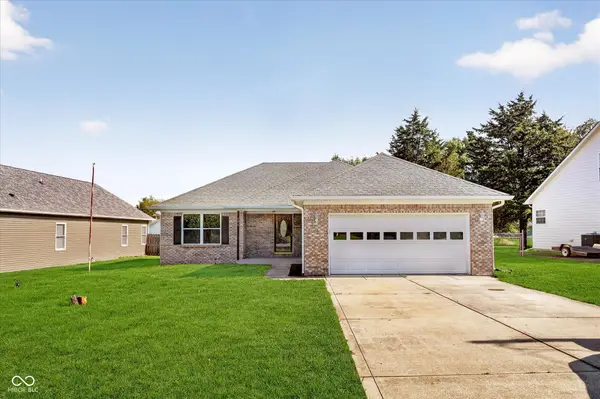 $274,900Active3 beds 2 baths1,283 sq. ft.
156 Patriots Landing, Fillmore, IN 46128
MLS# 22122470Listed by: CENTURY 21 SCHEETZ 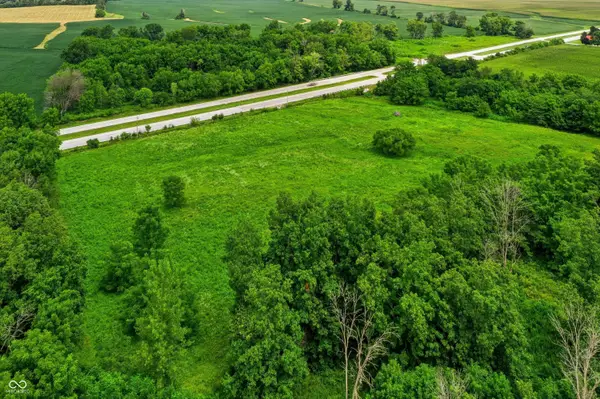 $180,000Pending12 Acres
TBD East Us-40, Fillmore, IN 46128
MLS# 22121140Listed by: HIGHGARDEN REAL ESTATE- New
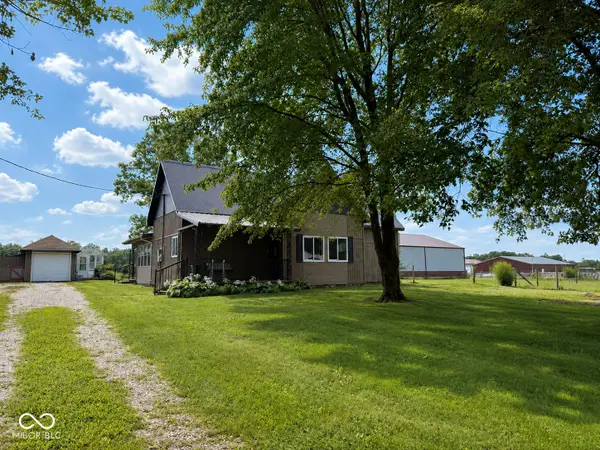 $175,000Active3 beds 1 baths1,762 sq. ft.
4589 N County Road 575 E, Fillmore, IN 46128
MLS# 22121880Listed by: BLU NEST REALTY 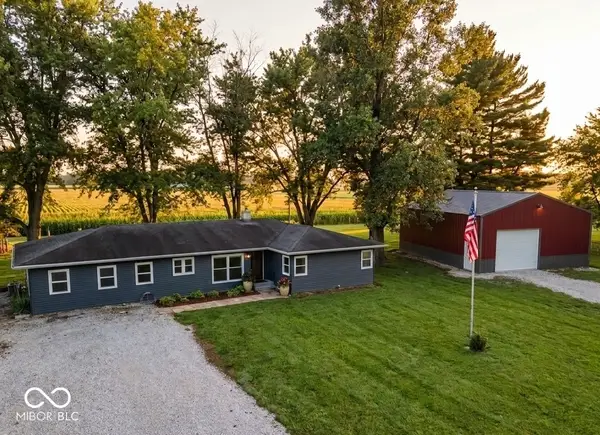 $270,000Pending3 beds 1 baths1,545 sq. ft.
102 Westwood Drive, Fillmore, IN 46128
MLS# 22121651Listed by: KELLER WILLIAMS INDY METRO PARTNERS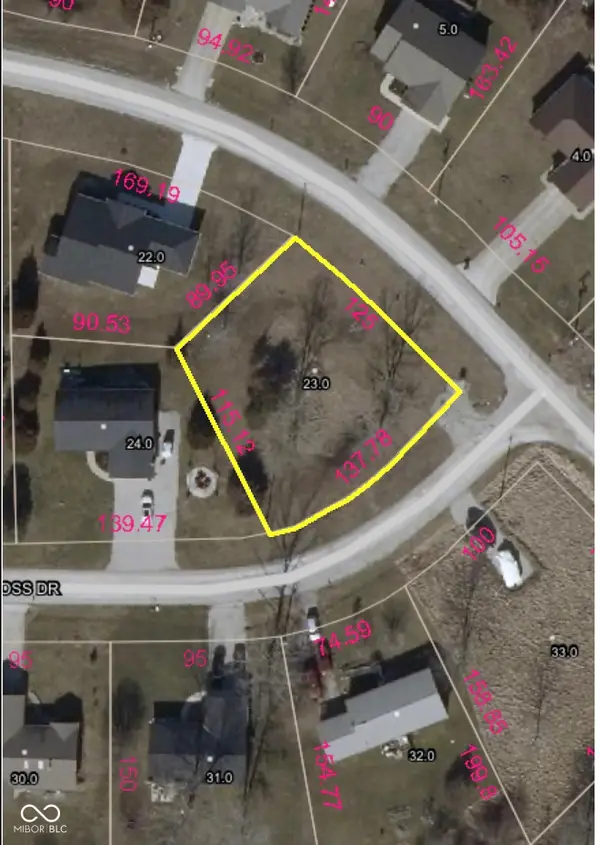 $60,000Pending0.32 Acres
91 Patriots Landing, Fillmore, IN 46128
MLS# 22121595Listed by: WRIGHT, REALTORS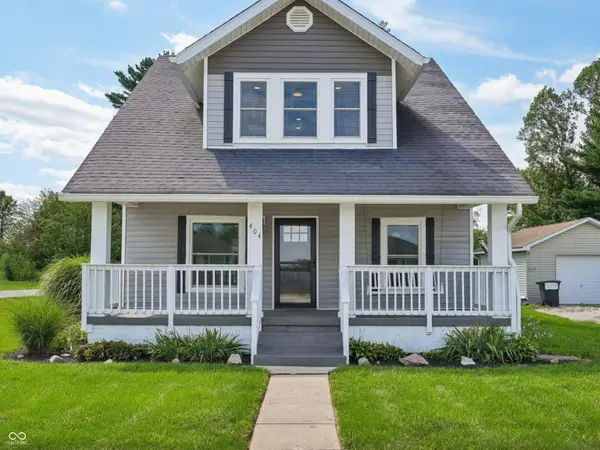 $299,000Pending3 beds 3 baths2,131 sq. ft.
404 N Main Street, Fillmore, IN 46128
MLS# 22121151Listed by: F.C. TUCKER COMPANY


Protect your home and budget from life's surprises with an Assurant Home Warranty, backed by a partner that supports you through every step of homeownership. Explore Plans.
© 2026 Better Homes and Gardens Real Estate LLC. An Anywhere Real Estate company. All rights reserved. Better Homes and Gardens® Real Estate is a registered trademark owned by Meredith Operations Corporation, licensed to Better Homes and Gardens Real Estate LLC and used with permission. Better Homes and Gardens Real Estate LLC fully supports the principles of the Fair Housing Act and the Equal Opportunity Act. Listing information is deemed reliable but is not guaranteed accurate.
Each office is independently owned and operated.
Any services or products provided by third parties are not provided by, affiliated with or related to Better Homes and Gardens Real Estate LLC, or its affiliated companies.