
10415 Athalene Lane, Fishers, IN 46055
Local realty services provided by:Better Homes and Gardens Real Estate Gold Key
Listed by: stacy barry
Office: century 21 scheetz
MLS#:22120775
Source:IN_MIBOR | Licensed in Indiana
Price summary
- Price:$700,000
- Price per sq. ft.:$165.33
About this home
Welcome to this spacious 4 bedroom home located in desirable Springs of Cambridge offering a finished basement, mature backyard with invisible fence, and an incredibly unique primary suite that encompasses nearly half of the upper level. With flexible living spaces throughout, this home provides endless possibilities for everyday living or working from home. The main level features crown molding, a formal dining room, and formal living/flex room that could serve as a home office, sitting room, or playroom. The kitchen features granite countertops, stainless steel appliances, and beautiful views of the established backyard. A convenient powder room and laundry room with a drop zone and folding area complete the main level. Upstairs, are four generously sized bedrooms and an additional full bath with dual sinks, but the true standout is the expansive primary suite. Nearly half of the upper level is dedicated to this private retreat. Enter through a versatile sitting room-perfect for a nursery, exercise space, or office-which leads one direction to the spacious primary bedroom with vaulted ceilings and the other to the primary bath with a walk-in tiled shower, Jacuzzi tub, and walk-in closet. Beyond the bath is another finished bonus room over the garage, offering incredible possibilities as a home office, dream closet, or retreat. Finished basement is designed for fun and entertaining, with a TV area, separate game room, wet bar, storage, fresh carpet, and a full bath. Outside, enjoy an established backyard surrounded by mature trees, a wood deck perfect for entertaining, and a fire pit for gathering on cool evenings. With multiple flex spaces, an exceptionally spacious primary suite, a finished entertaining basement, 3 car garage, and beautiful mature outdoor setting, this home offers the space and versatility to truly make it your own. Convenient location close to Geist, parks, and entertainment plus near highly ranked HSE Schools. *Some photos are virtually staged....
Contact an agent
Home facts
- Year built:1995
- Subdivision & Development:Springs Of Cambridge
- Listing ID #:22120775
- Added:48 day(s) ago
- Updated:October 14, 2026 at 03:34 PM
Rooms and interior
- Bedrooms:4
- Total bathrooms:4
- Full bathrooms:3
- Half bathrooms:1
- Dining Description:Breakfast Room, Formal Dining Room
- Kitchen Description:Dishwasher, Disposal, Double Oven, Electric Oven, Microwave Hood, Refrigerator
- Basement:Yes
- Basement Description:Basement, Finished, Finished Ceiling, Finished Walls
- Living area:4,234 sq. ft.
Heating and cooling
- Cooling:Central Electric
- Heating:Forced Air
- Central air:Yes
Structure and exterior
- Year built:1995
- Building area:4,234 sq. ft.
- Lot area:0.31 Acres
- Lot Features:Sidewalks
- Construction Materials:Brick, Cement Siding
- Exterior Features:Sprinkler System
- Foundation Description:Concrete Perimeter
Schools
- High school:Hamilton Southeastern HS
- Middle school:Fall Creek Junior High
- Elementary school:Geist Elementary School
Utilities
- Water:Public Water
Finances and disclosures
- Price:$700,000
- Price per sq. ft.:$165.33
Features and amenities
- Appliances:Refrigerator, Water Softener Owned
- Amenities:Wet Bar
Parking
- Parking description:Finished Garage, Service Door
- Garage:Yes
- Garage spaces:3
New listings near 10415 Athalene Lane
- Coming Soon
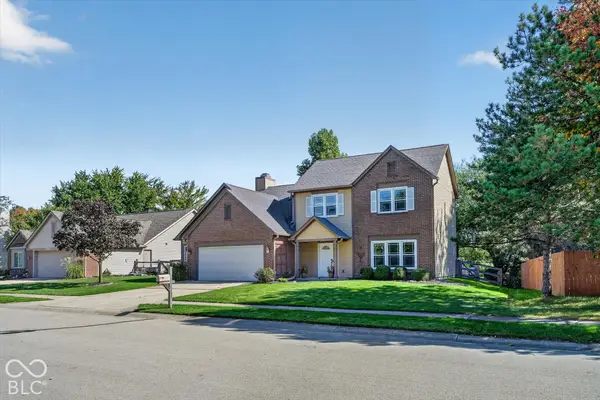 $399,000Coming Soon4 beds 3 baths2,035 sq. ft.
7567 Meadow Ridge Drive, Fishers, IN 46038
MLS# 22131027Listed by: ENGEL & VOLKERS - Coming SoonOpen Sun, 3 to 5pm
 $725,000Coming Soon4 beds 5 baths4,418 sq. ft.
10527 Serra Vista Point, Fishers, IN 46040
MLS# 22108461Listed by: F.C. TUCKER COMPANY - Coming Soon
 $320,000Coming Soon2 beds 2 baths1,499 sq. ft.
16683 Grappa Trail, Fishers, IN 46037
MLS# 22123637Listed by: KELLER WILLIAMS INDY METRO NE - New
 $215,000Active2 beds 3 baths1,393 sq. ft.
12175 Bubbling Brook Drive #1000, Fishers, IN 46038
MLS# 22131258Listed by: BERKSHIRE HATHAWAY HOME - New
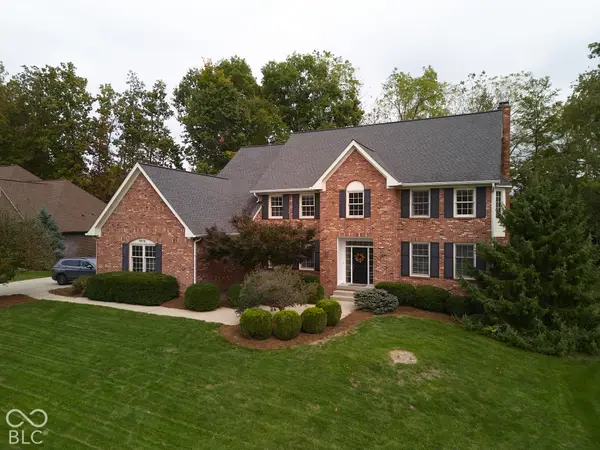 $900,000Active4 beds 4 baths4,368 sq. ft.
9858 Springstone Road, Fishers, IN 46055
MLS# 22131292Listed by: BERKSHIRE HATHAWAY HOME - New
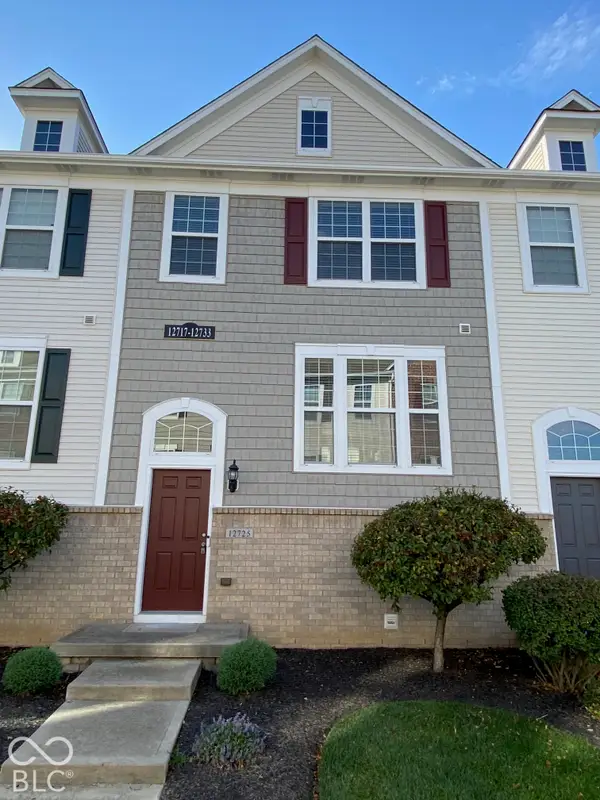 $264,900Active3 beds 3 baths1,540 sq. ft.
12725 Tamworth Drive, Fishers, IN 46037
MLS# 22131204Listed by: CENTURY 21 SCHEETZ - New
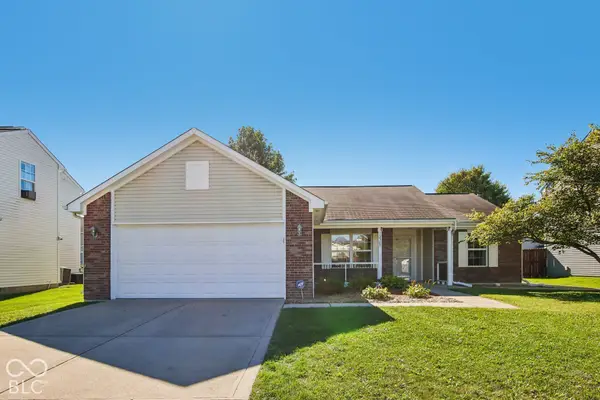 $330,000Active3 beds 2 baths1,616 sq. ft.
12305 Titans Drive, Fishers, IN 46037
MLS# 22131221Listed by: TRUEBLOOD REAL ESTATE - New
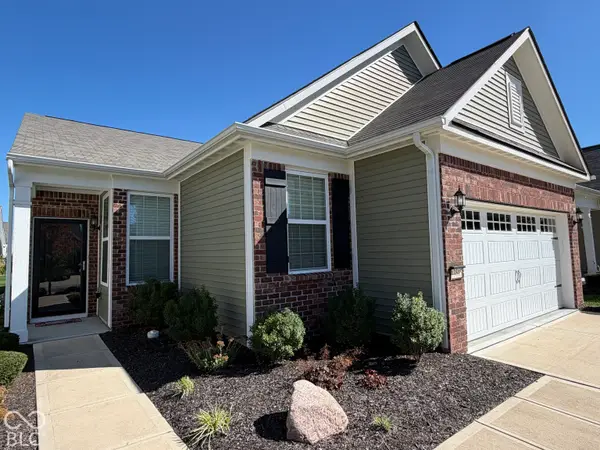 $390,000Active3 beds 2 baths1,673 sq. ft.
13515 Mosaic Street, Fishers, IN 46037
MLS# 22131011Listed by: TRUEBLOOD REAL ESTATE - New
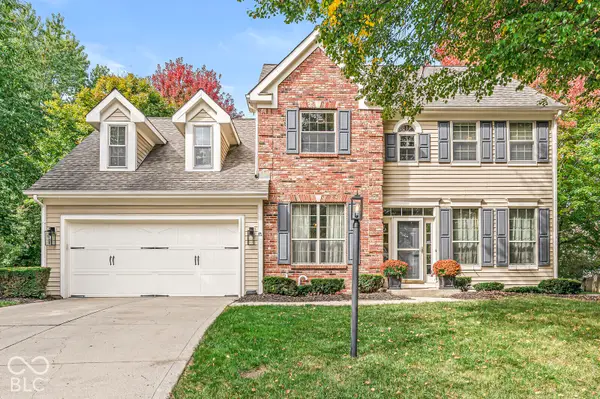 $439,900Active4 beds 3 baths2,637 sq. ft.
10666 Tarragon Court, Fishers, IN 46038
MLS# 22129063Listed by: STAYTE REAL ESTATE - New
 $239,400Active3 beds 3 baths1,500 sq. ft.
563 Conner Creek Drive, Fishers, IN 46038
MLS# 22129794Listed by: COLDWELL BANKER - KAISER


Protect your home and budget from life's surprises with an Assurant Home Warranty, backed by a partner that supports you through every step of homeownership. Explore Plans.
© 2026 Better Homes and Gardens Real Estate LLC. An Anywhere Real Estate company. All rights reserved. Better Homes and Gardens® Real Estate is a registered trademark owned by Meredith Operations Corporation, licensed to Better Homes and Gardens Real Estate LLC and used with permission. Better Homes and Gardens Real Estate LLC fully supports the principles of the Fair Housing Act and the Equal Opportunity Act. Listing information is deemed reliable but is not guaranteed accurate.
Each office is independently owned and operated.
Any services or products provided by third parties are not provided by, affiliated with or related to Better Homes and Gardens Real Estate LLC, or its affiliated companies.