
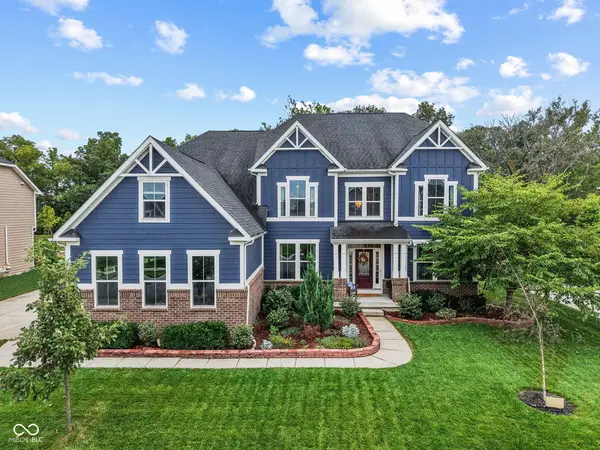
10511 Cleary Trace Drive, Fishers, IN 46040
Local realty services provided by:Better Homes and Gardens Real Estate Gold Key
10511 Cleary Trace Drive,Fishers, IN 46040
$549,900
- 4 Beds
- 3 Baths
- 2,666 sq. ft.
- Single family
- Active
Listed by: stephen clark, lauren giesler
Office: compass indiana, llc.
MLS#:22104004
Source:IN_MIBOR | Licensed in Indiana
Price summary
- Price:$549,900
- Price per sq. ft.:$139.07
About this home
Beautiful, spacious, and move-in ready in desirable Prescott! This Fishers home offers nearly 4,000 total square feet with fresh paint, brand-new carpet, a full basement, and a flexible floor plan designed for everyday living. The bright and open main level showcases a GOURMET KITCHEN with a large granite center island, double ovens, walk-in pantry, planning center, and abundant cabinetry, all opening to the inviting great room with gas fireplace. A separate flex space is perfect for a home office, playroom, or dining room. Upstairs, a LOFT adds another living area, while the primary suite with laminate floors features a large tiled shower and walk-in closet. Every secondary bedroom also has its own WALK-IN CLOSET, plus the conveniently located upper-level laundry makes everyday life easier. The FULL BASEMENT offers incredible potential for a future gym, theater, playroom, or additional living space. Outside, enjoy a fully fenced backyard, stamped concrete patio, and oversized 2-car garage. Located in Fishers and HAMILTON SOUTHEASTERN SCHOOLS, with an optional POOL membership available for just $200/year. Space, flexibility, and move-in-ready!...
Contact an agent
Home facts
- Year built:2013
- Subdivision & Development:Prescott
- Listing ID #:22104004
- Added:119 day(s) ago
- Updated:September 24, 2026 at 03:53 PM
Rooms and interior
- Bedrooms:4
- Total bathrooms:3
- Full bathrooms:2
- Half bathrooms:1
- Dining Description:Breakfast Room, Formal Dining Room
- Kitchen Description:Dishwasher, Disposal, Double Oven, Electric Cooktop, Microwave, Refrigerator
- Basement:Yes
- Basement Description:Basement, Unfinished
- Living area:2,666 sq. ft.
Heating and cooling
- Cooling:Central Electric
- Heating:Forced Air
- Central air:Yes
Structure and exterior
- Year built:2013
- Building area:2,666 sq. ft.
- Lot area:0.26 Acres
- Construction Materials:Brick, Wood Siding
- Foundation Description:Concrete Perimeter
Schools
- High school:Hamilton Southeastern HS
- Middle school:Hamilton SE Int and Jr High Sch
- Elementary school:Thorpe Creek Elementary
Utilities
- Water:Public Water
Finances and disclosures
- Price:$549,900
- Price per sq. ft.:$139.07
Features and amenities
- Appliances:Microwave, Refrigerator, Smoke Alarm, Washer, Water Softener Owned
- Laundry features:Dryer, Washer
- Amenities:Attic Access, Sump Pump, Wood Work Painted
- Pool features:Pool
Parking
- Parking description:Keyless Entry
- Garage:Yes
- Garage spaces:2
New listings near 10511 Cleary Trace Drive
 $543,384Pending5 beds 5 baths3,446 sq. ft.
6201 Millstone Lane, McCordsville, IN 46055
MLS# 22127935Listed by: HMS REAL ESTATE, LLC- New
 Active16.14 Acres
0 E 136th Street, Fishers, IN 46037
MLS# 202639564Listed by: METZGER PROPERTY SERVICES, LLC - New
 $310,000Active3 beds 3 baths1,682 sq. ft.
7611 Home Drive, Fishers, IN 46038
MLS# 22053932Listed by: GREEN POCKET REALTY - Open Sun, 1 to 3pmNew
 $410,000Active4 beds 3 baths1,810 sq. ft.
14023 Avalon Boulevard, Fishers, IN 46037
MLS# 22123775Listed by: F.C. TUCKER COMPANY - New
 $445,000Active4 beds 4 baths2,486 sq. ft.
13209 E 131st Street, Fishers, IN 46037
MLS# 22123984Listed by: ROCKET REALTY LLC  $668,423Pending4 beds 3 baths3,140 sq. ft.
6157 Millstone Lane, McCordsville, IN 46055
MLS# 22127922Listed by: HMS REAL ESTATE, LLC- Open Thu, 5 to 7pmNew
 $810,000Active6 beds 4 baths6,144 sq. ft.
16621 Girvan Way, Fishers, IN 46037
MLS# 22125658Listed by: F.C. TUCKER COMPANY - New
 $575,000Active4 beds 4 baths3,996 sq. ft.
12085 Biddle Dr, Fishers, IN 46037
MLS# 22123070Listed by: HIGHGARDEN REAL ESTATE - Open Sat, 1 to 3pmNew
 $1,680,000Active5 beds 6 baths6,743 sq. ft.
14727 Faucet Lane, Fishers, IN 46040
MLS# 22127154Listed by: ENGEL & VOLKERS - New
 $405,000Active4 beds 3 baths2,273 sq. ft.
10634 Tarragon Court, Fishers, IN 46038
MLS# 22125881Listed by: HIGHGARDEN REAL ESTATE


Protect your home and budget from life's surprises with an Assurant Home Warranty, backed by a partner that supports you through every step of homeownership. Explore Plans.
© 2026 Better Homes and Gardens Real Estate LLC. An Anywhere Real Estate company. All rights reserved. Better Homes and Gardens® Real Estate is a registered trademark owned by Meredith Operations Corporation, licensed to Better Homes and Gardens Real Estate LLC and used with permission. Better Homes and Gardens Real Estate LLC fully supports the principles of the Fair Housing Act and the Equal Opportunity Act. Listing information is deemed reliable but is not guaranteed accurate.
Each office is independently owned and operated.
Any services or products provided by third parties are not provided by, affiliated with or related to Better Homes and Gardens Real Estate LLC, or its affiliated companies.