
14727 Faucet Lane, Fishers, IN 46040
Local realty services provided by:Better Homes and Gardens Real Estate Gold Key
14727 Faucet Lane,Fishers, IN 46040
$1,680,000
- 5 Beds
- 6 Baths
- 6,743 sq. ft.
- Single family
- Active
Upcoming open houses
- Sat, Sep 2601:00 pm - 03:00 pm
Listed by: jeanna chandler
Office: engel & volkers
MLS#:22127154
Source:IN_MIBOR | Licensed in Indiana
Price summary
- Price:$1,680,000
- Price per sq. ft.:$249.15
About this home
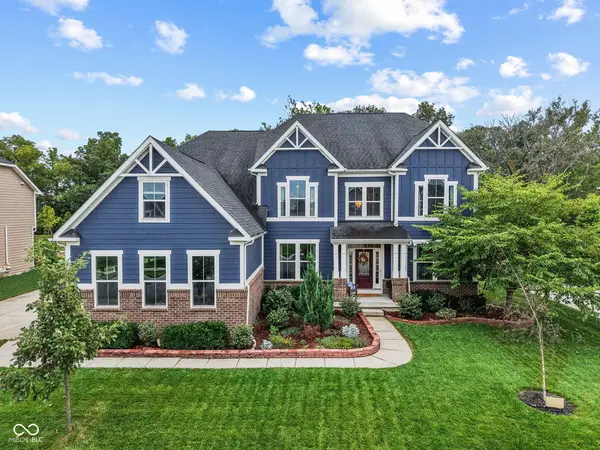
Tucked at the end of one of Canal Place's most private and distinguished streets, 14727 Faucet Lane occupies a beautifully wooded setting that immediately feels removed from the ordinary. Custom built by Chris Duke in 2006 and thoughtfully refined over time with Holman House Design, this 5-bedroom, 5.5-bath residence offers 5,943 square feet with craftsmanship, architectural character and a remarkably flexible floor plan. Substantial millwork, natural stone, custom cabinetry and thoughtful lighting give the home warmth and permanence throughout. At the heart of the home, the kitchen opens into a beautifully connected living and dining experience. Sweeping quartzite counters and an oversized island are complemented by extensive cabinetry, a dedicated coffee station and a Thermador suite with induction cooking, double ovens, warming drawer and built-in refrigeration. The kitchen flows naturally into the great room and a dining area surrounded by glass, drawing the wooded setting and extraordinary views into everyday life. Two distinct upper-level wings create exceptional privacy: one with two ensuite bedrooms joined by a sitting area overlooking the trees, and another offering a private guest or junior suite with living area, kitchenette, full bath and bunk accommodations. The renovated lower level adds gathering space, wet bar, fitness and yoga areas, and an ensuite bedroom. A dedicated wellness room off the garage includes an infrared sauna and cold plunge. Outside, a complete landscape redesign complements expansive patios, architectural lighting, gas fireplace, fire pit, built-in grill and outdoor refrigeration. A deeded boat dock extends life to Geist Reservoir. Roof replaced in 2020; both water heaters replaced within the last 12 months. Thoughtful, substantial and anything but formulaic, Faucet Lane offers spaces that are not simply impressive, but genuinely meant to be lived in....
Contact an agent
Home facts
- Year built:2006
- Subdivision & Development:Canal Place
- Listing ID #:22127154
- Added:1 day(s) ago
- Updated:September 24, 2026 at 07:41 PM
Rooms and interior
- Bedrooms:5
- Total bathrooms:6
- Full bathrooms:5
- Half bathrooms:1
- Dining Description:Dining Combo/Kitchen
- Kitchen Description:Convection Oven, Dishwasher, Disposal, Double Oven, Microwave, Refrigerator, Warming Drawer, Wine Cooler
- Basement:Yes
- Basement Description:Basement, Ceiling - 9+ feet, Egress Window(s), Finished, Storage Space
- Living area:6,743 sq. ft.
Heating and cooling
- Cooling:Central Electric
- Heating:Electric, Heat Pump
- Central air:Yes
Structure and exterior
- Year built:2006
- Building area:6,743 sq. ft.
- Lot area:0.45 Acres
- Architectural Style:Chateau
- Construction Materials:Stone, Stucco
- Exterior Features:Fire Pit, Gas Grill, Lighting, Sprinkler System
- Foundation Description:Concrete Perimeter
Utilities
- Water:Public Water
Finances and disclosures
- Price:$1,680,000
- Price per sq. ft.:$249.15
Features and amenities
- Appliances:Microwave, Refrigerator, Smoke Alarm, Washer, Water Softener Owned
- Laundry features:Dryer, Washer
- Amenities:Attic Access
Parking
- Garage:Yes
- Garage spaces:3
New listings near 14727 Faucet Lane
- New
 $699,900Active3 beds 4 baths2,190 sq. ft.
11369 Nickel Row, Fishers, IN 46038
MLS# 22127244Listed by: ONYX AND EAST, LLC  $543,384Pending5 beds 5 baths3,446 sq. ft.
6201 Millstone Lane, McCordsville, IN 46055
MLS# 22127935Listed by: HMS REAL ESTATE, LLC- New
 Active16.14 Acres
0 E 136th Street, Fishers, IN 46037
MLS# 202639564Listed by: METZGER PROPERTY SERVICES, LLC - New
 $310,000Active3 beds 3 baths1,682 sq. ft.
7611 Home Drive, Fishers, IN 46038
MLS# 22053932Listed by: GREEN POCKET REALTY - Open Sun, 1 to 3pmNew
 $410,000Active4 beds 3 baths1,810 sq. ft.
14023 Avalon Boulevard, Fishers, IN 46037
MLS# 22123775Listed by: F.C. TUCKER COMPANY - New
 $445,000Active4 beds 4 baths2,486 sq. ft.
13209 E 131st Street, Fishers, IN 46037
MLS# 22123984Listed by: ROCKET REALTY LLC  $668,423Pending4 beds 3 baths3,140 sq. ft.
6157 Millstone Lane, McCordsville, IN 46055
MLS# 22127922Listed by: HMS REAL ESTATE, LLC- Open Thu, 5 to 7pmNew
 $810,000Active6 beds 4 baths6,144 sq. ft.
16621 Girvan Way, Fishers, IN 46037
MLS# 22125658Listed by: F.C. TUCKER COMPANY - New
 $575,000Active4 beds 4 baths3,996 sq. ft.
12085 Biddle Dr, Fishers, IN 46037
MLS# 22123070Listed by: HIGHGARDEN REAL ESTATE


Protect your home and budget from life's surprises with an Assurant Home Warranty, backed by a partner that supports you through every step of homeownership. Explore Plans.
© 2026 Better Homes and Gardens Real Estate LLC. An Anywhere Real Estate company. All rights reserved. Better Homes and Gardens® Real Estate is a registered trademark owned by Meredith Operations Corporation, licensed to Better Homes and Gardens Real Estate LLC and used with permission. Better Homes and Gardens Real Estate LLC fully supports the principles of the Fair Housing Act and the Equal Opportunity Act. Listing information is deemed reliable but is not guaranteed accurate.
Each office is independently owned and operated.
Any services or products provided by third parties are not provided by, affiliated with or related to Better Homes and Gardens Real Estate LLC, or its affiliated companies.