
10632 Ashview Drive, Fishers, IN 46038
Local realty services provided by:Better Homes and Gardens Real Estate Gold Key
10632 Ashview Drive,Fishers, IN 46038
$344,000
- 3 Beds
- 3 Baths
- - sq. ft.
- Single family
- Sold
Listed by: gary swift
Office: compass indiana, llc.
MLS#:22117858
Source:IN_MIBOR | Licensed in Indiana
Sorry, we are unable to map this address
Price summary
- Price:$344,000
About this home
If homes could brag, this one would have every right to. Nearly every corner has been refreshed, updated, or upgraded-so you can spend less time making to-do lists & more time deciding where to put your favorite chair. From the charming covered front porch to the private backyard w/peaceful wooded views (and no backyard neighbors), this Fishers home checks all the right boxes. Step inside to an open, welcoming layout where the cozy gas fireplace anchors the living room & flows seamlessly into the dining area & stunning, fully renovated kitchen. Completed in 2025, the kitchen shines with crisp white cabinetry, quartz countertops, stainless steel appliances, and a butcher block island that's equally ready for meal prep, charcuterie boards, or late-night ice cream. The main-floor primary suite makes everyday living easy, featuring a walk-in closet & beautifully renovated ensuite bath w/double vanity. You'll also appreciate having the laundry room right on the main level, complete w/ cabinetry and a newer washer/dryer (2025) which are included. New luxury vinyl plank flooring, fresh paint, stylish lighting, updated outlets, and new toilets all completed in 2025 give the home a fresh, modern feel from top to bottom. Upstairs, you'll find two spacious bedrooms w/brand-new carpet and ceiling fans, plus another beautifully renovated full bath-perfect for family, guests, or the home office you've been meaning to create. The updates don't stop where you can see them. The furnace (2024), AC (2023), 50-gallon gas water heater (2025), water softener (2025), plumbing shut-offs, supply lines, and main water shut-off valve have all been updated, giving you peace of mind long after move-in day. Out back, relax on the epoxy-finished concrete patio while enjoying the privacy of your wooded backdrop. Dusk-to-dawn exterior lighting adds both convenience and curb appeal. Move-in ready is a phrase that gets tossed around a lot-but this home actually earns it....
Contact an agent
Home facts
- Year built:1999
- Subdivision & Development:Ashwood
- Listing ID #:22117858
- Added:43 day(s) ago
- Updated:September 20, 2026 at 06:59 AM
Rooms and interior
- Bedrooms:3
- Total bathrooms:3
- Full bathrooms:2
- Half bathrooms:1
- Dining Description:Formal Dining Room
- Kitchen Description:Dishwasher, Disposal, Electric Oven, Microwave, Refrigerator
Heating and cooling
- Cooling:Central Electric
- Heating:Forced Air
- Central air:Yes
Structure and exterior
- Year built:1999
- Lot Features:Sidewalks, Wooded
- Construction Materials:Vinyl With Brick
- Foundation Description:Slab
Schools
- High school:Fishers High School
- Elementary school:Sand Creek Elementary
Utilities
- Water:Public Water
Finances and disclosures
- Price:$344,000
Features and amenities
- Appliances:Microwave, Refrigerator, Washer, Water Heater, Water Softener Owned
- Laundry features:Dryer, Washer
- Amenities:Attic Access
Parking
- Parking description:Garage Door Opener, Guest Street Parking
- Garage:Yes
- Garage spaces:2
New listings near 10632 Ashview Drive
- New
 $499,900Active4 beds 4 baths2,944 sq. ft.
11979 Sellerton Drive, Fishers, IN 46037
MLS# 22126969Listed by: F.C. TUCKER COMPANY - New
 $324,900Active3 beds 3 baths2,196 sq. ft.
12649 Endurance Drive, Fishers, IN 46037
MLS# 22126573Listed by: EXP REALTY LLC - New
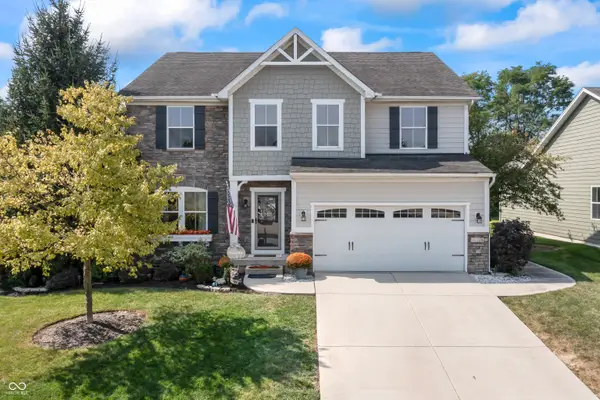 $575,000Active4 beds 5 baths4,686 sq. ft.
12248 Hawks Nest Drive, Fishers, IN 46037
MLS# 22126005Listed by: COMPASS INDIANA, LLC - New
 $399,900Active4 beds 3 baths2,304 sq. ft.
12202 Colbarn Place, Fishers, IN 46038
MLS# 22126041Listed by: EXP REALTY LLC - New
 $315,000Active3 beds 2 baths1,406 sq. ft.
12174 Split Granite Drive, Fishers, IN 46037
MLS# 22126807Listed by: HIGHGARDEN REAL ESTATE - Open Sun, 12 to 2pmNew
 $434,900Active4 beds 3 baths2,479 sq. ft.
8772 Randall Drive, Fishers, IN 46038
MLS# 22126997Listed by: F.C. TUCKER COMPANY - New
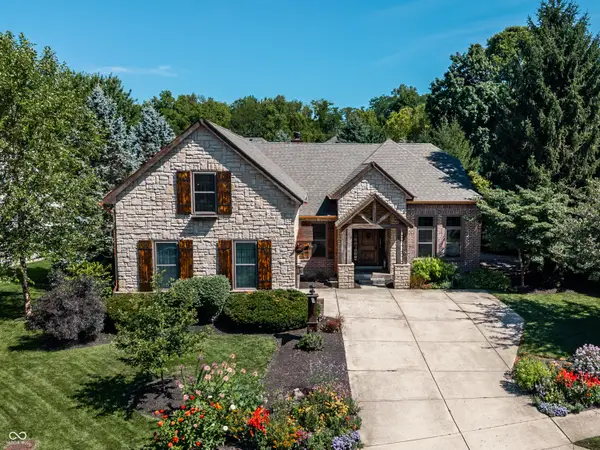 $645,000Active4 beds 3 baths4,460 sq. ft.
15058 Newburyport Drive, Fishers, IN 46040
MLS# 22122368Listed by: F.C. TUCKER COMPANY - Open Sun, 1 to 3pmNew
 $385,000Active4 beds 3 baths2,032 sq. ft.
14042 Mimosa Court, Fishers, IN 46038
MLS# 22125094Listed by: EXP REALTY, LLC - New
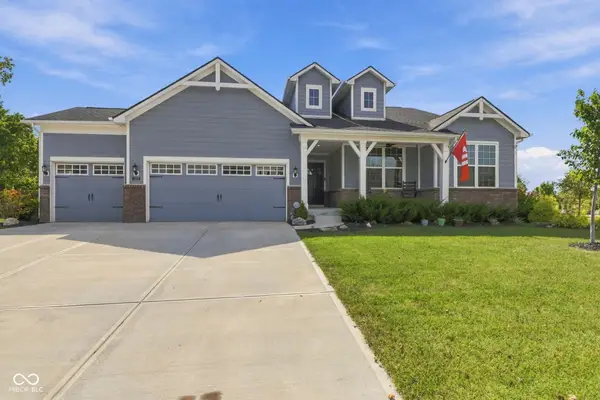 $580,000Active3 beds 3 baths2,436 sq. ft.
12881 Deer Bank Road, Fishers, IN 46037
MLS# 22126909Listed by: EXP REALTY, LLC - New
 $325,500Active3 beds 3 baths2,010 sq. ft.
10050 Orange Blossom Trail, Fishers, IN 46038
MLS# 22126742Listed by: JBG, INC.


Protect your home and budget from life's surprises with an Assurant Home Warranty, backed by a partner that supports you through every step of homeownership. Explore Plans.
© 2026 Better Homes and Gardens Real Estate LLC. An Anywhere Real Estate company. All rights reserved. Better Homes and Gardens® Real Estate is a registered trademark owned by Meredith Operations Corporation, licensed to Better Homes and Gardens Real Estate LLC and used with permission. Better Homes and Gardens Real Estate LLC fully supports the principles of the Fair Housing Act and the Equal Opportunity Act. Listing information is deemed reliable but is not guaranteed accurate.
Each office is independently owned and operated.
Any services or products provided by third parties are not provided by, affiliated with or related to Better Homes and Gardens Real Estate LLC, or its affiliated companies.