
10997 Ridge Court, Fishers, IN 46038
Local realty services provided by:Better Homes and Gardens Real Estate Gold Key
10997 Ridge Court,Fishers, IN 46038
$345,000
- 3 Beds
- 3 Baths
- 2,122 sq. ft.
- Single family
- Active
Upcoming open houses
- Sun, Aug 3001:00 pm - 03:00 pm
Listed by: drew tomasik
Office: @properties
MLS#:22115960
Source:IN_MIBOR
Price summary
- Price:$345,000
- Price per sq. ft.:$162.58
About this home
Welcome to this spacious 3-bedroom, 2.5-bath home in the established Gatewood neighborhood. With over 2,100 square feet and one of the larger floor plans in the neighborhood, this home offers multiple living spaces and a layout filled with natural light. Step inside to a dramatic two-story great room that flows into the dining room, while the open loft above adds a flexible space for a home office, playroom, or additional lounge area. Toward the back of the home, the eat-in kitchen opens to a comfortable family room featuring a gas fireplace and a wall of windows overlooking the backyard. Upstairs, you'll find all three bedrooms, including a spacious primary suite with a beautifully renovated bathroom. The entire bath has been updated with a new vanity, mirrors, lighting, tile flooring, and an oversized walk-in shower. A large walk-in closet connects directly to the primary bath for added convenience. Outside, the fenced backyard is lined with mature trees and features an oversized, low-maintenance Trex deck with plenty of room for outdoor dining, entertaining, and relaxing. Located in southern Fishers with convenient access to downtown Fishers, the Nickel Plate District, shopping, dining, and major highways, this home combines a spacious floor plan, inviting indoor and outdoor living areas, and an excellent Fishers location....
Contact an agent
Home facts
- Year built:1991
- Subdivision & Development:Gatewood
- Listing ID #:22115960
- Added:1 day(s) ago
- Updated:August 27, 2026 at 05:51 PM
Rooms and interior
- Bedrooms:3
- Total bathrooms:3
- Full bathrooms:2
- Half bathrooms:1
- Dining Description:Breakfast Room, Formal Dining Room
- Kitchen Description:Dishwasher, Disposal, Electric Oven, Microwave, Range Hood, Refrigerator
- Living area:2,122 sq. ft.
Heating and cooling
- Cooling:Central Electric
- Heating:Forced Air
- Central air:Yes
Structure and exterior
- Year built:1991
- Building area:2,122 sq. ft.
- Lot area:0.17 Acres
- Lot Features:Cul-De-Sac, Mature Trees, Sidewalks
- Construction Materials:Brick, Vinyl Siding
- Foundation Description:Slab
Utilities
- Water:Public Water
Finances and disclosures
- Price:$345,000
- Price per sq. ft.:$162.58
Features and amenities
- Appliances:Microwave, Refrigerator, Smoke Alarm, Water Softener Owned
- Laundry features:Dryer
- Amenities:Attic Access
Parking
- Garage:Yes
- Garage spaces:2
New listings near 10997 Ridge Court
- New
 $725,000Active4 beds 4 baths4,234 sq. ft.
10415 Athalene Lane, Fishers, IN 46055
MLS# 22120775Listed by: CENTURY 21 SCHEETZ - New
 $389,900Active3 beds 2 baths2,866 sq. ft.
10933 Geist Woods South Drive, Indianapolis, IN 46256
MLS# 22121431Listed by: TRUEBLOOD REAL ESTATE - New
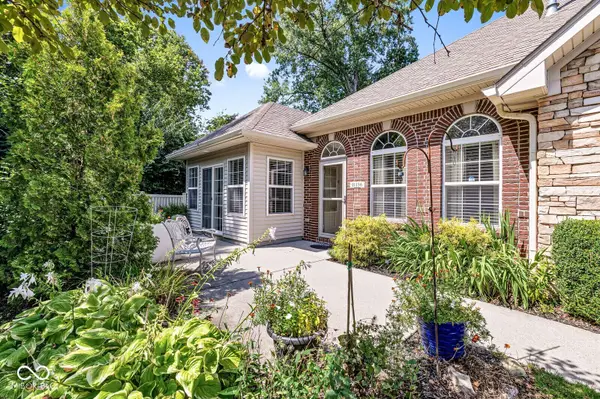 $339,000Active3 beds 2 baths1,690 sq. ft.
11156 Easy Street, Fishers, IN 46038
MLS# 22122441Listed by: FERRIS PROPERTY GROUP - Open Sat, 12 to 2pmNew
 $345,000Active3 beds 2 baths1,562 sq. ft.
10996 Ridge Court, Fishers, IN 46038
MLS# 22122455Listed by: KELLER WILLIAMS INDPLS METRO N - New
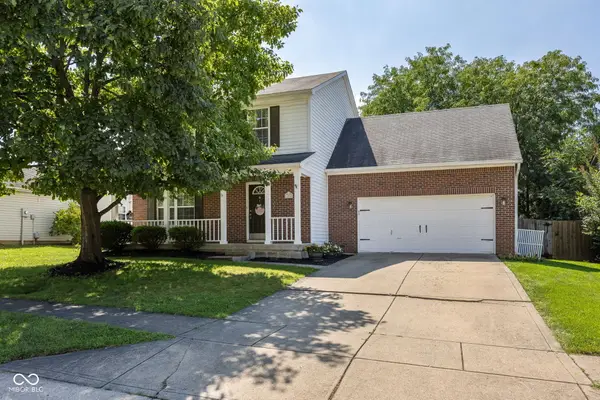 $400,000Active4 beds 3 baths2,479 sq. ft.
11740 Sand Creek Boulevard, Fishers, IN 46037
MLS# 22122477Listed by: CENTURY 21 SCHEETZ - New
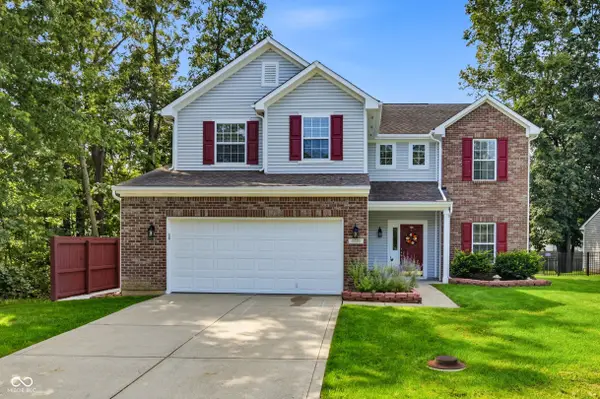 $373,000Active4 beds 3 baths2,251 sq. ft.
10695 Trailwood Drive, Fishers, IN 46038
MLS# 22121948Listed by: KELLER WILLIAMS INDY METRO PARTNERS - New
 $430,000Active4 beds 3 baths3,340 sq. ft.
12871 Rawlings Place, Fishers, IN 46038
MLS# 22118344Listed by: F.C. TUCKER COMPANY - Open Sun, 3 to 5pmNew
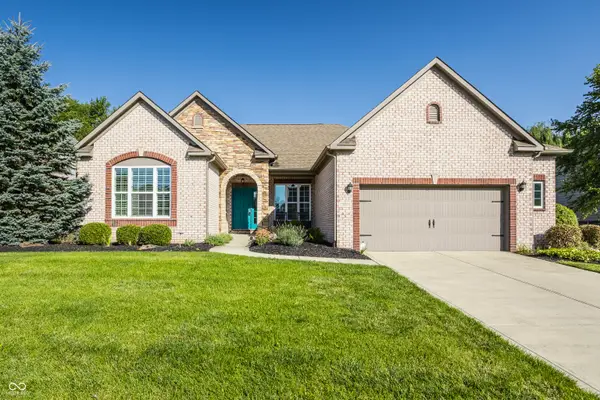 $550,000Active3 beds 3 baths2,364 sq. ft.
13816 Ambria Drive, McCordsville, IN 46055
MLS# 22121011Listed by: F.C. TUCKER COMPANY  $825,000Active6 beds 6 baths5,312 sq. ft.
16286 Perrault Court, Fishers, IN 46040
MLS# 22112961Listed by: KELLER WILLIAMS INDY METRO NE


Protect your home and budget from life's surprises with an Assurant Home Warranty, backed by a partner that supports you through every step of homeownership. Explore Plans.
© 2026 Better Homes and Gardens Real Estate LLC. An Anywhere Real Estate company. All rights reserved. Better Homes and Gardens® Real Estate is a registered trademark owned by Meredith Operations Corporation, licensed to Better Homes and Gardens Real Estate LLC and used with permission. Better Homes and Gardens Real Estate LLC fully supports the principles of the Fair Housing Act and the Equal Opportunity Act. Listing information is deemed reliable but is not guaranteed accurate.
Each office is independently owned and operated.
Any services or products provided by third parties are not provided by, affiliated with or related to Better Homes and Gardens Real Estate LLC, or its affiliated companies.