
11156 Easy Street, Fishers, IN 46038
Local realty services provided by:Better Homes and Gardens Real Estate Gold Key
Listed by: david harting
Office: ferris property group
MLS#:22122441
Source:IN_MIBOR | Licensed in Indiana
Price summary
- Price:$339,000
- Price per sq. ft.:$200.59
About this home
Easy living doesn't mean giving up the upgrades! This beautifully appointed 3-bedroom, 2-bath home in a desirable 55+ Fishers community offers 1,690 square feet of single-level living with upgrades throughout. From the moment you walk in, you'll notice the attention to detail. The spacious living room features beautiful flooring, a cozy fireplace and an open flow into the kitchen and dining area, creating an inviting space for both everyday living and entertaining. The kitchen is well equipped with stainless steel appliances, abundant cabinetry and plenty of workspace. One of the home's highlights is the bright, spacious sunroom surrounded by windows-a perfect place for morning coffee, reading, entertaining friends or simply relaxing and enjoying the view. The split-bedroom design provides added privacy. The primary suite features a private bath and generous walk-in closet, while two additional bedrooms offer plenty of flexibility for guests, a home office or hobby space. A separate laundry room adds even more convenience. Outside, attractive landscaping and inviting outdoor spaces complement the home, while the attached garage provides convenient parking and additional storage. With upgrades throughout, a thoughtfully designed floor plan and the convenience of single-level living, this home offers an exceptional opportunity to enjoy the benefits and lifestyle of a 55+ community in Fishers. Welcome to 11156 Easy St-upgraded, comfortable and ready to enjoy!...
Contact an agent
Home facts
- Year built:2003
- Subdivision & Development:Waterford Gardens
- Listing ID #:22122441
- Added:48 day(s) ago
- Updated:October 14, 2026 at 03:34 PM
Rooms and interior
- Bedrooms:3
- Total bathrooms:2
- Full bathrooms:2
- Dining Description:Dining Combo/Great Room
- Kitchen Description:Dishwasher, Disposal, Electric Oven, Microwave, Refrigerator
- Living area:1,690 sq. ft.
Heating and cooling
- Cooling:Central Electric
- Heating:Forced Air
- Central air:Yes
Structure and exterior
- Year built:2003
- Building area:1,690 sq. ft.
- Lot area:0.04 Acres
- Lot Features:Mature Trees, Sidewalks
- Construction Materials:Stone, Vinyl With Stone
- Foundation Description:Slab
Schools
- High school:Fishers High School
- Middle school:Riverside Junior High
- Elementary school:Harrison Parkway Elementary School
Utilities
- Water:Public Water
Finances and disclosures
- Price:$339,000
- Price per sq. ft.:$200.59
Features and amenities
- Appliances:Microwave, Refrigerator, Smoke Alarm, Water Softener Owned
- Amenities:Wood Work Painted
- Pool features:Pool
Parking
- Parking description:Finished Garage, Garage Door Opener, Keyless Entry
- Garage:Yes
- Garage spaces:2
New listings near 11156 Easy Street
- Coming Soon
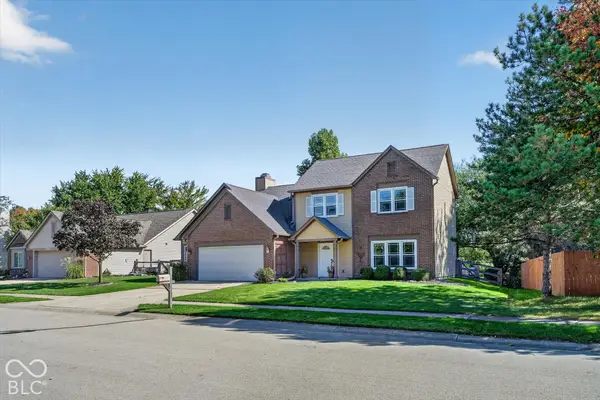 $399,000Coming Soon4 beds 3 baths2,035 sq. ft.
7567 Meadow Ridge Drive, Fishers, IN 46038
MLS# 22131027Listed by: ENGEL & VOLKERS - Coming SoonOpen Sun, 3 to 5pm
 $725,000Coming Soon4 beds 5 baths4,418 sq. ft.
10527 Serra Vista Point, Fishers, IN 46040
MLS# 22108461Listed by: F.C. TUCKER COMPANY - Coming Soon
 $320,000Coming Soon2 beds 2 baths1,499 sq. ft.
16683 Grappa Trail, Fishers, IN 46037
MLS# 22123637Listed by: KELLER WILLIAMS INDY METRO NE - New
 $215,000Active2 beds 3 baths1,393 sq. ft.
12175 Bubbling Brook Drive #1000, Fishers, IN 46038
MLS# 22131258Listed by: BERKSHIRE HATHAWAY HOME - New
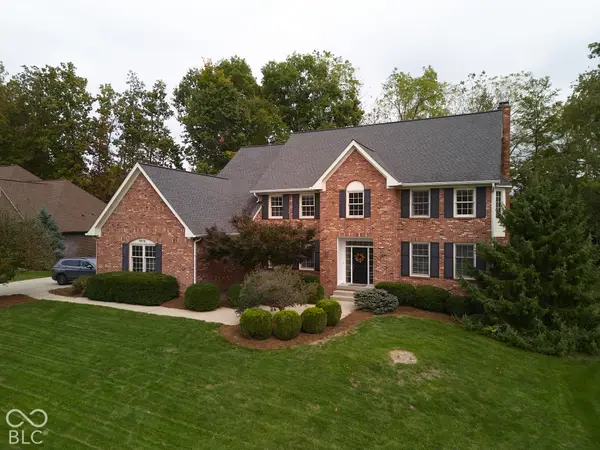 $900,000Active4 beds 4 baths4,368 sq. ft.
9858 Springstone Road, Fishers, IN 46055
MLS# 22131292Listed by: BERKSHIRE HATHAWAY HOME - New
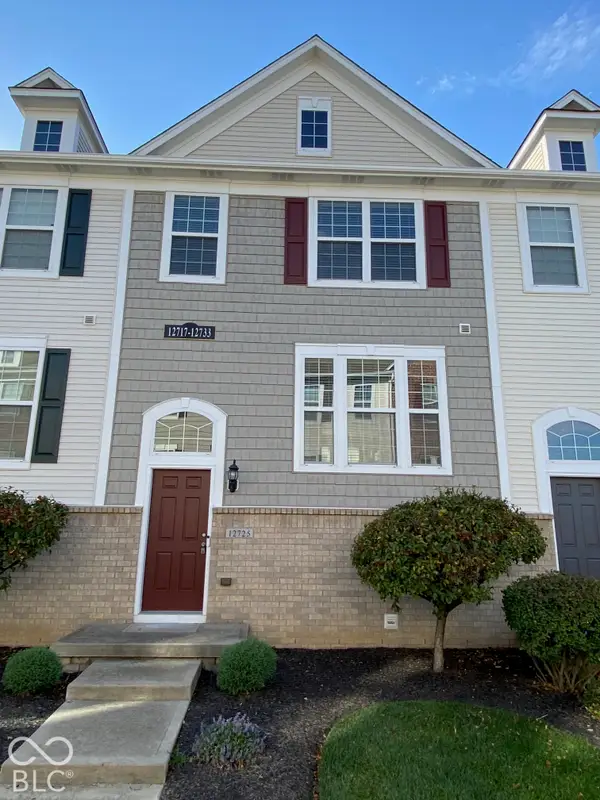 $264,900Active3 beds 3 baths1,540 sq. ft.
12725 Tamworth Drive, Fishers, IN 46037
MLS# 22131204Listed by: CENTURY 21 SCHEETZ - New
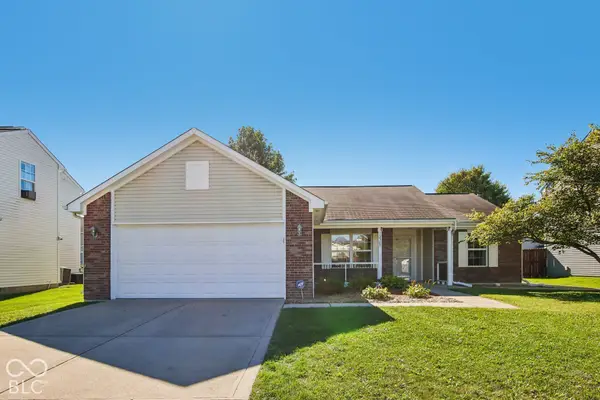 $330,000Active3 beds 2 baths1,616 sq. ft.
12305 Titans Drive, Fishers, IN 46037
MLS# 22131221Listed by: TRUEBLOOD REAL ESTATE - New
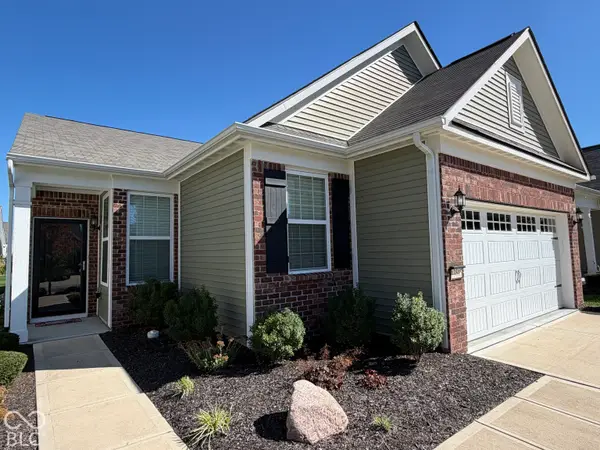 $390,000Active3 beds 2 baths1,673 sq. ft.
13515 Mosaic Street, Fishers, IN 46037
MLS# 22131011Listed by: TRUEBLOOD REAL ESTATE - New
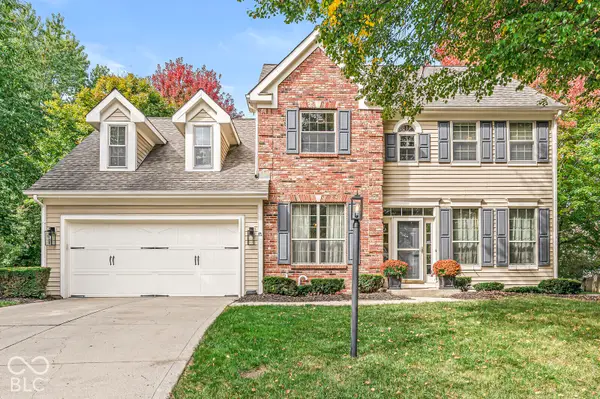 $439,900Active4 beds 3 baths2,637 sq. ft.
10666 Tarragon Court, Fishers, IN 46038
MLS# 22129063Listed by: STAYTE REAL ESTATE - New
 $239,400Active3 beds 3 baths1,500 sq. ft.
563 Conner Creek Drive, Fishers, IN 46038
MLS# 22129794Listed by: COLDWELL BANKER - KAISER


Protect your home and budget from life's surprises with an Assurant Home Warranty, backed by a partner that supports you through every step of homeownership. Explore Plans.
© 2026 Better Homes and Gardens Real Estate LLC. An Anywhere Real Estate company. All rights reserved. Better Homes and Gardens® Real Estate is a registered trademark owned by Meredith Operations Corporation, licensed to Better Homes and Gardens Real Estate LLC and used with permission. Better Homes and Gardens Real Estate LLC fully supports the principles of the Fair Housing Act and the Equal Opportunity Act. Listing information is deemed reliable but is not guaranteed accurate.
Each office is independently owned and operated.
Any services or products provided by third parties are not provided by, affiliated with or related to Better Homes and Gardens Real Estate LLC, or its affiliated companies.