
11363 Briargate Drive, Fishers, IN 46040
Local realty services provided by:Better Homes and Gardens Real Estate Gold Key
11363 Briargate Drive,Fishers, IN 46040
$910,000
- 5 Beds
- 5 Baths
- 4,520 sq. ft.
- Single family
- Active
Listed by: jeffrey mitchell, nicole mitchell
Office: wise choice real estate llc.
MLS#:22128445
Source:IN_MIBOR | Licensed in Indiana
Price summary
- Price:$910,000
- Price per sq. ft.:$201.33
About this home
This is an amazing opportunity to own a new 2025 home that is priced well below the cost to build! This beautiful homes offers 5 bedrooms, 4.5 baths, fully finished basement, 3 car garage, and lots of upgrades. The newest bonus feature is the fully custom patio enclosure. This created an additional 500 sq ft (19' x 24' and 9' high) in indoor/outdoor living space and is overlooking the private wooded backyard. Inside the home you'll find the designer kitchen that features full-height cabinetry, quartz countertops, farmhouse sink, vented hood, professional-grade appliances, oversized island w/ dual-sided cabinetry, & more. The kitchen is also open to the living room with gas fireplace & full stone accent wall. The master bedroom is gorgeous with vaulted ceilings, exposed wood beams, designer lighting, lots of windows for natural light, his & her oversized walk-in closets, upgraded tiled walk-in shower w/ frameless glass, & dual vanities. The main level office offers built-in bookshelves, desk, & storage. The finished lower level includes enough space for the new professional level pool table, the family room w/ 100" family room TV, and an additional bedroom & full bath. This home even has an upgraded complete water system. The neighborhood clubhouse is one you need to check out. It includes is a hang out area, pool, & indoor basketball & pickleball! This home is also conveniently located in a growing area of Fishers and located near lots of shopping and dining options! This is a home you'll love!...
Contact an agent
Home facts
- Year built:2025
- Subdivision & Development:The Lakes at Grantham
- Listing ID #:22128445
- Added:1 day(s) ago
- Updated:September 29, 2026 at 12:42 AM
Rooms and interior
- Bedrooms:5
- Total bathrooms:5
- Full bathrooms:4
- Half bathrooms:1
- Dining Description:Breakfast Room, Dining Combo/Family Room, Dining Combo/Kitchen
- Kitchen Description:Dishwasher, Disposal, Gas Cooktop, Gas Oven, Microwave, Range Hood, Refrigerator
- Basement:Yes
- Basement Description:Basement, Ceiling - 9+ feet, Egress Window(s), Finished, Storage Space
- Living area:4,520 sq. ft.
Heating and cooling
- Cooling:Central Electric
- Heating:Forced Air
- Central air:Yes
Structure and exterior
- Year built:2025
- Building area:4,520 sq. ft.
- Lot area:0.29 Acres
- Lot Features:Mature Trees, Sidewalks, Street Lights, Wooded
- Architectural Style:Ranch
- Construction Materials:Brick, Cement Siding
- Exterior Features:Sprinkler System
- Foundation Description:Concrete Perimeter
Schools
- Elementary school:Thorpe Creek Elementary
Utilities
- Water:Public Water
Finances and disclosures
- Price:$910,000
- Price per sq. ft.:$201.33
Features and amenities
- Appliances:Gas Cooktop, Microwave, Refrigerator, Smoke Alarm, Water Heater, Water Softener Owned
- Amenities:Attic Access, Sump Pump, Supplemental Storage
- Pool features:Pool
Parking
- Garage:Yes
- Garage spaces:2
New listings near 11363 Briargate Drive
- New
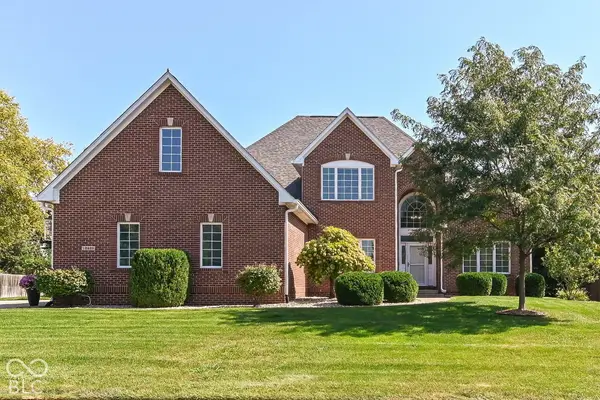 $750,000Active5 beds 5 baths6,068 sq. ft.
13429 Water Crest Drive, Fishers, IN 46038
MLS# 22123422Listed by: BERKSHIRE HATHAWAY HOME - New
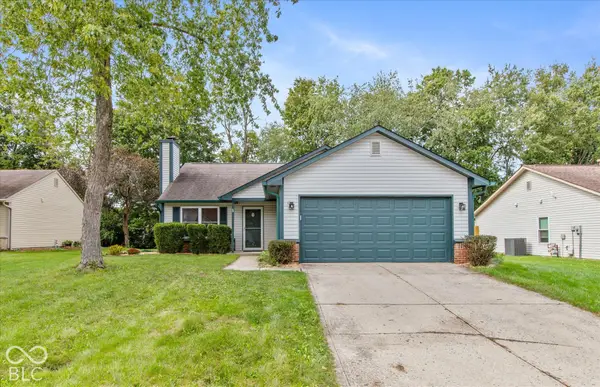 $309,900Active3 beds 2 baths1,292 sq. ft.
11450 Cherry Blossom West Drive, Fishers, IN 46038
MLS# 22127551Listed by: KELLER WILLIAMS INDY METRO PARTNERS - New
 $360,000Active4 beds 3 baths2,180 sq. ft.
12351 Blue Sky Drive, Fishers, IN 46037
MLS# 22123064Listed by: ENCORE SOTHEBY'S INTERNATIONAL - New
 $545,000Active4 beds 3 baths4,293 sq. ft.
8340 Harrison Parkway, Fishers, IN 46038
MLS# 22127886Listed by: ESQUIRE REAL ESTATE GROUP LLC - New
 $315,000Active3 beds 3 baths1,379 sq. ft.
11090 Lake Run Drive, Fishers, IN 46038
MLS# 22110872Listed by: CENTURY 21 SCHEETZ - New
 $379,900Active3 beds 3 baths2,500 sq. ft.
13946 Meadow Lake Drive, Fishers, IN 46038
MLS# 22128105Listed by: INDIANA FORD REALTY LLC  $749,900Pending5 beds 5 baths5,943 sq. ft.
11145 Desert Glen Drive, Fishers, IN 46037
MLS# 22128147Listed by: BERKSHIRE HATHAWAY HOME- New
 $1,175,000Active5 beds 4 baths4,435 sq. ft.
9745 Cumberland Road, Fishers, IN 46037
MLS# 22124851Listed by: RE/MAX ELITE PROPERTIES - New
 $1,600,000Active5 beds 5 baths5,564 sq. ft.
10761 Harbor Bay, Fishers, IN 46040
MLS# 22128188Listed by: 1 PERCENT LISTS INDIANA REAL ESTATE


Protect your home and budget from life's surprises with an Assurant Home Warranty, backed by a partner that supports you through every step of homeownership. Explore Plans.
© 2026 Better Homes and Gardens Real Estate LLC. An Anywhere Real Estate company. All rights reserved. Better Homes and Gardens® Real Estate is a registered trademark owned by Meredith Operations Corporation, licensed to Better Homes and Gardens Real Estate LLC and used with permission. Better Homes and Gardens Real Estate LLC fully supports the principles of the Fair Housing Act and the Equal Opportunity Act. Listing information is deemed reliable but is not guaranteed accurate.
Each office is independently owned and operated.
Any services or products provided by third parties are not provided by, affiliated with or related to Better Homes and Gardens Real Estate LLC, or its affiliated companies.