
11450 Cherry Blossom West Drive, Fishers, IN 46038
Local realty services provided by:Better Homes and Gardens Real Estate Gold Key
Listed by: thomas endicott, jennifer goodspeed
Office: keller williams indy metro partners
MLS#:22127551
Source:IN_MIBOR | Licensed in Indiana
Price summary
- Price:$309,900
- Price per sq. ft.:$239.86
About this home
Tucked into a quiet, established neighborhood, this home offers a comfortable floor plan, a peaceful backyard, and a location that makes everyday life easy. The large back deck is a great place to start your morning with a cup of coffee, enjoy your favorite beverage at the end of the day, or spend time with friends while overlooking the relaxing backyard setting. Inside, the home has been thoughtfully laid out with comfortable living spaces, stainless steel kitchen appliances, and an updated primary bathroom that adds a fresh, modern touch. Located near 116th Street and Allisonville Road, you're just minutes from Roy. G. Holland Memorial Park, Conner Prairie, the Nickel Plate Trail, and Downtown Fishers' Nickel Plate District with its restaurants, Farmers Market, shopping, and concerts at the amphitheater. Hamilton County It's a great combination-plenty to do nearby, while still coming home to a quiet neighborhood and a backyard where you can slow down and unwind.
Contact an agent
Home facts
- Year built:1990
- Subdivision & Development:Cherry Hill Farms
- Listing ID #:22127551
- Added:1 day(s) ago
- Updated:September 28, 2026 at 09:51 PM
Rooms and interior
- Bedrooms:3
- Total bathrooms:2
- Full bathrooms:2
- Dining Description:Dining Combo/Kitchen
- Kitchen Description:Dishwasher, Gas Oven, Microwave Hood, Refrigerator
- Living area:1,292 sq. ft.
Heating and cooling
- Cooling:Central Electric
- Heating:Forced Air
- Central air:Yes
Structure and exterior
- Year built:1990
- Building area:1,292 sq. ft.
- Lot area:0.19 Acres
- Lot Features:Mature Trees, Sidewalks, Street Lights
- Construction Materials:Vinyl With Brick
- Exterior Features:Storage Shed
- Foundation Description:Slab
Utilities
- Water:Public Water
Finances and disclosures
- Price:$309,900
- Price per sq. ft.:$239.86
Features and amenities
- Appliances:Refrigerator, Smoke Alarm, Washer
- Laundry features:Dryer, Washer
- Amenities:Attic Access, Wood Work Painted
Parking
- Garage:Yes
- Garage spaces:2
New listings near 11450 Cherry Blossom West Drive
- New
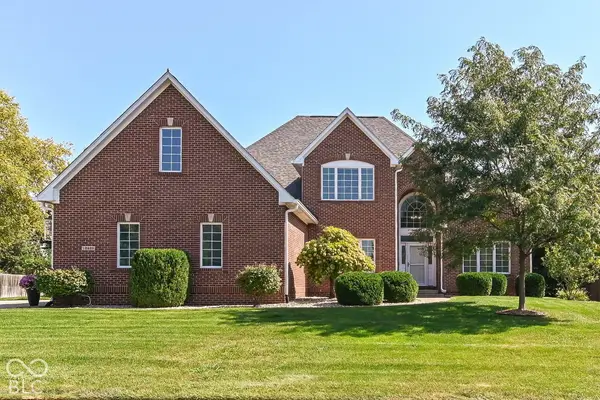 $750,000Active5 beds 5 baths6,068 sq. ft.
13429 Water Crest Drive, Fishers, IN 46038
MLS# 22123422Listed by: BERKSHIRE HATHAWAY HOME - New
 $910,000Active5 beds 5 baths4,520 sq. ft.
11363 Briargate Drive, Fishers, IN 46040
MLS# 22128445Listed by: WISE CHOICE REAL ESTATE LLC - New
 $360,000Active4 beds 3 baths2,180 sq. ft.
12351 Blue Sky Drive, Fishers, IN 46037
MLS# 22123064Listed by: ENCORE SOTHEBY'S INTERNATIONAL - New
 $545,000Active4 beds 3 baths4,293 sq. ft.
8340 Harrison Parkway, Fishers, IN 46038
MLS# 22127886Listed by: ESQUIRE REAL ESTATE GROUP LLC - New
 $315,000Active3 beds 3 baths1,379 sq. ft.
11090 Lake Run Drive, Fishers, IN 46038
MLS# 22110872Listed by: CENTURY 21 SCHEETZ - New
 $379,900Active3 beds 3 baths2,500 sq. ft.
13946 Meadow Lake Drive, Fishers, IN 46038
MLS# 22128105Listed by: INDIANA FORD REALTY LLC  $749,900Pending5 beds 5 baths5,943 sq. ft.
11145 Desert Glen Drive, Fishers, IN 46037
MLS# 22128147Listed by: BERKSHIRE HATHAWAY HOME- New
 $1,175,000Active5 beds 4 baths4,435 sq. ft.
9745 Cumberland Road, Fishers, IN 46037
MLS# 22124851Listed by: RE/MAX ELITE PROPERTIES - New
 $1,600,000Active5 beds 5 baths5,564 sq. ft.
10761 Harbor Bay, Fishers, IN 46040
MLS# 22128188Listed by: 1 PERCENT LISTS INDIANA REAL ESTATE


Protect your home and budget from life's surprises with an Assurant Home Warranty, backed by a partner that supports you through every step of homeownership. Explore Plans.
© 2026 Better Homes and Gardens Real Estate LLC. An Anywhere Real Estate company. All rights reserved. Better Homes and Gardens® Real Estate is a registered trademark owned by Meredith Operations Corporation, licensed to Better Homes and Gardens Real Estate LLC and used with permission. Better Homes and Gardens Real Estate LLC fully supports the principles of the Fair Housing Act and the Equal Opportunity Act. Listing information is deemed reliable but is not guaranteed accurate.
Each office is independently owned and operated.
Any services or products provided by third parties are not provided by, affiliated with or related to Better Homes and Gardens Real Estate LLC, or its affiliated companies.