
11422 Charleston Parkway, Fishers, IN 46038
Local realty services provided by:Better Homes and Gardens Real Estate Gold Key
11422 Charleston Parkway,Fishers, IN 46038
$365,000
- 3 Beds
- 3 Baths
- - sq. ft.
- Single family
- Sold
Listed by: allen williams, justin davis
Office: berkshire hathaway home
MLS#:22118803
Source:IN_MIBOR | Licensed in Indiana
Sorry, we are unable to map this address
Price summary
- Price:$365,000
About this home
Location, elegance & ease! This 4 bed 3.5 bath 2-story with full-finished basement, fully-fenced backyard w water view has it all! The fun starts at when you first walk-in as you experience the open-concept main level w high-ceiling foyer. Enjoy two large gathering options with the Great & Living rooms on the main level. Each give way to a breakfast area & formal dining & on to the Gourmet kitchen complete with SS appliances, large center island & quartz countertops. A very generously-sized main level office (w water view) could be converted to a bedroom if needed. Head upstairs to find 4 large bedrooms w the vaulted ceiling primary en suite as the crown jewel. Boasting an expansive walk-in closet, jetted large tub, and separate stand-up shower. This primary is the ideal space to unwind at night. Looking to turn up? Let's head downstairs where you're instantly teleported to an amazing movie theatre (complete w large projector, screen & audio components) and your own Dublin industrial bar with brick facade & expert wood craftsmanship sure to impress all your friends. Plenty of storage space & a main rec space round out the basement level. All 3 levels boast ceiling speakers w ability to play together or separately. Ready to take the party outside? Enjoy water views on your extended pergola / back deck complete mature, active grape vine! A mammoth paver patio w fire pit directly off the deck gives way to the backyard fully-fenced w a wrought iron fence. Meticulous Owner has LOVED this home well & taking great pride in passing it along to the next owner. Amazing neighbors as well! Avalon has it all - Pools, Parks, Playgrounds, Ponds. Tennis/basketball courts. Close to I-69, Geist, Waterfront Park, Hamilton Town Center, 116th & Olio (shopping/dining), Ruoff Music Center, 2 hospitals, groceries, & the new Target! Short drive to IKEA, Top Golf, Fishers District & Downtown Fishers! It's all right here! Priced to sell. Come quickly!...
Contact an agent
Home facts
- Year built:1989
- Subdivision & Development:Charleston Crossing
- Listing ID #:22118803
- Added:44 day(s) ago
- Updated:September 20, 2026 at 06:59 AM
Rooms and interior
- Bedrooms:3
- Total bathrooms:3
- Full bathrooms:2
- Half bathrooms:1
- Dining Description:Dining Combo/Kitchen, Dining Combo/Living Room, Formal Dining Room
- Kitchen Description:Dishwasher, Disposal, Electric Oven, Microwave Hood, Refrigerator
Heating and cooling
- Cooling:Central Electric
- Heating:Forced Air, Heat Pump
- Central air:Yes
Structure and exterior
- Year built:1989
- Lot Features:Mature Trees, Sidewalks
- Construction Materials:Brick, Vinyl Siding
- Exterior Features:Barn Mini
- Foundation Description:Slab
Utilities
- Water:Public Water
Finances and disclosures
- Price:$365,000
Features and amenities
- Appliances:Refrigerator, Smoke Alarm, Washer
- Laundry features:Dryer, Washer
- Amenities:Attic Access, Wood Work Painted
Parking
- Parking description:Keyless Entry
- Garage:Yes
- Garage spaces:2
New listings near 11422 Charleston Parkway
- New
 $499,900Active4 beds 4 baths2,944 sq. ft.
11979 Sellerton Drive, Fishers, IN 46037
MLS# 22126969Listed by: F.C. TUCKER COMPANY - New
 $324,900Active3 beds 3 baths2,196 sq. ft.
12649 Endurance Drive, Fishers, IN 46037
MLS# 22126573Listed by: EXP REALTY LLC - New
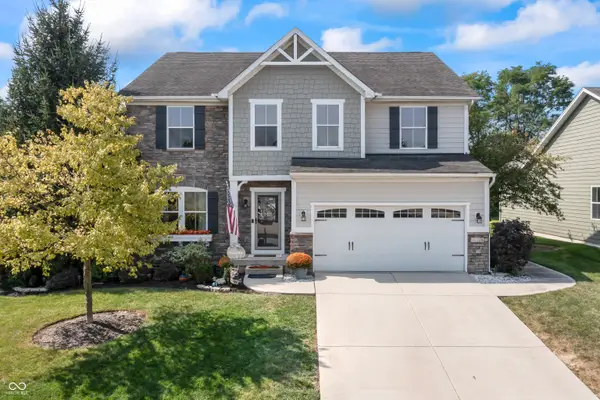 $575,000Active4 beds 5 baths4,686 sq. ft.
12248 Hawks Nest Drive, Fishers, IN 46037
MLS# 22126005Listed by: COMPASS INDIANA, LLC - New
 $399,900Active4 beds 3 baths2,304 sq. ft.
12202 Colbarn Place, Fishers, IN 46038
MLS# 22126041Listed by: EXP REALTY LLC - New
 $315,000Active3 beds 2 baths1,406 sq. ft.
12174 Split Granite Drive, Fishers, IN 46037
MLS# 22126807Listed by: HIGHGARDEN REAL ESTATE - Open Sun, 12 to 2pmNew
 $434,900Active4 beds 3 baths2,479 sq. ft.
8772 Randall Drive, Fishers, IN 46038
MLS# 22126997Listed by: F.C. TUCKER COMPANY - New
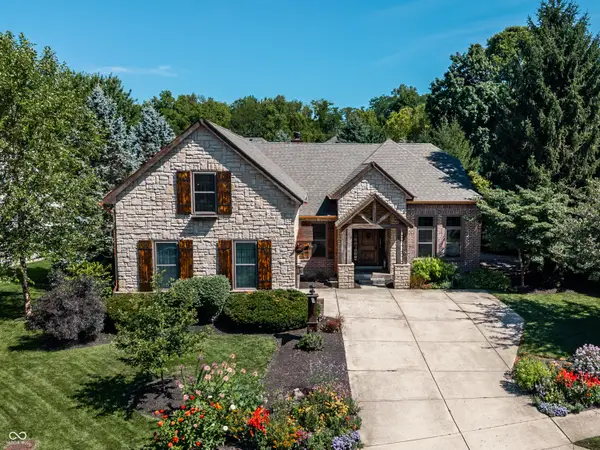 $645,000Active4 beds 3 baths4,460 sq. ft.
15058 Newburyport Drive, Fishers, IN 46040
MLS# 22122368Listed by: F.C. TUCKER COMPANY - Open Sun, 1 to 3pmNew
 $385,000Active4 beds 3 baths2,032 sq. ft.
14042 Mimosa Court, Fishers, IN 46038
MLS# 22125094Listed by: EXP REALTY, LLC - New
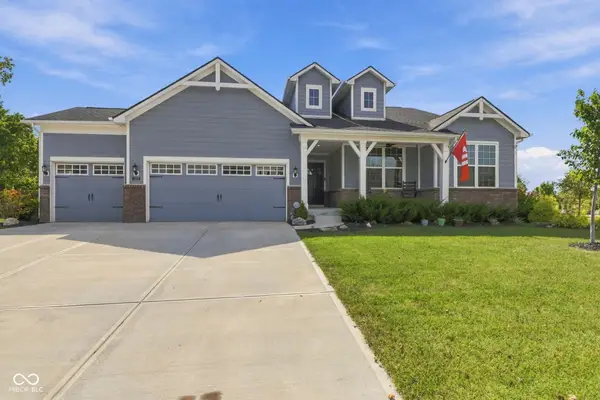 $580,000Active3 beds 3 baths2,436 sq. ft.
12881 Deer Bank Road, Fishers, IN 46037
MLS# 22126909Listed by: EXP REALTY, LLC - New
 $325,500Active3 beds 3 baths2,010 sq. ft.
10050 Orange Blossom Trail, Fishers, IN 46038
MLS# 22126742Listed by: JBG, INC.


Protect your home and budget from life's surprises with an Assurant Home Warranty, backed by a partner that supports you through every step of homeownership. Explore Plans.
© 2026 Better Homes and Gardens Real Estate LLC. An Anywhere Real Estate company. All rights reserved. Better Homes and Gardens® Real Estate is a registered trademark owned by Meredith Operations Corporation, licensed to Better Homes and Gardens Real Estate LLC and used with permission. Better Homes and Gardens Real Estate LLC fully supports the principles of the Fair Housing Act and the Equal Opportunity Act. Listing information is deemed reliable but is not guaranteed accurate.
Each office is independently owned and operated.
Any services or products provided by third parties are not provided by, affiliated with or related to Better Homes and Gardens Real Estate LLC, or its affiliated companies.