
118 White Horse Lane, Fishers, IN 46038
Local realty services provided by:Better Homes and Gardens Real Estate Gold Key
118 White Horse Lane,Fishers, IN 46038
$799,900
- 4 Beds
- 5 Baths
- 5,915 sq. ft.
- Single family
- Active
Upcoming open houses
- Sat, Sep 2612:00 pm - 02:00 pm
Listed by: kimberly pickett
Office: century 21 scheetz
MLS#:22080233
Source:IN_MIBOR | Licensed in Indiana
Price summary
- Price:$799,900
- Price per sq. ft.:$135.23
About this home
REDUCED! This unique home features nearly 6,000 finished sq. ft. on a private, wooded 1.3-acre lot on just minutes from schools, shopping, dining, and everyday amenities. The stunning family room features vaulted ceilings with exposed wood beams, a floor-to-ceiling stone fireplace, and a wall of picture windows overlooking the peaceful setting. A sunroom opens to the deck and screened porch, creating the perfect space to relax or entertain. The main level offers a formal dining room, eat-in kitchen, laundry room, half bath, and a spacious primary suite with a sitting area or private office. Upstairs are a large en-suite bedroom and two additional bedrooms connected by a Jack-and-Jill bath, all with generous closets and built-ins. The finished walkout basement includes a custom bar and abundant storage. A 3 car attached side load garage completes the package. At the end of the cul-de-sac, you'll find a neighborhood walking path to Cheney Creek where you can access the water via canoe or kayak. In addition, you'll be walking distance Riverside Junior High and a nearby nature preserve. Enjoy all nature has to offer while being so close to everything you need in the city!...
Contact an agent
Home facts
- Year built:1975
- Subdivision & Development:White Horse Rapids
- Listing ID #:22080233
- Added:245 day(s) ago
- Updated:September 24, 2026 at 10:49 PM
Rooms and interior
- Bedrooms:4
- Total bathrooms:5
- Full bathrooms:3
- Half bathrooms:2
- Dining Description:Dining Combo/Kitchen
- Kitchen Description:Dishwasher, Disposal, Electric Cooktop, Microwave, Oven, Refrigerator
- Basement:Yes
- Basement Description:Basement
- Living area:5,915 sq. ft.
Heating and cooling
- Cooling:Central Electric
- Heating:Heat Pump
- Central air:Yes
Structure and exterior
- Year built:1975
- Building area:5,915 sq. ft.
- Lot area:1.3 Acres
- Lot Features:Mature Trees, Not In Subdivision, Wooded
- Architectural Style:Contemporary
- Construction Materials:Cultured Stone, Stone
- Exterior Features:Fire Pit
- Foundation Description:Concrete Perimeter
Utilities
- Water:Well
Finances and disclosures
- Price:$799,900
- Price per sq. ft.:$135.23
Features and amenities
- Appliances:Microwave, Refrigerator
- Amenities:Attic Access
Parking
- Parking description:Finished Garage
- Garage:Yes
- Garage spaces:3
New listings near 118 White Horse Lane
- New
 $380,000Active3 beds 3 baths2,067 sq. ft.
9895 Behner Drive, Fishers, IN 46250
MLS# 22128059Listed by: PULTE REALTY OF INDIANA, LLC - New
 $365,000Active4 beds 3 baths2,068 sq. ft.
6537 Mallard Landing, Fishers, IN 46038
MLS# 22127540Listed by: TRUEBLOOD REAL ESTATE - New
 $699,900Active3 beds 4 baths2,190 sq. ft.
11369 Nickel Row, Fishers, IN 46038
MLS# 22127244Listed by: ONYX AND EAST, LLC  $543,384Pending5 beds 5 baths3,446 sq. ft.
6201 Millstone Lane, McCordsville, IN 46055
MLS# 22127935Listed by: HMS REAL ESTATE, LLC- New
 Active16.14 Acres
0 E 136th Street, Fishers, IN 46037
MLS# 202639564Listed by: METZGER PROPERTY SERVICES, LLC - New
 $310,000Active3 beds 3 baths1,682 sq. ft.
7611 Home Drive, Fishers, IN 46038
MLS# 22053932Listed by: GREEN POCKET REALTY - Open Sun, 1 to 3pmNew
 $410,000Active4 beds 3 baths1,810 sq. ft.
14023 Avalon Boulevard, Fishers, IN 46037
MLS# 22123775Listed by: F.C. TUCKER COMPANY - New
 $445,000Active4 beds 4 baths2,486 sq. ft.
13209 E 131st Street, Fishers, IN 46037
MLS# 22123984Listed by: ROCKET REALTY LLC  $668,423Pending4 beds 3 baths3,140 sq. ft.
6157 Millstone Lane, McCordsville, IN 46055
MLS# 22127922Listed by: HMS REAL ESTATE, LLC- Open Sun, 1 to 4pmNew
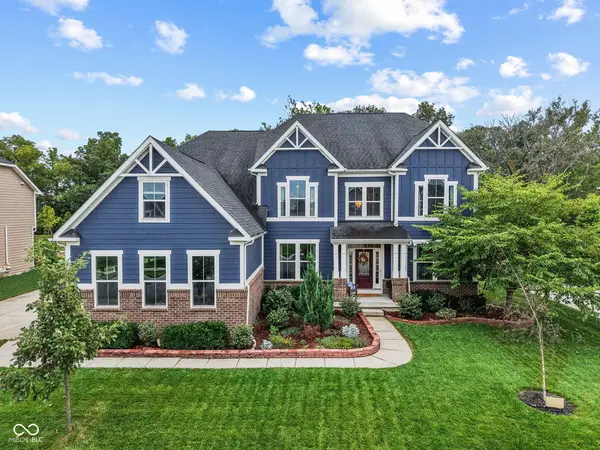 $810,000Active6 beds 4 baths6,144 sq. ft.
16621 Girvan Way, Fishers, IN 46037
MLS# 22125658Listed by: F.C. TUCKER COMPANY


Protect your home and budget from life's surprises with an Assurant Home Warranty, backed by a partner that supports you through every step of homeownership. Explore Plans.
© 2026 Better Homes and Gardens Real Estate LLC. An Anywhere Real Estate company. All rights reserved. Better Homes and Gardens® Real Estate is a registered trademark owned by Meredith Operations Corporation, licensed to Better Homes and Gardens Real Estate LLC and used with permission. Better Homes and Gardens Real Estate LLC fully supports the principles of the Fair Housing Act and the Equal Opportunity Act. Listing information is deemed reliable but is not guaranteed accurate.
Each office is independently owned and operated.
Any services or products provided by third parties are not provided by, affiliated with or related to Better Homes and Gardens Real Estate LLC, or its affiliated companies.