
11818 Kittery Drive, Fishers, IN 46037
Local realty services provided by:Better Homes and Gardens Real Estate Gold Key
Listed by: mamadou gueye
Office: trueblood real estate
MLS#:22132577
Source:IN_MIBOR | Licensed in Indiana
Price summary
- Price:$650,000
- Price per sq. ft.:$163.4
About this home
Welcome to 11818 Kittery Drive in Fishers! Built in 2005, this spacious traditional home offers five bedrooms, three full bathrooms, and one half bathroom, with 3,978 total square feet, including the finished basement. New carpet and fresh paint throughout create a welcoming feel, while a newer roof and new microwave, dishwasher, washer, and dryer add value and convenience. The kitchen features stainless steel appliances, stone countertops, an island, and a peninsula, offering plenty of space for meal preparation and entertaining. The inviting living room centers around a fireplace, creating a comfortable setting for relaxing or gathering with guests. The finished basement provides additional flexible space for recreation, hobbies, or entertaining. A double vanity and walk-in shower enhance the bathroom amenities, while a dedicated laundry room and attached garage support everyday functionality. Set on a 14,375-square-foot lot, the home also features a porch for enjoying the outdoors. With generous living space, thoughtful updates, and a versatile layout, this Fishers home is ready for its next chapter. Schedule your private tour today!...
Contact an agent
Home facts
- Year built:2005
- Subdivision & Development:Estates Of Meadowbrook
- Listing ID #:22132577
- Added:1 day(s) ago
- Updated:October 24, 2026 at 03:04 PM
Rooms and interior
- Bedrooms:5
- Total bathrooms:4
- Full bathrooms:3
- Half bathrooms:1
- Dining Description:Breakfast Room, Formal Dining Room
- Kitchen Description:Dishwasher, Disposal, Electric Oven, Microwave, Microwave Hood, Refrigerator
- Basement:Yes
- Basement Description:Basement, Finished
- Living area:3,978 sq. ft.
Heating and cooling
- Cooling:Central Electric
- Heating:Forced Air
- Central air:Yes
Structure and exterior
- Year built:2005
- Building area:3,978 sq. ft.
- Lot area:0.33 Acres
- Lot Features:Mature Trees, Storm Sewer, Street Lights
- Construction Materials:Brick, Vinyl Siding
- Exterior Features:Fire Pit
- Foundation Description:Concrete Perimeter
Utilities
- Water:Public Water
Finances and disclosures
- Price:$650,000
- Price per sq. ft.:$163.4
Features and amenities
- Appliances:Microwave, Refrigerator, Smoke Alarm, Washer, Water Softener Owned
- Laundry features:Dryer, Washer
- Amenities:Attic Access, Wet Bar
- Pool features:Pool
Parking
- Parking description:Finished Garage
- Garage:Yes
- Garage spaces:3
New listings near 11818 Kittery Drive
- New
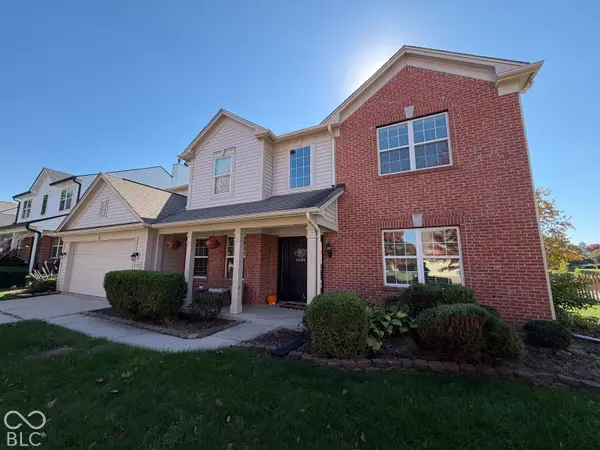 $425,000Active4 beds 3 baths2,252 sq. ft.
11837 Weathered Edge Drive, Fishers, IN 46037
MLS# 22133226Listed by: TRUEBLOOD REAL ESTATE - New
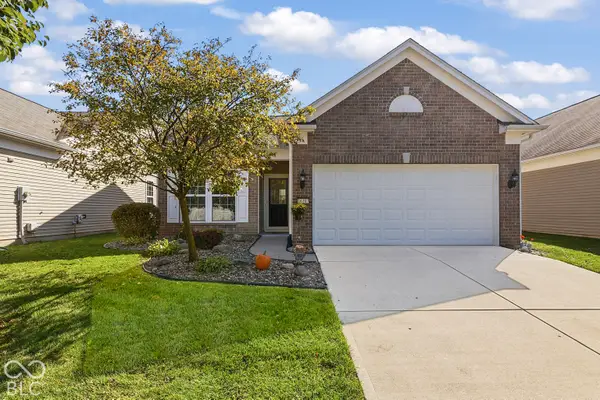 $310,000Active2 beds 2 baths1,202 sq. ft.
16103 Lambrusco Way, Fishers, IN 46037
MLS# 22133004Listed by: KELLER WILLIAMS INDPLS METRO N - New
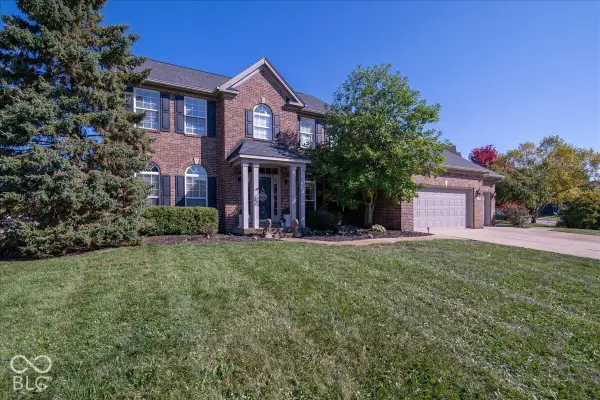 $549,000Active4 beds 3 baths4,141 sq. ft.
10073 Parkshore Drive, Fishers, IN 46038
MLS# 22133213Listed by: LEGACY HOMES INTERNATIONAL - New
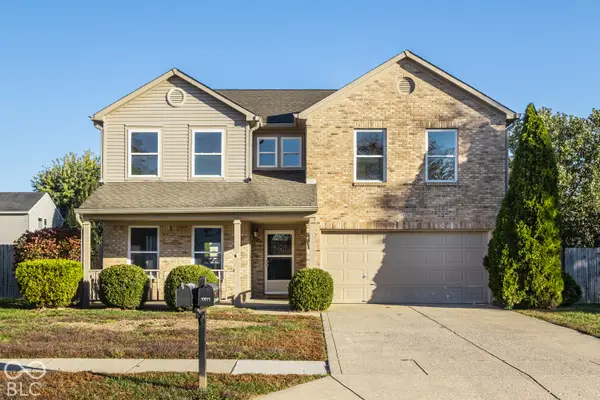 $430,000Active4 beds 3 baths3,066 sq. ft.
10570 Pleasant View Lane, Fishers, IN 46038
MLS# 22133132Listed by: COMPASS INDIANA, LLC - New
 $335,000Active3 beds 3 baths1,896 sq. ft.
14190 Bay Willow Drive, Fishers, IN 46037
MLS# 22132136Listed by: CENTURY 21 SCHEETZ - New
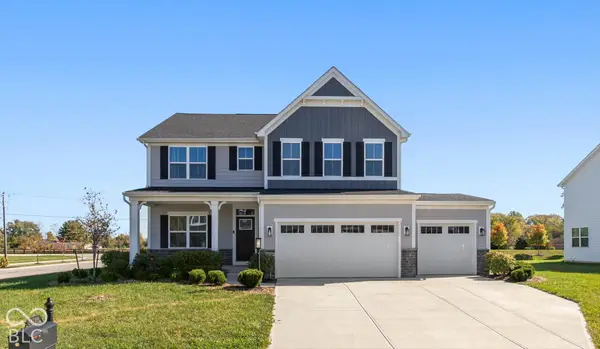 $577,500Active5 beds 5 baths3,912 sq. ft.
16789 Ayshire Drive, Fishers, IN 46037
MLS# 22132701Listed by: F.C. TUCKER COMPANY - New
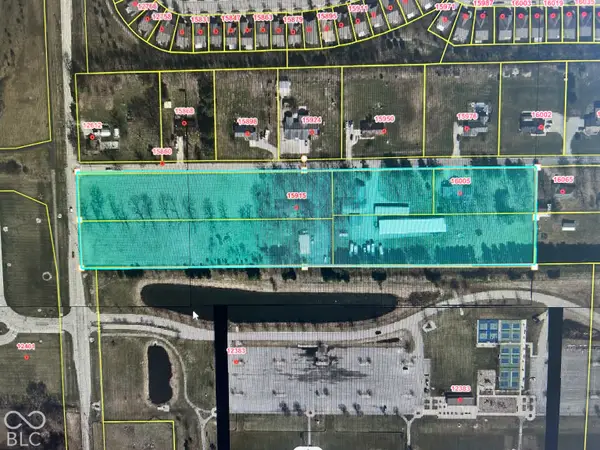 $2,399,995Active9.25 Acres
15915 E 126th Street, Fishers, IN 46037
MLS# 22133116Listed by: KC AYER REAL ESTATE, INC. - New
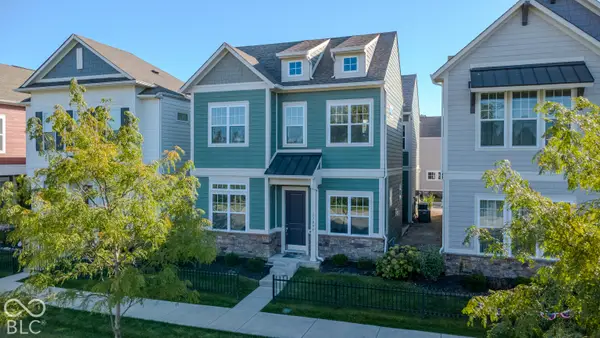 $399,999Active3 beds 3 baths2,005 sq. ft.
13095 Pennington Road, Fishers, IN 46037
MLS# 22130787Listed by: M REALTY SERVICES - New
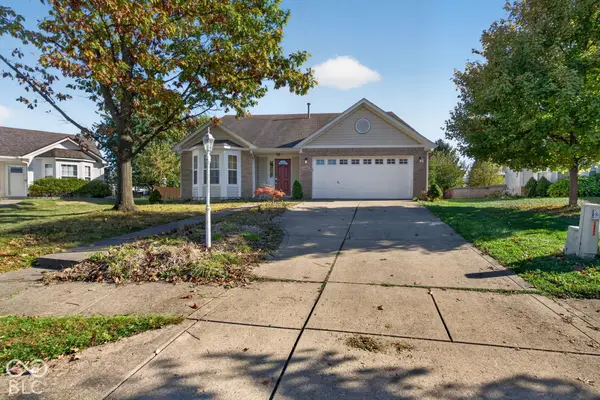 $399,990Active3 beds 3 baths2,020 sq. ft.
10673 Braewick Circle, Fishers, IN 46037
MLS# 22133101Listed by: TRUEBLOOD REAL ESTATE


Protect your home and budget from life's surprises with an Assurant Home Warranty, backed by a partner that supports you through every step of homeownership. Explore Plans.
© 2026 Better Homes and Gardens Real Estate LLC. An Anywhere Real Estate company. All rights reserved. Better Homes and Gardens® Real Estate is a registered trademark owned by Meredith Operations Corporation, licensed to Better Homes and Gardens Real Estate LLC and used with permission. Better Homes and Gardens Real Estate LLC fully supports the principles of the Fair Housing Act and the Equal Opportunity Act. Listing information is deemed reliable but is not guaranteed accurate.
Each office is independently owned and operated.
Any services or products provided by third parties are not provided by, affiliated with or related to Better Homes and Gardens Real Estate LLC, or its affiliated companies.