
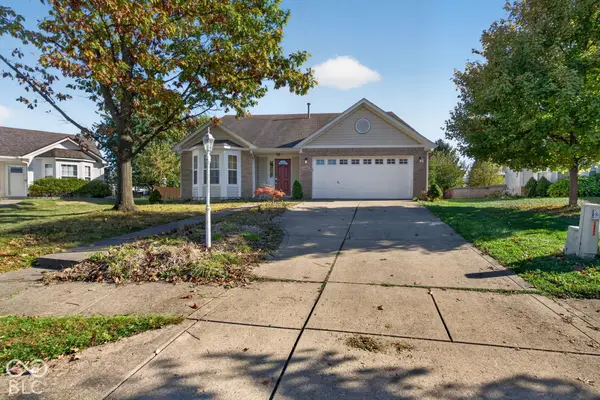
14190 Bay Willow Drive, Fishers, IN 46037
Local realty services provided by:Better Homes and Gardens Real Estate Gold Key
14190 Bay Willow Drive,Fishers, IN 46037
$335,000
- 3 Beds
- 3 Baths
- 1,896 sq. ft.
- Condominium
- Active
Listed by: andrew prince
Office: century 21 scheetz
MLS#:22132136
Source:IN_MIBOR | Licensed in Indiana
Price summary
- Price:$335,000
- Price per sq. ft.:$176.69
About this home
Welcome to this stunning 3-bedroom, 2.5-bath condo located in the desirable Towns at Avalon North in Fishers. From the moment you step inside, you'll be greeted by a bright and inviting living room featuring large windows that flood the space with natural light. The open-concept kitchen is a chef's dream with a large island, stainless steel appliances, and pantry-perfect for entertaining or everyday living. Adjacent to the kitchen, the dining room flows seamlessly into a sunroom that offers versatile space-ideal for relaxing, working from home, or enjoying morning coffee. Luxury vinyl plank flooring extends throughout the main living areas, adding both style and durability. Upstairs, the spacious primary bedroom includes a charming sitting area and an ensuite bath complete with a dual sink vanity, and a generous walk-in closet. Two additional bedrooms and a full hall bathroom complete the upper level. Enjoy the convenience of a two-car garage and the added bonus of a large side yard-rare for condo living. Situated just minutes from shopping and dining at Hamilton Town Center and close to entertainment options in both Fishers and Noblesville, this home offers the perfect blend of comfort and convenience. Come see it for yourself today!...
Contact an agent
Home facts
- Year built:2021
- Subdivision & Development:Towns At Avalon North
- Listing ID #:22132136
- Added:1 day(s) ago
- Updated:October 24, 2026 at 03:04 PM
Rooms and interior
- Bedrooms:3
- Total bathrooms:3
- Full bathrooms:2
- Half bathrooms:1
- Dining Description:Dining Combo/Kitchen
- Kitchen Description:Dishwasher, Disposal, Gas Oven, Microwave Hood, Refrigerator
- Living area:1,896 sq. ft.
Heating and cooling
- Cooling:Central Electric
- Heating:Forced Air
- Central air:Yes
Structure and exterior
- Year built:2021
- Building area:1,896 sq. ft.
- Lot area:0.05 Acres
- Construction Materials:Vinyl With Brick
- Foundation Description:Slab
Schools
- High school:Hamilton Southeastern HS
- Middle school:Hamilton SE Int and Jr High Sch
- Elementary school:Thorpe Creek Elementary
Utilities
- Water:Public Water
Finances and disclosures
- Price:$335,000
- Price per sq. ft.:$176.69
Features and amenities
- Appliances:Refrigerator, Washer
- Laundry features:Dryer, Laundry in Unit, Washer
- Amenities:Attic Access
Parking
- Garage:Yes
- Garage spaces:2
New listings near 14190 Bay Willow Drive
- New
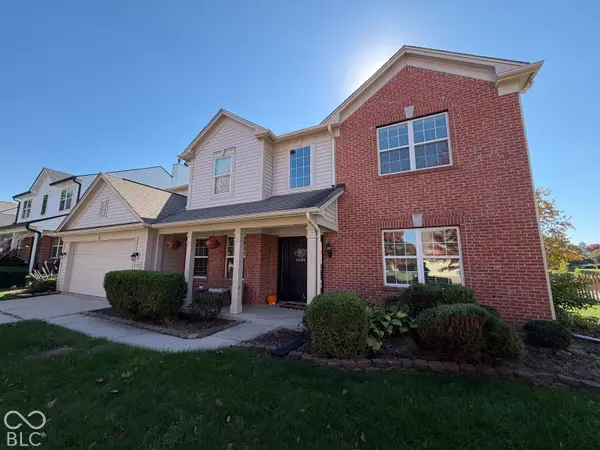 $425,000Active4 beds 3 baths2,252 sq. ft.
11837 Weathered Edge Drive, Fishers, IN 46037
MLS# 22133226Listed by: TRUEBLOOD REAL ESTATE - New
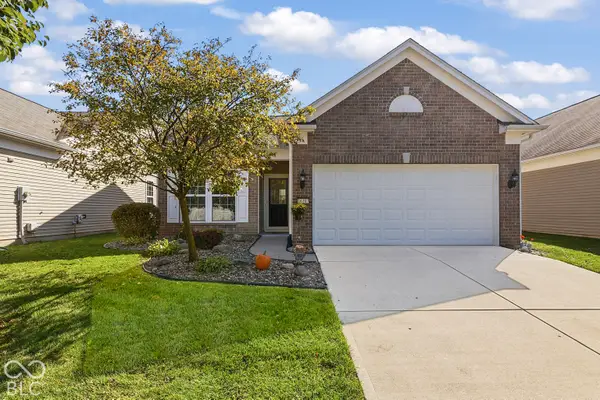 $310,000Active2 beds 2 baths1,202 sq. ft.
16103 Lambrusco Way, Fishers, IN 46037
MLS# 22133004Listed by: KELLER WILLIAMS INDPLS METRO N - New
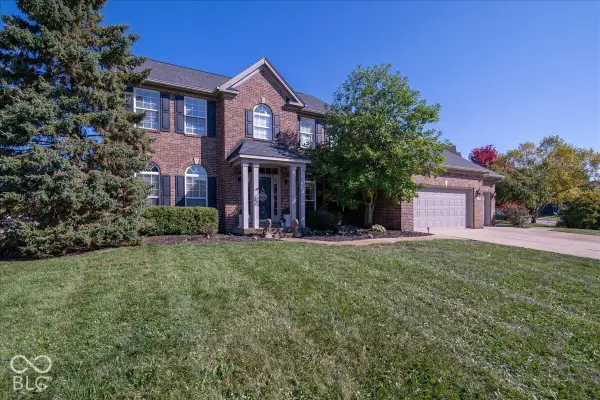 $549,000Active4 beds 3 baths4,141 sq. ft.
10073 Parkshore Drive, Fishers, IN 46038
MLS# 22133213Listed by: LEGACY HOMES INTERNATIONAL - New
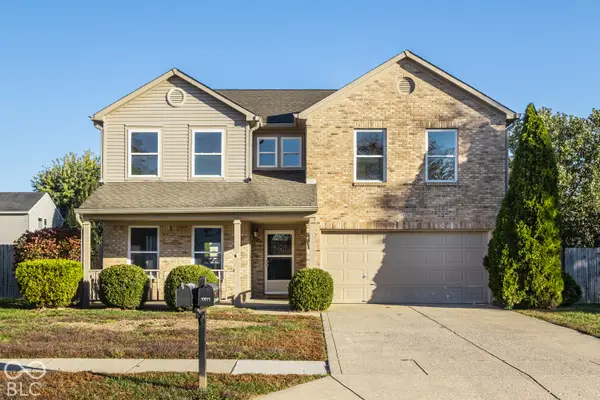 $430,000Active4 beds 3 baths3,066 sq. ft.
10570 Pleasant View Lane, Fishers, IN 46038
MLS# 22133132Listed by: COMPASS INDIANA, LLC - New
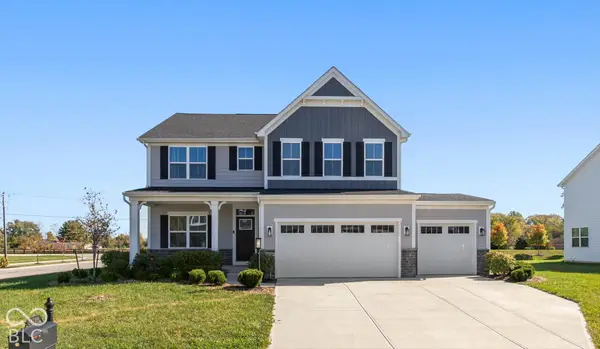 $577,500Active5 beds 5 baths3,912 sq. ft.
16789 Ayshire Drive, Fishers, IN 46037
MLS# 22132701Listed by: F.C. TUCKER COMPANY - New
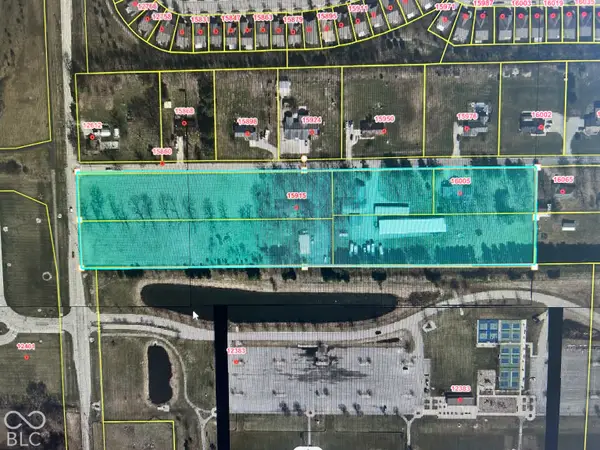 $2,399,995Active9.25 Acres
15915 E 126th Street, Fishers, IN 46037
MLS# 22133116Listed by: KC AYER REAL ESTATE, INC. - New
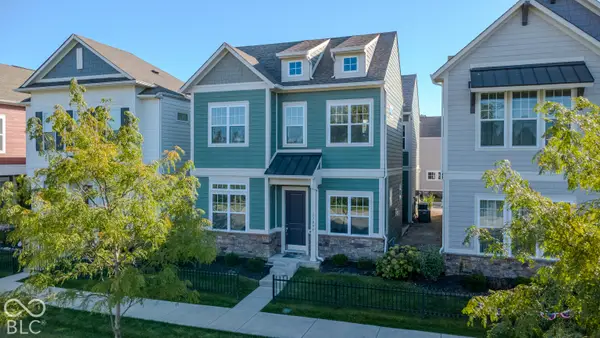 $399,999Active3 beds 3 baths2,005 sq. ft.
13095 Pennington Road, Fishers, IN 46037
MLS# 22130787Listed by: M REALTY SERVICES - New
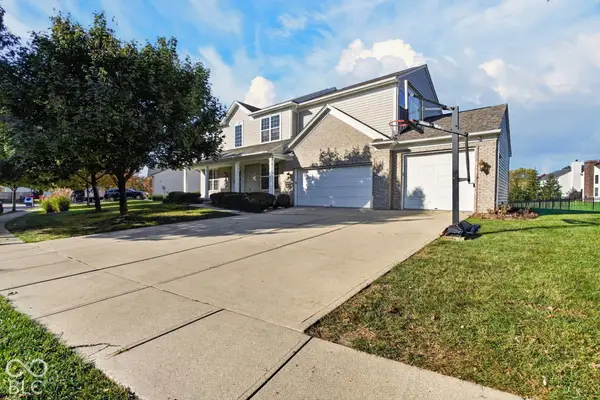 $650,000Active5 beds 4 baths3,978 sq. ft.
11818 Kittery Drive, Fishers, IN 46037
MLS# 22132577Listed by: TRUEBLOOD REAL ESTATE - New
 $399,990Active3 beds 3 baths2,020 sq. ft.
10673 Braewick Circle, Fishers, IN 46037
MLS# 22133101Listed by: TRUEBLOOD REAL ESTATE


Protect your home and budget from life's surprises with an Assurant Home Warranty, backed by a partner that supports you through every step of homeownership. Explore Plans.
© 2026 Better Homes and Gardens Real Estate LLC. An Anywhere Real Estate company. All rights reserved. Better Homes and Gardens® Real Estate is a registered trademark owned by Meredith Operations Corporation, licensed to Better Homes and Gardens Real Estate LLC and used with permission. Better Homes and Gardens Real Estate LLC fully supports the principles of the Fair Housing Act and the Equal Opportunity Act. Listing information is deemed reliable but is not guaranteed accurate.
Each office is independently owned and operated.
Any services or products provided by third parties are not provided by, affiliated with or related to Better Homes and Gardens Real Estate LLC, or its affiliated companies.