
11997 Gray Ghost Way, Fishers, IN 46040
Local realty services provided by:Better Homes and Gardens Real Estate Gold Key
11997 Gray Ghost Way,Fishers, IN 46040
$798,000
- 4 Beds
- 4 Baths
- 2,869 sq. ft.
- Single family
- Active
Listed by: leyton wellbaum, laura waters
Office: highgarden real estate
MLS#:22131435
Source:IN_MIBOR | Licensed in Indiana
Price summary
- Price:$798,000
- Price per sq. ft.:$278.15
About this home
BETTER THAN NEW CONSTRUCTION WITH PREMIUM POND VIEWS! Welcome to 11997 Gray Ghost Way, an exceptional David Weekley home in the desirable Grantham community of Fishers. Built in 2024, this beautifully designed, nearly new home offers 2,869 square feet of thoughtfully planned, single-level living with 4 bedrooms, 3.5 bathrooms, a dedicated home office, and a spacious 3-car garage. Situated on a premium .24-acre waterfront lot with no homes directly behind, this property offers a rare combination of privacy, peaceful pond views, and exceptional outdoor living. Relax or entertain on the covered back patio overlooking the water, surrounded by a fully fenced backyard with a complete irrigation system already installed. Inside, you'll immediately appreciate the open-concept design, soaring ceilings, beautiful hardwood floors, and impressive custom finishes throughout. The spacious great room features a dramatic custom fireplace wall that serves as a stunning focal point, while designer accent walls in the primary suite and additional bedroom add character and sophistication. The gourmet kitchen is designed for both everyday living and entertaining, featuring a large center island, gas cooktop, double ovens, warming drawer, wine cooler, and generous pantry space. The expansive main-level primary suite offers a relaxing retreat with a luxurious bathroom featuring dual vanities, a walk-in shower, and a spacious walk-in closet. Three additional bedrooms, a dedicated office, and thoughtfully designed living spaces provide flexibility for today's lifestyle. Additional upgrades include custom automatic window blinds, designer interior enhancements, a fully fenced yard, and whole-yard irrigation-significant investments already completed for the next owner. Why wait to build when everything is already done? Enjoy the benefits of nearly new construction without the added expense, time, and hassle of completing upgrades after moving in....
Contact an agent
Home facts
- Year built:2024
- Subdivision & Development:Grantham
- Listing ID #:22131435
- Added:1 day(s) ago
- Updated:October 14, 2026 at 05:45 PM
Rooms and interior
- Bedrooms:4
- Total bathrooms:4
- Full bathrooms:3
- Half bathrooms:1
- Dining Description:Dining Combo/Family Room, Dining Combo/Kitchen
- Kitchen Description:Dishwasher, Disposal, Double Oven, ENERGY STAR Qualified Appliances, Gas Cooktop, Microwave, Range Hood, Refrigerator, Warming Drawer, Wine Cooler
- Living area:2,869 sq. ft.
Heating and cooling
- Cooling:Central Electric
- Heating:Forced Air
- Central air:Yes
Structure and exterior
- Year built:2024
- Building area:2,869 sq. ft.
- Lot area:0.24 Acres
- Lot Features:Curbs
- Architectural Style:Craftsman
- Construction Materials:Cement Siding, Stone
- Foundation Description:Poured Concrete, Slab
Utilities
- Water:Public Water
Finances and disclosures
- Price:$798,000
- Price per sq. ft.:$278.15
Features and amenities
- Appliances:Gas Cooktop, Microwave, Refrigerator, Smoke Alarm, Washer
- Laundry features:Dryer, Washer
- Amenities:Attic Access, Wood Work Painted, Wood Work Stain/Painted
Parking
- Parking description:Finished Garage, Garage Door Opener, Keyless Entry
- Garage:Yes
- Garage spaces:3
New listings near 11997 Gray Ghost Way
- Coming Soon
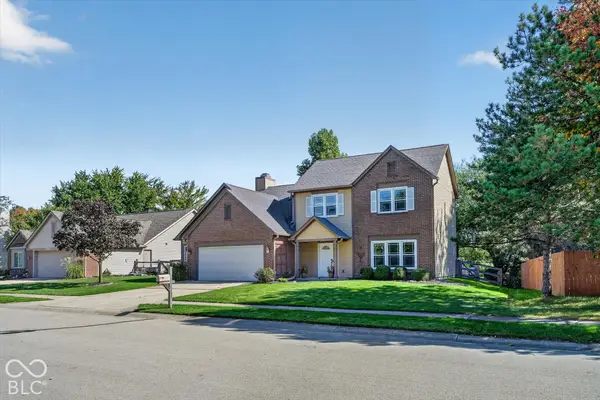 $399,000Coming Soon4 beds 3 baths2,035 sq. ft.
7567 Meadow Ridge Drive, Fishers, IN 46038
MLS# 22131027Listed by: ENGEL & VOLKERS - Coming SoonOpen Sun, 3 to 5pm
 $725,000Coming Soon4 beds 5 baths4,418 sq. ft.
10527 Serra Vista Point, Fishers, IN 46040
MLS# 22108461Listed by: F.C. TUCKER COMPANY - Coming Soon
 $320,000Coming Soon2 beds 2 baths1,499 sq. ft.
16683 Grappa Trail, Fishers, IN 46037
MLS# 22123637Listed by: KELLER WILLIAMS INDY METRO NE - Open Sat, 10am to 6pmNew
 $999,990Active5 beds 5 baths4,281 sq. ft.
12057 Gray Ghost Way, Fishers, IN 46040
MLS# 22129666Listed by: WEEKLEY HOMES REALTY COMPANY - New
 $623,475Active4 beds 3 baths3,609 sq. ft.
6214 Millstone Lane, McCordsville, IN 46055
MLS# 22131430Listed by: HMS REAL ESTATE, LLC - New
 $215,000Active2 beds 3 baths1,393 sq. ft.
12175 Bubbling Brook Drive #1000, Fishers, IN 46038
MLS# 22131258Listed by: BERKSHIRE HATHAWAY HOME - New
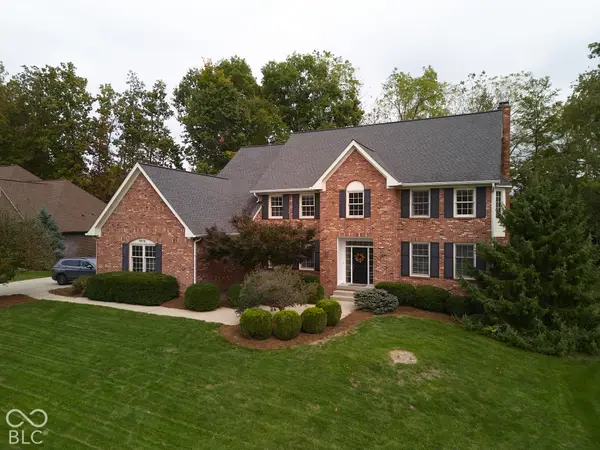 $900,000Active4 beds 4 baths4,368 sq. ft.
9858 Springstone Road, Fishers, IN 46055
MLS# 22131292Listed by: BERKSHIRE HATHAWAY HOME - New
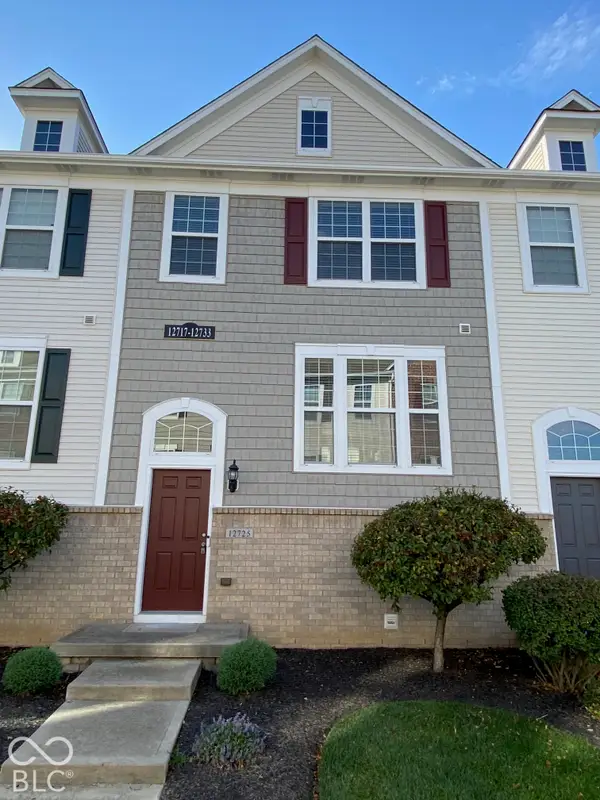 $264,900Active3 beds 3 baths1,540 sq. ft.
12725 Tamworth Drive, Fishers, IN 46037
MLS# 22131204Listed by: CENTURY 21 SCHEETZ - New
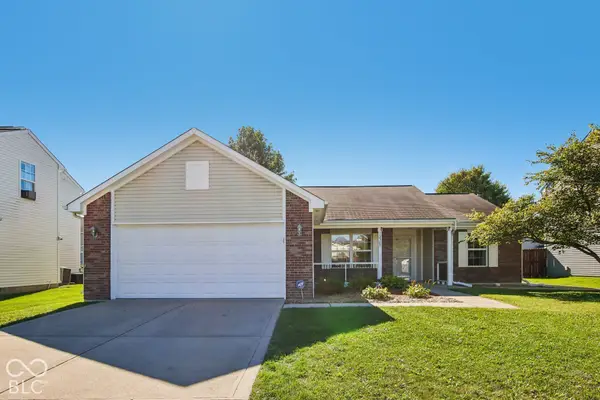 $330,000Active3 beds 2 baths1,616 sq. ft.
12305 Titans Drive, Fishers, IN 46037
MLS# 22131221Listed by: TRUEBLOOD REAL ESTATE


Protect your home and budget from life's surprises with an Assurant Home Warranty, backed by a partner that supports you through every step of homeownership. Explore Plans.
© 2026 Better Homes and Gardens Real Estate LLC. An Anywhere Real Estate company. All rights reserved. Better Homes and Gardens® Real Estate is a registered trademark owned by Meredith Operations Corporation, licensed to Better Homes and Gardens Real Estate LLC and used with permission. Better Homes and Gardens Real Estate LLC fully supports the principles of the Fair Housing Act and the Equal Opportunity Act. Listing information is deemed reliable but is not guaranteed accurate.
Each office is independently owned and operated.
Any services or products provided by third parties are not provided by, affiliated with or related to Better Homes and Gardens Real Estate LLC, or its affiliated companies.