
12057 Gray Ghost Way, Fishers, IN 46040
Local realty services provided by:Better Homes and Gardens Real Estate Gold Key
12057 Gray Ghost Way,Fishers, IN 46040
$999,990
- 5 Beds
- 5 Baths
- 4,281 sq. ft.
- Single family
- Active
Upcoming open houses
- Sat, Oct 1710:00 am - 06:00 pm
- Sun, Oct 1812:00 pm - 06:00 pm
Listed by: angela huser
Office: weekley homes realty company
MLS#:22129666
Source:IN_MIBOR | Licensed in Indiana
Price summary
- Price:$999,990
- Price per sq. ft.:$225.17
About this home
Discover gorgeous pond views and the wow factor of a professionally designed, fully furnished David Weekley Home Paddock ranch model at Grantham in Fishers. Engineered hardwood floors, ceiling-height cabinetry with lighting, and quartz countertops elevate everyday living. The owner's retreat feels like a private escape, with a 12-foot cathedral ceiling, spa-inspired bath with designer tiled shower, and twin walk-in closets. Gather around the oversized kitchen island, where Frigidaire Professional appliances include a gas cooktop, double ovens, dishwasher, microwave, and French door refrigerator. Downstairs, a full wet bar with refrigerator and pool table set the scene for game nights. A guest suite with its own bath and a separate retreat give family and visitors space to relax in privacy. Beyond your front door, stroll the paved trails of a 42-acre nature preserve, walk to Schoolhouse 5 Cafe, a brand new Meijer, or enjoy Grantham's new amenity center with a resort-style outdoor pool and an indoor basketball court that converts for pickleball, community lounge, fire pit, and dog park. 6 minutes to Hamilton Town Center and I-69, and minutes to downtown Fishers. Grantham is served by Hamilton Southeastern Schools, with HOA dues of $67 per month. *Some electronics are excluded from the sale. Closing is required on December 15, 2026, with a leaseback to David Weekley Homes through April 2027....
Contact an agent
Home facts
- Year built:2022
- Subdivision & Development:Grantham
- Listing ID #:22129666
- Added:1 day(s) ago
- Updated:October 14, 2026 at 08:46 PM
Rooms and interior
- Bedrooms:5
- Total bathrooms:5
- Full bathrooms:4
- Half bathrooms:1
- Dining Description:Dining Combo/Family Room
- Kitchen Description:Dishwasher, Disposal, Double Oven, Gas Cooktop, Gas Oven, Microwave, Oven, Range Hood, Refrigerator, Wine Cooler
- Basement:Yes
- Basement Description:Basement, Ceiling - 9+ feet, Egress Window(s), Storage Space
- Living area:4,281 sq. ft.
Heating and cooling
- Cooling:Central Electric
- Heating:Forced Air
- Central air:Yes
Structure and exterior
- Year built:2022
- Building area:4,281 sq. ft.
- Lot area:0.22 Acres
- Lot Features:Curbs, Sidewalks
- Architectural Style:Craftsman, Ranch
- Construction Materials:Cement Siding, Cultured Stone
- Foundation Description:Concrete Perimeter
Utilities
- Water:Public Water
Finances and disclosures
- Price:$999,990
- Price per sq. ft.:$225.17
Features and amenities
- Appliances:Gas Cooktop, Microwave, Refrigerator, Smoke Alarm, Washer, Water Heater
- Laundry features:Dryer, Washer
- Amenities:Attic Access
Parking
- Parking description:Finished Garage, Garage Door Opener, Keyless Entry
- Garage:Yes
- Garage spaces:3
New listings near 12057 Gray Ghost Way
- Coming Soon
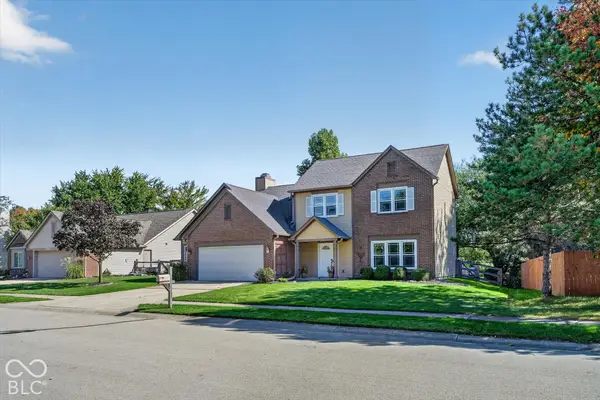 $399,000Coming Soon4 beds 3 baths2,035 sq. ft.
7567 Meadow Ridge Drive, Fishers, IN 46038
MLS# 22131027Listed by: ENGEL & VOLKERS - Coming SoonOpen Sun, 3 to 5pm
 $725,000Coming Soon4 beds 5 baths4,418 sq. ft.
10527 Serra Vista Point, Fishers, IN 46040
MLS# 22108461Listed by: F.C. TUCKER COMPANY - Coming Soon
 $320,000Coming Soon2 beds 2 baths1,499 sq. ft.
16683 Grappa Trail, Fishers, IN 46037
MLS# 22123637Listed by: KELLER WILLIAMS INDY METRO NE - New
 $459,500Active4 beds 3 baths2,748 sq. ft.
11559 Klotz Farm Boulevard, Fishers, IN 46037
MLS# 22130538Listed by: COMPASS INDIANA, LLC - New
 $623,475Active4 beds 3 baths3,609 sq. ft.
6214 Millstone Lane, McCordsville, IN 46055
MLS# 22131430Listed by: HMS REAL ESTATE, LLC - New
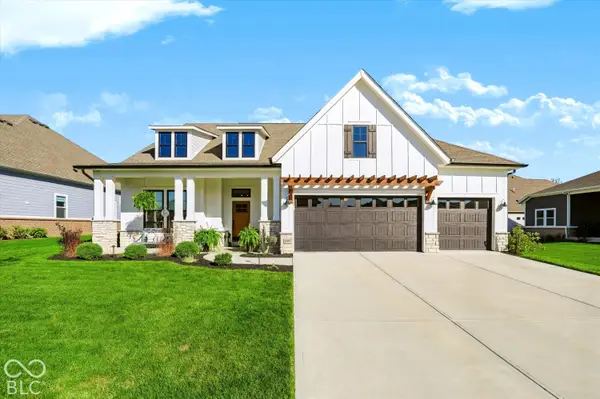 $798,000Active4 beds 4 baths2,869 sq. ft.
11997 Gray Ghost Way, Fishers, IN 46040
MLS# 22131435Listed by: HIGHGARDEN REAL ESTATE - New
 $215,000Active2 beds 3 baths1,393 sq. ft.
12175 Bubbling Brook Drive #1000, Fishers, IN 46038
MLS# 22131258Listed by: BERKSHIRE HATHAWAY HOME - New
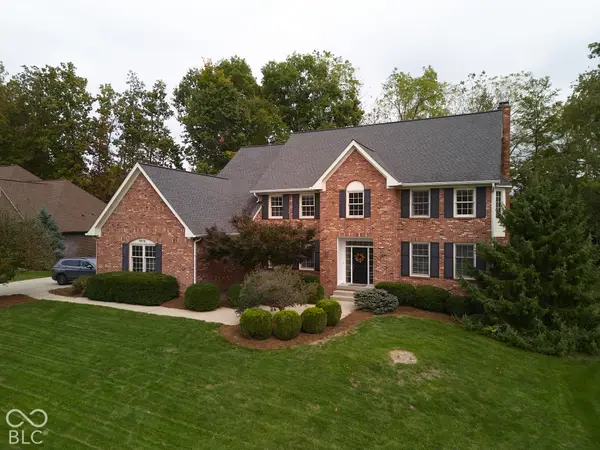 $900,000Active4 beds 4 baths4,368 sq. ft.
9858 Springstone Road, Fishers, IN 46055
MLS# 22131292Listed by: BERKSHIRE HATHAWAY HOME - New
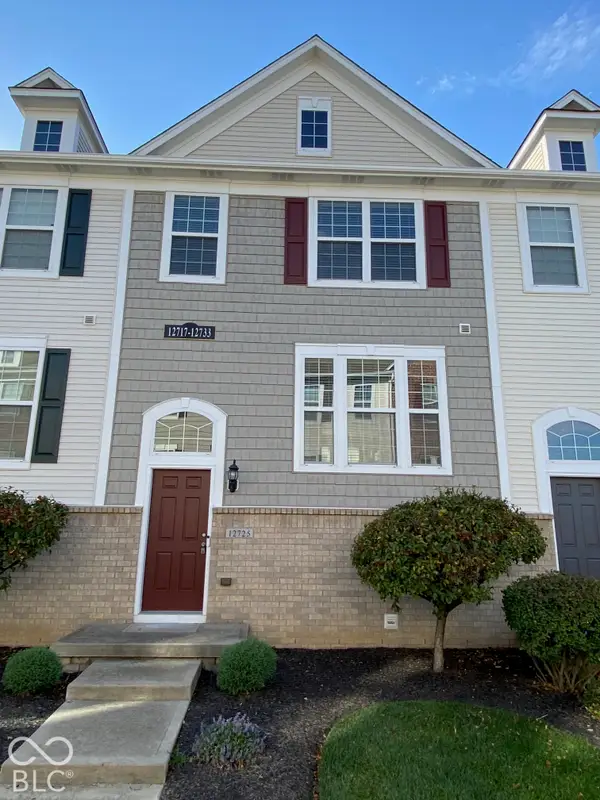 $264,900Active3 beds 3 baths1,540 sq. ft.
12725 Tamworth Drive, Fishers, IN 46037
MLS# 22131204Listed by: CENTURY 21 SCHEETZ


Protect your home and budget from life's surprises with an Assurant Home Warranty, backed by a partner that supports you through every step of homeownership. Explore Plans.
© 2026 Better Homes and Gardens Real Estate LLC. An Anywhere Real Estate company. All rights reserved. Better Homes and Gardens® Real Estate is a registered trademark owned by Meredith Operations Corporation, licensed to Better Homes and Gardens Real Estate LLC and used with permission. Better Homes and Gardens Real Estate LLC fully supports the principles of the Fair Housing Act and the Equal Opportunity Act. Listing information is deemed reliable but is not guaranteed accurate.
Each office is independently owned and operated.
Any services or products provided by third parties are not provided by, affiliated with or related to Better Homes and Gardens Real Estate LLC, or its affiliated companies.