
12078 Black Mill Pass, Fishers, IN 46040
Local realty services provided by:Better Homes and Gardens Real Estate Gold Key
12078 Black Mill Pass,Fishers, IN 46040
$931,750
- 5 Beds
- 5 Baths
- 4,402 sq. ft.
- Single family
- Active
Listed by: cynthia shepherd mccurdy
Office: keller williams indy metro ne
MLS#:22134650
Source:IN_MIBOR | Licensed in Indiana
Price summary
- Price:$931,750
- Price per sq. ft.:$211.67
About this home
Step into a world where modern living feels like a daily celebration at 12078 Black Mill Pass in Fishers, Indiana. Built in 2022, this single-family residence offers a generous 4,400 square feet of thoughtfully designed space, ensuring that your home feels as fresh and exciting as the day it was constructed. Featuring a seamless kitchen-and-family-room combo loaded with high end builder upgrades, this space serves as the ultimate gathering hub. It's the heart of the home, effortlessly bringing family and friends together to cook, chat, and socialize in comfort. Because this home is organized across one level, you get the rare luxury of movement from one room to the next. With five bedrooms tucked away in this expansive floor plan, everyone gets their own corner of calm to recharge, dream, or work on their latest passion project. Whether you are setting up a dedicated home office, a hobby room, or a serene guest space, the sheer flexibility of these rooms means your lifestyle has plenty of space to grow and evolve. The four full bathrooms and one half-bathroom mean that the morning rush is officially a thing of the past. Having these conveniences spread throughout the home allows you to enjoy a smooth start to your day, whether you are getting ready for a big presentation or winding down with a long, relaxing soak. Beyond the indoors, you will find a substantial 13,504 square-foot lot that invites you to bring your outdoor vision to life. From the charming front porch (w/large swing), to the oversized back patio (w/heaters) enjoy these family fun spaces. The sellers are leaving buyers a few goodies..All mounted TVs (Rokus not included) including the Projection/Screen, basement speakers/accessories, front porch swing, standing heater lamps (attached to patio), electric heater above window on patio, basement refrig (in basement storage), basement bar and garage shelves. Schedule your visit and discover how this vibrant home can perfectly match your rhythm of life....
Contact an agent
Home facts
- Year built:2022
- Subdivision & Development:Grantham
- Listing ID #:22134650
- Added:1 day(s) ago
- Updated:November 03, 2026 at 11:42 PM
Rooms and interior
- Bedrooms:5
- Total bathrooms:5
- Full bathrooms:4
- Half bathrooms:1
- Dining Description:Dining Combo/Kitchen
- Kitchen Description:Dishwasher, Disposal, Gas Cooktop, Microwave, Refrigerator
- Basement:Yes
- Basement Description:Basement, Ceiling - 9+ feet, Egress Window(s), Finished, Storage Space
- Living area:4,402 sq. ft.
Heating and cooling
- Cooling:Central Electric
- Heating:Electric, Forced Air
- Central air:Yes
Structure and exterior
- Year built:2022
- Building area:4,402 sq. ft.
- Lot area:0.31 Acres
- Lot Features:Curbs, Sidewalks
- Construction Materials:Cement Siding, Stone
- Foundation Description:Concrete Perimeter, Poured Concrete
Schools
- High school:Hamilton Southeastern HS
- Middle school:Hamilton SE Int and Jr High Sch
Utilities
- Water:Public Water
Finances and disclosures
- Price:$931,750
- Price per sq. ft.:$211.67
Features and amenities
- Appliances:Gas Cooktop, Microwave, Refrigerator, Smoke Alarm, Water Softener Owned
- Amenities:Sump Pump
- Pool features:Pool
Parking
- Parking description:Finished Garage, Keyless Entry
- Garage:Yes
- Garage spaces:3
New listings near 12078 Black Mill Pass
- Coming Soon
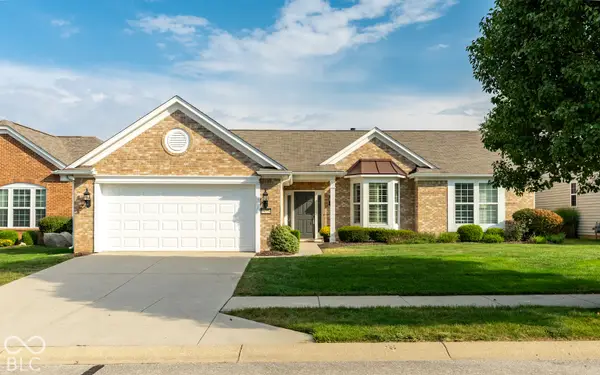 $450,000Coming Soon2 beds 2 baths2,190 sq. ft.
16224 Brookmere Avenue, Fishers, IN 46037
MLS# 22119530Listed by: COMPASS INDIANA, LLC - Coming SoonOpen Sun, 11am to 1pm
 $349,000Coming Soon3 beds 3 baths2,342 sq. ft.
12704 Courage Crossing, Fishers, IN 46037
MLS# 22133810Listed by: KELLER WILLIAMS INDY METRO NE - Coming Soon
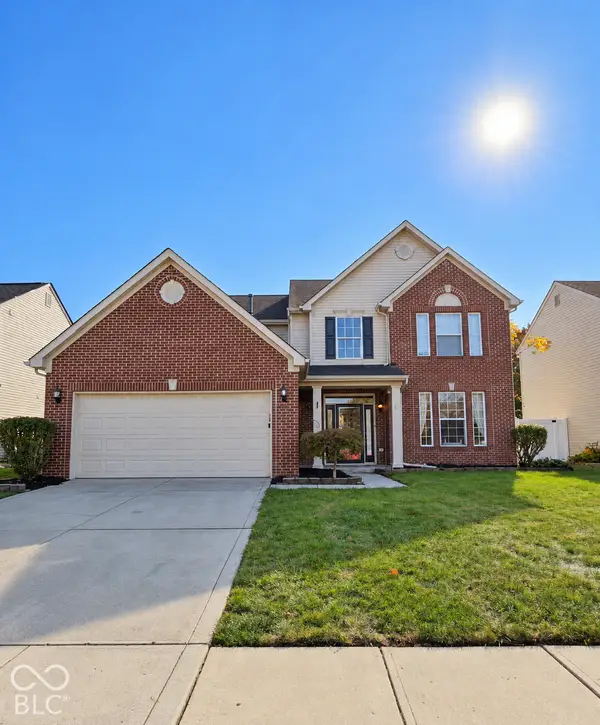 $429,000Coming Soon4 beds 3 baths2,321 sq. ft.
9039 Exeter Court, Fishers, IN 46038
MLS# 22134118Listed by: THE STEWART HOME GROUP - New
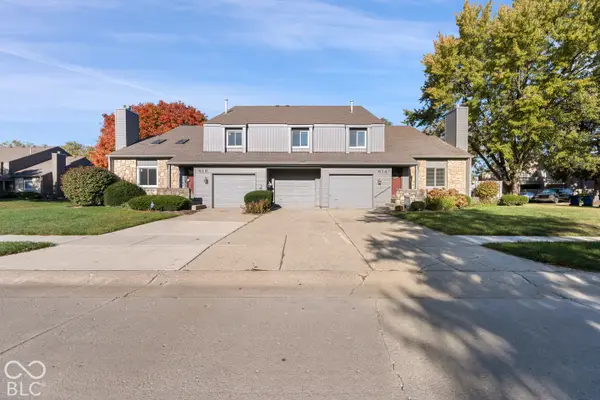 $179,900Active1 beds 2 baths1,103 sq. ft.
618 Conner Creek Drive, Fishers, IN 46038
MLS# 22133469Listed by: LIST WITH BEN, LLC - New
 $334,000Active3 beds 2 baths1,318 sq. ft.
10340 Lakeland Drive, Fishers, IN 46037
MLS# 22134619Listed by: SCOTT ESTATES - New
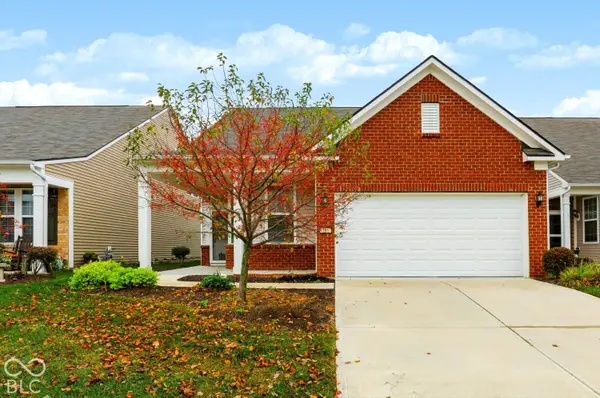 $324,900Active2 beds 2 baths1,583 sq. ft.
13467 Mosaic Street, Fishers, IN 46037
MLS# 22133633Listed by: CENTURY 21 SCHEETZ - New
 $2,275,000Active5 beds 5 baths7,705 sq. ft.
11715 Landings Drive, Indianapolis, IN 46256
MLS# 22133716Listed by: @PROPERTIES - New
 $420,000Active2 Acres
16065 E 126th Street, Fishers, IN 46037
MLS# 22134524Listed by: KC AYER REAL ESTATE, INC. - New
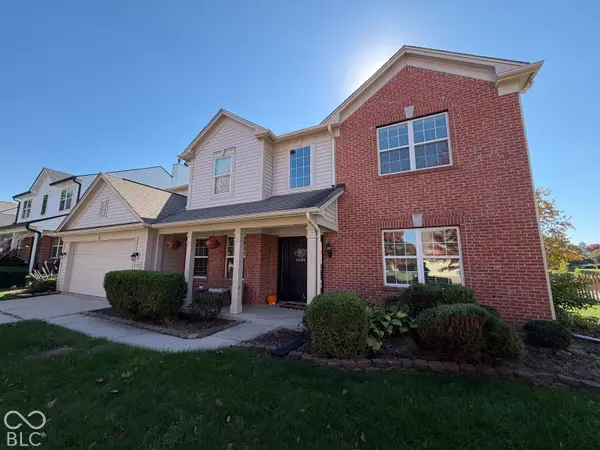 $425,000Active4 beds 3 baths2,252 sq. ft.
11827 Weathered Edge Drive, Fishers, IN 46037
MLS# 22133226Listed by: TRUEBLOOD REAL ESTATE


Protect your home and budget from life's surprises with an Assurant Home Warranty, backed by a partner that supports you through every step of homeownership. Explore Plans.
© 2026 Better Homes and Gardens Real Estate LLC. An Anywhere Real Estate company. All rights reserved. Better Homes and Gardens® Real Estate is a registered trademark owned by Meredith Operations Corporation, licensed to Better Homes and Gardens Real Estate LLC and used with permission. Better Homes and Gardens Real Estate LLC fully supports the principles of the Fair Housing Act and the Equal Opportunity Act. Listing information is deemed reliable but is not guaranteed accurate.
Each office is independently owned and operated.
Any services or products provided by third parties are not provided by, affiliated with or related to Better Homes and Gardens Real Estate LLC, or its affiliated companies.