
12139 Black Hills Drive, Fishers, IN 46038
Local realty services provided by:Better Homes and Gardens Real Estate Gold Key
12139 Black Hills Drive,Fishers, IN 46038
$339,900
- 2 Beds
- 2 Baths
- 2,257 sq. ft.
- Condominium
- Active
Upcoming open houses
- Sun, Oct 1112:00 pm - 02:00 pm
Listed by: derek manis
Office: f.c. tucker company
MLS#:22130443
Source:IN_MIBOR | Licensed in Indiana
Price summary
- Price:$339,900
- Price per sq. ft.:$150.6
About this home
Some homes look good in photos. This one looks even better in person. This beautifully kept patio home offers 2,257 square feet of flexible, low-maintenance living, with 2 bedrooms and 2 full baths. Every detail reflects the care of an owner who took pride in the home, and the impeccable landscaping gives it the polish of a model home from the moment you pull up. Inside, hardwood flooring and granite countertops set an elegant tone, and new appliances make the kitchen as functional as it is attractive. A true showpiece of the home is the two-sided fireplace, shared between the living room and sunroom and updated with floor-to-ceiling stone, a stunning focal point that connects both spaces and adds warmth and character to each. Extra spaces make the home live larger than a typical two-bedroom: a dedicated home office, a large loft ready for hobbies, guests, or a second living area, and a sunroom that brings in natural light all year long. Out back, the Trex deck is a great spot for morning coffee or evening gatherings, with durable, low-maintenance decking you won't have to think about. Peace of mind comes built in, with a new HVAC system and a new tankless water heater already taken care of. An attached 2-car garage completes the package. Stylish, updated, and truly move-in ready, this is the kind of home that's easy to fall in love with. Schedule your showing today!...
Contact an agent
Home facts
- Year built:2005
- Subdivision & Development:Limestone Springs
- Listing ID #:22130443
- Added:1 day(s) ago
- Updated:October 09, 2026 at 04:45 AM
Rooms and interior
- Bedrooms:2
- Total bathrooms:2
- Full bathrooms:2
- Dining Description:Dining Combo/Great Room
- Kitchen Description:Dishwasher, Disposal, Electric Oven, Microwave, Refrigerator
- Living area:2,257 sq. ft.
Heating and cooling
- Cooling:Central Electric
- Heating:Forced Air, Gas
- Central air:Yes
Structure and exterior
- Year built:2005
- Building area:2,257 sq. ft.
- Lot area:0.11 Acres
- Lot Features:Mature Trees, Sidewalks, Street Lights
- Architectural Style:Ranch
- Construction Materials:Vinyl With Brick
- Foundation Description:Slab
Utilities
- Water:Public Water
Finances and disclosures
- Price:$339,900
- Price per sq. ft.:$150.6
Features and amenities
- Appliances:Microwave, Refrigerator, Smoke Alarm, Water Softener Owned
- Amenities:Attic Access
- Pool features:Pool
Parking
- Garage:Yes
- Garage spaces:2
New listings near 12139 Black Hills Drive
- Coming Soon
 $725,000Coming Soon4 beds 5 baths5,582 sq. ft.
10527 Serra Vista Point, Fishers, IN 46040
MLS# 22108461Listed by: F.C. TUCKER COMPANY - Coming Soon
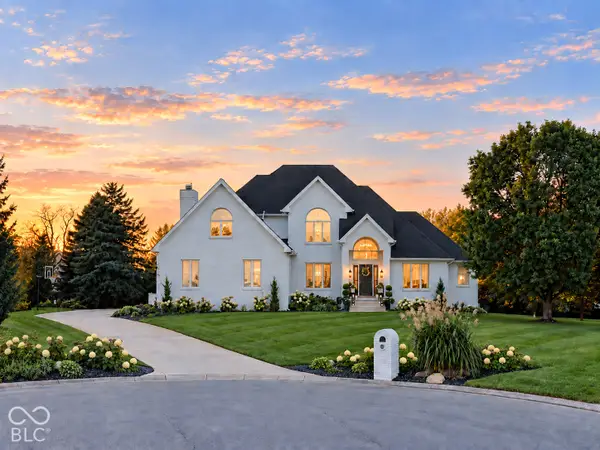 $1,390,000Coming Soon5 beds 5 baths5,762 sq. ft.
16270 Remington Drive, Fishers, IN 46037
MLS# 22127344Listed by: KELLER WILLIAMS INDY METRO NE - Coming Soon
 $320,000Coming Soon2 beds 2 baths1,499 sq. ft.
16683 Grappa Trail, Fishers, IN 46037
MLS# 22123637Listed by: KELLER WILLIAMS INDY METRO NE - New
 $415,000Active4 beds 3 baths2,285 sq. ft.
7599 Meadow Ridge Drive, Fishers, IN 46038
MLS# 22129840Listed by: HIGHGARDEN REAL ESTATE - Open Sun, 12 to 3pmNew
 $599,000Active4 beds 3 baths3,997 sq. ft.
13425 Lubeck Drive, Fishers, IN 46037
MLS# 22107221Listed by: RE/MAX COMPLETE - New
 $950,000Active6 beds 6 baths5,552 sq. ft.
14749 Edgebrook Drive, Fishers, IN 46040
MLS# 22130513Listed by: KELLER WILLIAMS INDY METRO NE - New
 $1,295,000Active5 beds 5 baths7,187 sq. ft.
12415 Brooks Crossing, Fishers, IN 46037
MLS# 22130636Listed by: EPIQUE INC - New
 $439,500Active4 beds 3 baths2,820 sq. ft.
8935 Tanner Drive, Fishers, IN 46038
MLS# 22128128Listed by: KELLER WILLIAMS INDY METRO NE - Open Fri, 4 to 6pmNew
 $345,000Active3 beds 3 baths1,907 sq. ft.
11533 Jamestown West Drive, Fishers, IN 46038
MLS# 22129061Listed by: BERKSHIRE HATHAWAY HOME - Open Sat, 12 to 2pmNew
 $615,000Active4 beds 3 baths4,288 sq. ft.
12658 Broadmoor Court N, Fishers, IN 46037
MLS# 22129678Listed by: BERKSHIRE HATHAWAY HOME


Protect your home and budget from life's surprises with an Assurant Home Warranty, backed by a partner that supports you through every step of homeownership. Explore Plans.
© 2026 Better Homes and Gardens Real Estate LLC. An Anywhere Real Estate company. All rights reserved. Better Homes and Gardens® Real Estate is a registered trademark owned by Meredith Operations Corporation, licensed to Better Homes and Gardens Real Estate LLC and used with permission. Better Homes and Gardens Real Estate LLC fully supports the principles of the Fair Housing Act and the Equal Opportunity Act. Listing information is deemed reliable but is not guaranteed accurate.
Each office is independently owned and operated.
Any services or products provided by third parties are not provided by, affiliated with or related to Better Homes and Gardens Real Estate LLC, or its affiliated companies.