
12288 Harvest Glen Boulevard, Fishers, IN 46037
Local realty services provided by:Better Homes and Gardens Real Estate Gold Key
12288 Harvest Glen Boulevard,Fishers, IN 46037
$930,000
- 6 Beds
- 5 Baths
- - sq. ft.
- Single family
- Sold
Listed by: carrie clark
Office: keller williams indpls metro n
MLS#:22116362
Source:IN_MIBOR
Sorry, we are unable to map this address
Price summary
- Price:$930,000
About this home
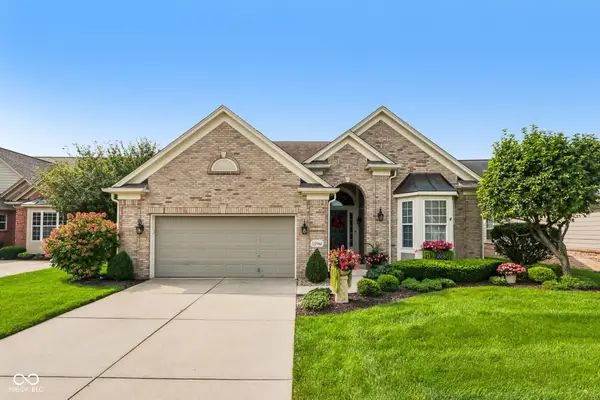
Welcome to this exceptional home in the highly sought-after Thorpe Creek neighborhood in Fishers! Offering over 5,200 square feet of beautifully updated living space, this 6-bedroom, 5 full-bath home is designed for both everyday living and effortless entertaining. The heart of the home is the stunning, FULLY remodeled kitchen (2024), featuring an oversized quartz island, double ovens, walk-in pantry, gas range, and abundant cabinetry. The soaring two-story great room is filled with natural light and showcases a cozy gas fireplace with custom built-in shelving. A main-level bedroom, currently used as a private office with built-in bookshelves, provides the perfect flex space for guests or remote work. Upstairs, the luxurious primary suite is a true retreat with a completely renovated spa-inspired bath (2023) featuring heated marble floors, double vanities, and a gorgeous tiled walk-in shower. The finished basement expands your living space with a large recreation area, custom built-in entertainment center, wet bar, dedicated workout room, 6th bedroom, full bathroom, and plenty of room for hosting family and friends. Step outside to your private backyard oasis complete with a heated inground pool featuring an automatic safety cover, a shuttered pergola, and a fully fenced backyard on a spacious corner lot-perfect for relaxing, entertaining, or enjoying summer evenings. Additional major updates include a new HVAC system (2022), tankless water heater (2023), water softener (2022), and freshly painted exterior (2023), and new garage doors and openers (2025).. offering peace of mind for years to come. Located in one of Fishers' premier neighborhoods, Thorpe Creek offers outstanding amenities including a community pool, clubhouse, playground, and basketball courts. Combining luxury updates, generous living space, and resort-style outdoor living, this move-in-ready home truly has it all. Schedule a private showing and make this home YOURS!...
Contact an agent
Home facts
- Year built:2012
- Subdivision & Development:Knoll At Thorpe Creek
- Listing ID #:22116362
- Added:34 day(s) ago
- Updated:September 02, 2026 at 07:07 AM
Rooms and interior
- Bedrooms:6
- Total bathrooms:5
- Full bathrooms:5
- Dining Description:Dining Combo/Kitchen, Formal Dining Room
- Kitchen Description:Bar Fridge, Dishwasher, Disposal, Double Oven, Gas Cooktop, Microwave Hood, Refrigerator
- Basement:Yes
- Basement Description:Basement, Ceiling - 9+ feet, Egress Window(s), Finished
Heating and cooling
- Cooling:Central Electric
- Heating:Forced Air
- Central air:Yes
Structure and exterior
- Year built:2012
- Lot Features:Corner Lot, Cul-De-Sac, Mature Trees
- Architectural Style:Craftsman
- Construction Materials:Brick, Cement Siding, Stone
- Exterior Features:Fire Pit
- Foundation Description:Concrete Perimeter
Schools
- High school:Hamilton Southeastern HS
- Middle school:Hamilton SE Int and Jr High Sch
- Elementary school:Thorpe Creek Elementary
Utilities
- Water:Public Water
Finances and disclosures
- Price:$930,000
Features and amenities
- Appliances:Gas Cooktop, Refrigerator, Smoke Alarm, Water Softener Owned
- Amenities:Attic Access, Wet Bar, Wood Work Painted
- Pool features:Pool
Parking
- Parking description:Finished Garage, Garage Door Opener, Keyless Entry
- Garage:Yes
- Garage spaces:3
New listings near 12288 Harvest Glen Boulevard
- Open Sat, 12 to 2pm
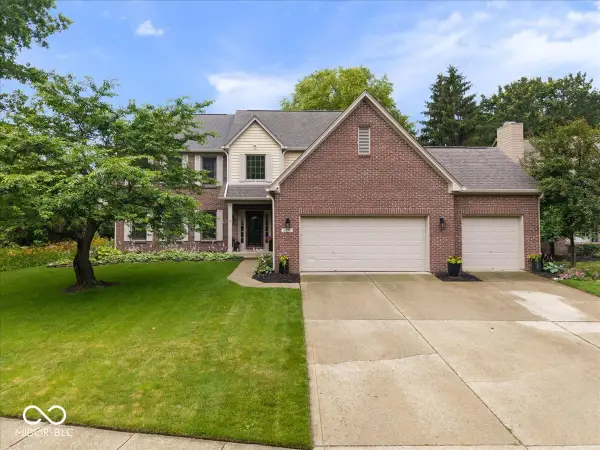 $525,000Pending4 beds 3 baths3,628 sq. ft.
6279 Dover Court, Fishers, IN 46038
MLS# 22107643Listed by: EXP REALTY, LLC - New
 $1,600,000Active4 beds 4 baths4,224 sq. ft.
12352 Hoosier Road, Fishers, IN 46037
MLS# 22118923Listed by: EXP REALTY LLC - New
 $255,000Active2 beds 2 baths1,071 sq. ft.
517 Conner Creek Drive, Fishers, IN 46038
MLS# 22123688Listed by: F.C. TUCKER COMPANY - Open Thu, 4 to 6pmNew
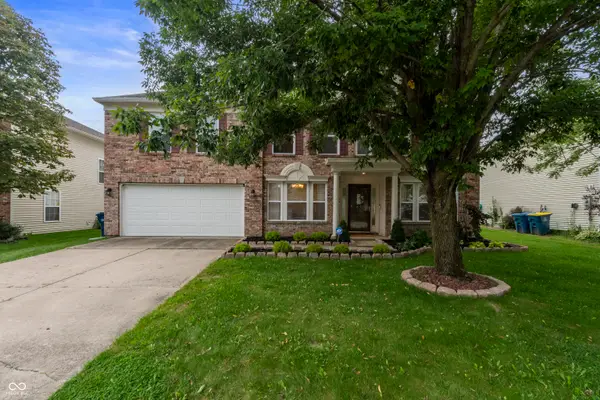 $420,000Active4 beds 3 baths3,072 sq. ft.
10403 Bicknell Circle, Fishers, IN 46038
MLS# 22123723Listed by: REAL BROKER, LLC - Open Sat, 1 to 3pmNew
 $750,000Active4 beds 4 baths5,254 sq. ft.
14229 Keyesport Landing, Fishers, IN 46040
MLS# 22107575Listed by: F.C. TUCKER COMPANY - New
 $369,900Active3 beds 3 baths2,140 sq. ft.
13063 E 131st Street, Fishers, IN 46037
MLS# 22123375Listed by: HIGHGARDEN REAL ESTATE - New
 $415,000Active4 beds 3 baths2,260 sq. ft.
8921 Woodlark Drive, Fishers, IN 46038
MLS# 22121012Listed by: EXP REALTY, LLC 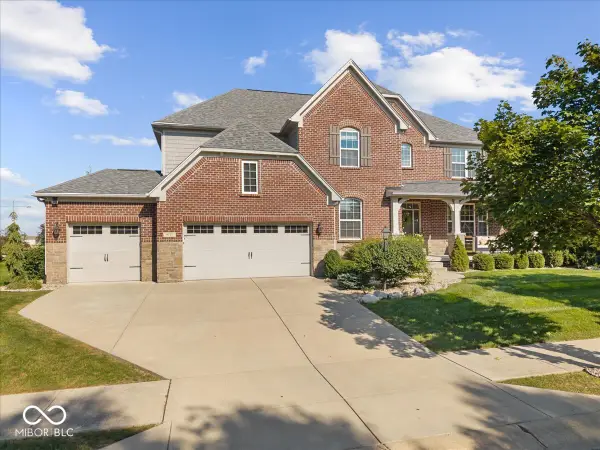 $849,900Pending5 beds 5 baths5,532 sq. ft.
9717 Mustang Trail, Fishers, IN 46040
MLS# 22123090Listed by: EXP REALTY, LLC- New
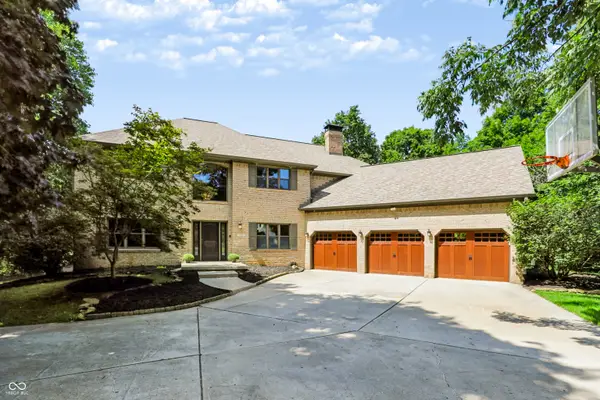 $1,750,000Active6 beds 5 baths6,500 sq. ft.
11353 Geist Bay Court, Fishers, IN 46040
MLS# 22122643Listed by: BERKSHIRE HATHAWAY HOME - New
 $625,000Active3 beds 3 baths4,108 sq. ft.
12961 Duval Drive, Fishers, IN 46037
MLS# 22118737Listed by: F.C. TUCKER COMPANY


Protect your home and budget from life's surprises with an Assurant Home Warranty, backed by a partner that supports you through every step of homeownership. Explore Plans.
© 2026 Better Homes and Gardens Real Estate LLC. An Anywhere Real Estate company. All rights reserved. Better Homes and Gardens® Real Estate is a registered trademark owned by Meredith Operations Corporation, licensed to Better Homes and Gardens Real Estate LLC and used with permission. Better Homes and Gardens Real Estate LLC fully supports the principles of the Fair Housing Act and the Equal Opportunity Act. Listing information is deemed reliable but is not guaranteed accurate.
Each office is independently owned and operated.
Any services or products provided by third parties are not provided by, affiliated with or related to Better Homes and Gardens Real Estate LLC, or its affiliated companies.