
12961 Duval Drive, Fishers, IN 46037
Local realty services provided by:Better Homes and Gardens Real Estate Gold Key
Listed by: peg tharp atherton
Office: f.c. tucker company
MLS#:22118737
Source:IN_MIBOR | Licensed in Indiana
Price summary
- Price:$625,000
- Price per sq. ft.:$152.14
About this home
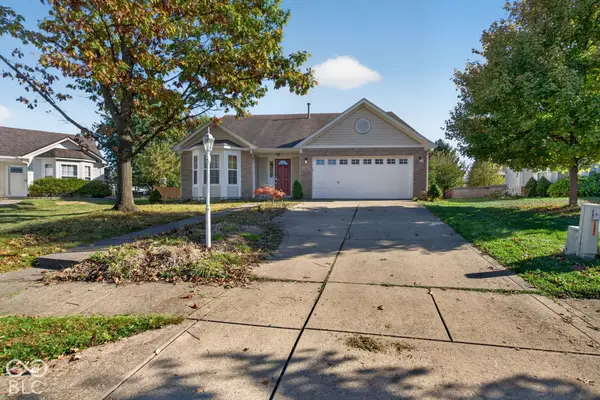
Welcome to a beautifully maintained home in The Bluffs of Gray Eagle, featuring a full walkout basement and one of the community's most secluded lots. Peacefully situated overlooking a pond, nature area, and Gray Eagle Golf Course, this exceptional home offers a wonderful combination of comfort, elegance, privacy, and maintenance-free living. The inviting main living area features an elegant fireplace and soaring vaulted ceilings, creating a spacious and airy atmosphere. The beautifully appointed kitchen offers a tasteful backsplash, under-cabinet lighting, and a convenient kitchen bar-perfect for everyday living and entertaining. Just off the kitchen, the inviting dining area is the perfect spot for morning coffee, casual meals, or gatherings with family and friends. Step outside onto the Trex deck and enjoy beautiful, peaceful views overlooking the pond and Gray Eagle Golf Course. This exceptional outdoor space is ideal for relaxing, entertaining, or simply enjoying the tranquil surroundings. The spacious primary bedroom provides a serene retreat and features an upgraded primary bathroom. The full walkout lower level offers even more space to enjoy and opens to a large patio overlooking the pond and golf course. A beautiful water feature adds to the peaceful setting. The lower level also features a stunning two-way gas fireplace, shared by the living area and one of the versatile flex rooms, creating a warm and inviting atmosphere. Additional flex rooms provide endless possibilities for a home office, workout room, hobby space, guest room, or additional bedroom. The lower level also offers a full bathroom and abundant storage, including room for a workshop and shelving. Best of all, the HOA takes care of irrigation, lawn mowing, mulching, trimming and snow removal right up to your door. Enjoy the beauty and privacy of this exceptional setting without the maintenance, giving you more time to relax and enjoy all this wonderful home has to offer....
Contact an agent
Home facts
- Year built:2002
- Subdivision & Development:Bluffs At Gray Eagle
- Listing ID #:22118737
- Added:56 day(s) ago
- Updated:October 24, 2026 at 08:34 AM
Rooms and interior
- Bedrooms:3
- Total bathrooms:3
- Full bathrooms:3
- Dining Description:Breakfast Room, Dining Combo/Living Room
- Kitchen Description:Dishwasher, Disposal, Double Oven, Gas Cooktop, Microwave, Oven, Refrigerator
- Basement:Yes
- Basement Description:Basement, Finished, Full, Storage Space, Walk-Out Access
- Living area:4,108 sq. ft.
Heating and cooling
- Cooling:Central Electric
- Heating:Forced Air
- Central air:Yes
Structure and exterior
- Year built:2002
- Building area:4,108 sq. ft.
- Lot area:0.21 Acres
- Lot Features:Curbs, Mature Trees, Sidewalks
- Architectural Style:Ranch
- Construction Materials:Brick, Cement Siding
- Exterior Features:Balcony, Sprinkler System, Water Feature Fountain
- Foundation Description:Concrete Perimeter
Schools
- High school:Hamilton Southeastern HS
- Middle school:Fall Creek Junior High
- Elementary school:Fall Creek Elementary School
Utilities
- Water:Public Water
Finances and disclosures
- Price:$625,000
- Price per sq. ft.:$152.14
Features and amenities
- Appliances:Gas Cooktop, Microwave, Refrigerator, Smoke Alarm
- Laundry features:Laundry in Unit
- Amenities:Attic Access, Sump Pump
Parking
- Garage:Yes
- Garage spaces:2
New listings near 12961 Duval Drive
- New
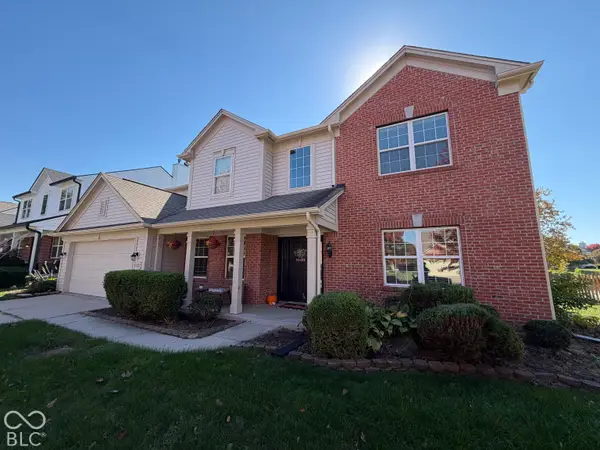 $425,000Active4 beds 3 baths2,252 sq. ft.
11837 Weathered Edge Drive, Fishers, IN 46037
MLS# 22133226Listed by: TRUEBLOOD REAL ESTATE - New
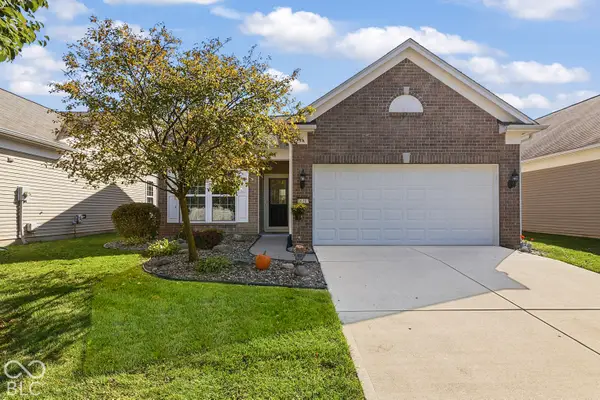 $310,000Active2 beds 2 baths1,202 sq. ft.
16103 Lambrusco Way, Fishers, IN 46037
MLS# 22133004Listed by: KELLER WILLIAMS INDPLS METRO N - New
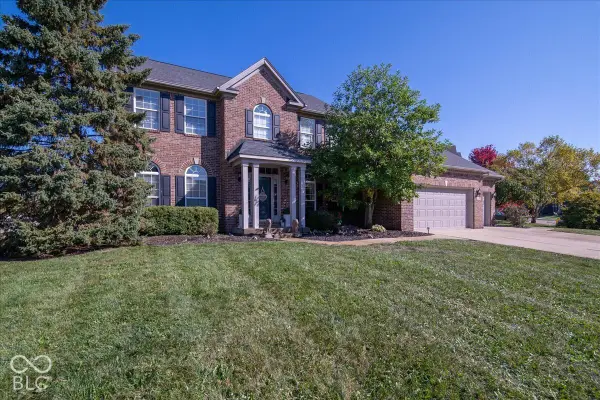 $549,000Active4 beds 3 baths4,141 sq. ft.
10073 Parkshore Drive, Fishers, IN 46038
MLS# 22133213Listed by: LEGACY HOMES INTERNATIONAL - New
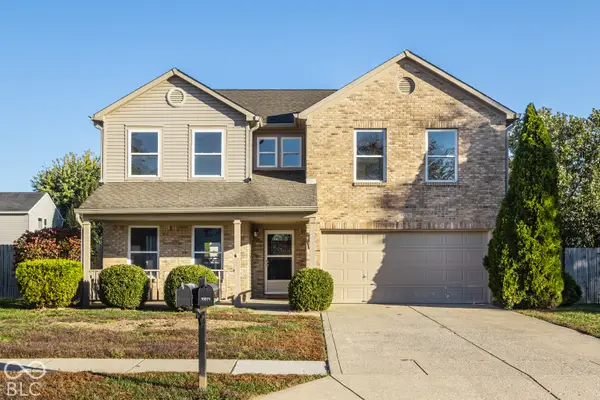 $430,000Active4 beds 3 baths3,066 sq. ft.
10570 Pleasant View Lane, Fishers, IN 46038
MLS# 22133132Listed by: COMPASS INDIANA, LLC - New
 $335,000Active3 beds 3 baths1,896 sq. ft.
14190 Bay Willow Drive, Fishers, IN 46037
MLS# 22132136Listed by: CENTURY 21 SCHEETZ - New
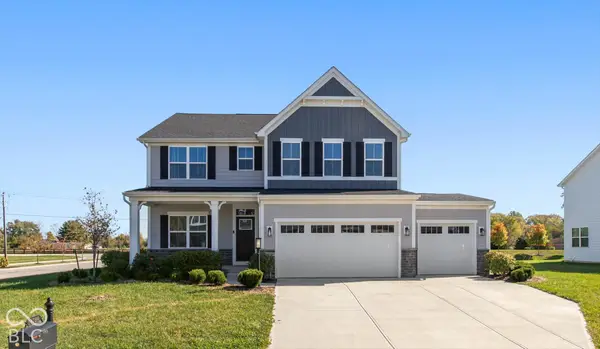 $577,500Active5 beds 5 baths3,912 sq. ft.
16789 Ayshire Drive, Fishers, IN 46037
MLS# 22132701Listed by: F.C. TUCKER COMPANY - New
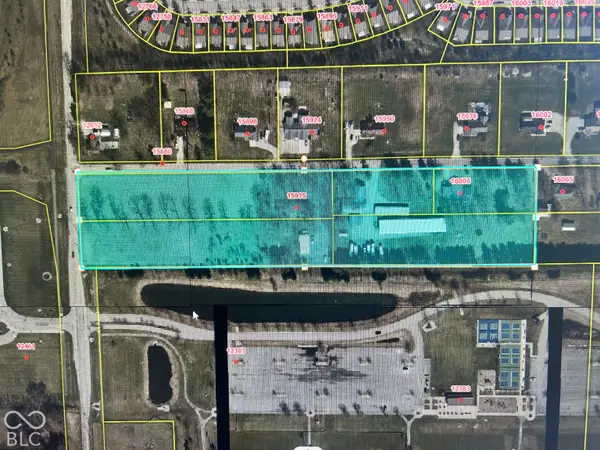 $2,399,995Active9.25 Acres
15915 E 126th Street, Fishers, IN 46037
MLS# 22133116Listed by: KC AYER REAL ESTATE, INC. - New
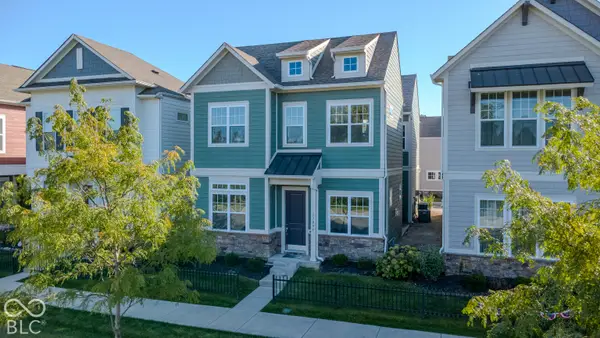 $399,999Active3 beds 3 baths2,005 sq. ft.
13095 Pennington Road, Fishers, IN 46037
MLS# 22130787Listed by: M REALTY SERVICES - New
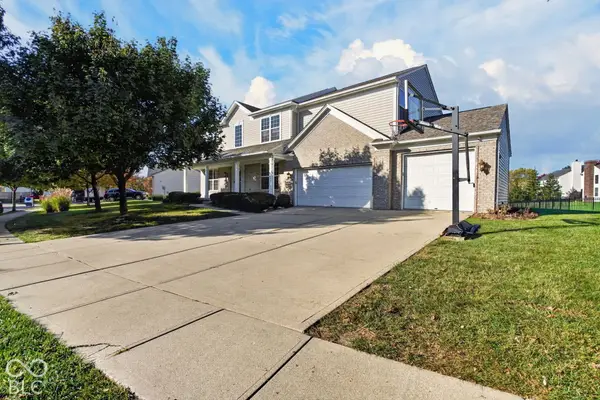 $650,000Active5 beds 4 baths3,978 sq. ft.
11818 Kittery Drive, Fishers, IN 46037
MLS# 22132577Listed by: TRUEBLOOD REAL ESTATE - New
 $399,990Active3 beds 3 baths2,020 sq. ft.
10673 Braewick Circle, Fishers, IN 46037
MLS# 22133101Listed by: TRUEBLOOD REAL ESTATE


Protect your home and budget from life's surprises with an Assurant Home Warranty, backed by a partner that supports you through every step of homeownership. Explore Plans.
© 2026 Better Homes and Gardens Real Estate LLC. An Anywhere Real Estate company. All rights reserved. Better Homes and Gardens® Real Estate is a registered trademark owned by Meredith Operations Corporation, licensed to Better Homes and Gardens Real Estate LLC and used with permission. Better Homes and Gardens Real Estate LLC fully supports the principles of the Fair Housing Act and the Equal Opportunity Act. Listing information is deemed reliable but is not guaranteed accurate.
Each office is independently owned and operated.
Any services or products provided by third parties are not provided by, affiliated with or related to Better Homes and Gardens Real Estate LLC, or its affiliated companies.