
12472 Cirrus Drive, Fishers, IN 46037
Local realty services provided by:Better Homes and Gardens Real Estate Gold Key
12472 Cirrus Drive,Fishers, IN 46037
$730,000
- 5 Beds
- 4 Baths
- 4,306 sq. ft.
- Single family
- Active
Listed by: elisabeth lugar
Office: century 21 scheetz
MLS#:22130160
Source:IN_MIBOR | Licensed in Indiana
Price summary
- Price:$730,000
- Price per sq. ft.:$169.53
About this home
Striking curb appeal, a side-entry 3-car garage and an exceptional Gray Eagle location with sweeping yet private golf course views set the tone for this beautifully maintained 5-bedroom, 3.5-bath home offering over 4,300 finished square feet. Extensive hardwood flooring, elevated trim details and abundant natural light create a welcoming feel from the moment you enter. The dramatic two-story great room features a gas fireplace and walls of windows showcasing the fully fenced backyard. The chef's kitchen is equipped with a gas range, double ovens, center island, abundant cabinetry and pantry space, and opens to the breakfast area. Sliding doors from the breakfast area lead to the paver patio and pergola overlooking the serene backyard. A dedicated main-level office provides a private place to work from home, while the formal dining room offers plenty of space for gatherings. An additional light-filled flex room provides even more versatility as a second home office, sitting room or flex space. Upstairs, the spacious primary suite features a vaulted ceiling, two walk-in closets and an ensuite with dual vanities, garden tub and separate shower. 3 additional bedrooms & a jack and jill full bath complete the upper level. The finished basement is designed for entertaining with a stacked-stone wet bar, media and recreation spaces, 5th bedroom and full bath. Outside, the beautifully landscaped backyard with irrigation takes full advantage of the golf course setting while maintaining a wonderful sense of privacy. Wrought-iron fencing preserves the views, while the paver patio, deck and pergola, and basketball goal create multiple areas for outdoor living and entertaining. Recent improvements include:new roof June 2026, new sump pump, plus deck & pergola refreshed in September 2026. Gray Eagle amenities include playground, park, basketball, pickleball, tennis and trails with additional clubhouse and pool opportunities available....
Contact an agent
Home facts
- Year built:2006
- Subdivision & Development:Highlands At Gray Eagle
- Listing ID #:22130160
- Added:1 day(s) ago
- Updated:October 08, 2026 at 03:50 AM
Rooms and interior
- Bedrooms:5
- Total bathrooms:4
- Full bathrooms:3
- Half bathrooms:1
- Dining Description:Breakfast Room, Formal Dining Room, Separate Room
- Kitchen Description:Dishwasher, Disposal, Double Oven, Gas Cooktop, Gas Oven, Microwave, Refrigerator
- Basement:Yes
- Basement Description:Basement, Egress Window(s), Finished, Full
- Living area:4,306 sq. ft.
Heating and cooling
- Cooling:Central Electric
- Heating:Forced Air, Gas
- Central air:Yes
Structure and exterior
- Year built:2006
- Building area:4,306 sq. ft.
- Lot area:0.34 Acres
- Lot Features:Curbs, Mature Trees, Sidewalks, Street Lights
- Construction Materials:Brick, Cement Siding
- Exterior Features:Sprinkler System
- Foundation Description:Concrete Perimeter
Schools
- High school:Hamilton Southeastern HS
- Middle school:Fall Creek Junior High
- Elementary school:Fall Creek Elementary School
Utilities
- Water:Public Water
Finances and disclosures
- Price:$730,000
- Price per sq. ft.:$169.53
Features and amenities
- Appliances:Gas Cooktop, Microwave, Refrigerator, Smoke Alarm, Washer, Water Softener Owned
- Laundry features:Dryer, Washer
- Amenities:Attic Access, Radon System, Sump Pump, Supplemental Storage, Wet Bar, Wood Work Stain/Painted
- Pool features:Pool
Parking
- Parking description:Finished Garage, Garage Door Opener, Keyless Entry
- Garage:Yes
- Garage spaces:3
New listings near 12472 Cirrus Drive
- Coming Soon
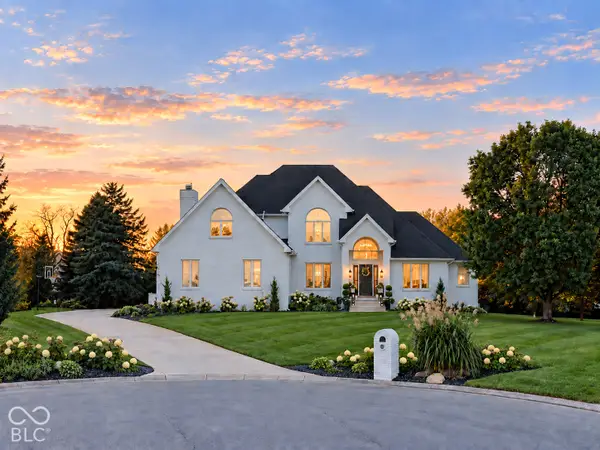 $1,390,000Coming Soon5 beds 5 baths5,762 sq. ft.
16270 Remington Drive, Fishers, IN 46037
MLS# 22127344Listed by: KELLER WILLIAMS INDY METRO NE - Coming Soon
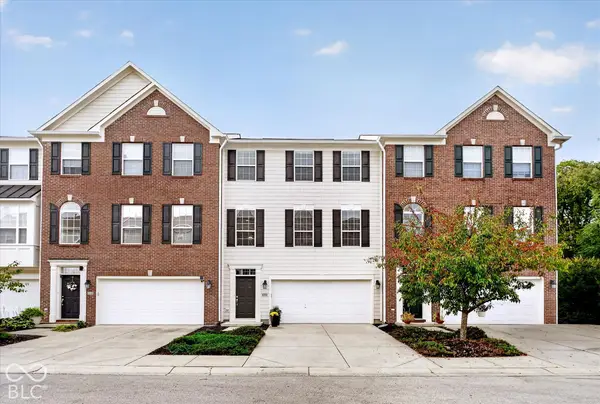 $329,900Coming Soon3 beds 4 baths2,562 sq. ft.
9013 Mercer Drive, Fishers, IN 46038
MLS# 22129208Listed by: ENGEL & VOLKERS - Coming Soon
 $320,000Coming Soon2 beds 2 baths1,499 sq. ft.
16683 Grappa Trail, Fishers, IN 46037
MLS# 22123637Listed by: KELLER WILLIAMS INDY METRO NE - New
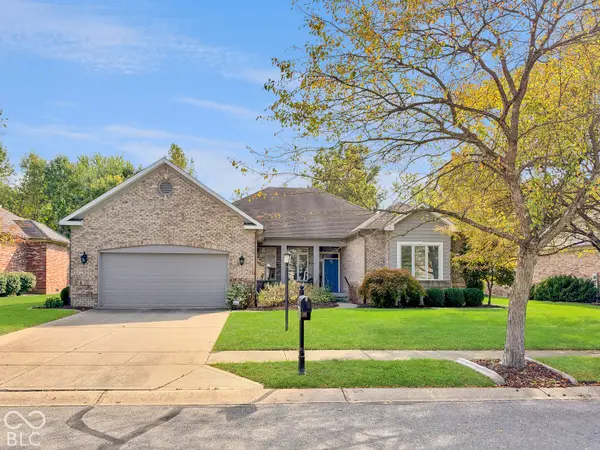 $475,000Active3 beds 3 baths2,243 sq. ft.
7327 Catboat Court, Fishers, IN 46038
MLS# 22129584Listed by: UNITED REAL ESTATE INDPLS - New
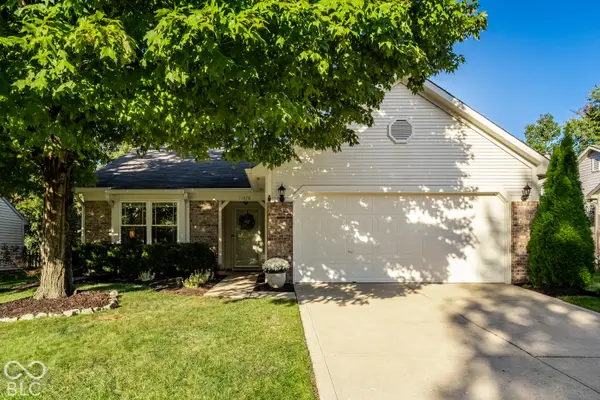 $315,000Active3 beds 2 baths1,244 sq. ft.
11378 Cherry Blossom West Drive, Fishers, IN 46038
MLS# 22128562Listed by: @PROPERTIES - New
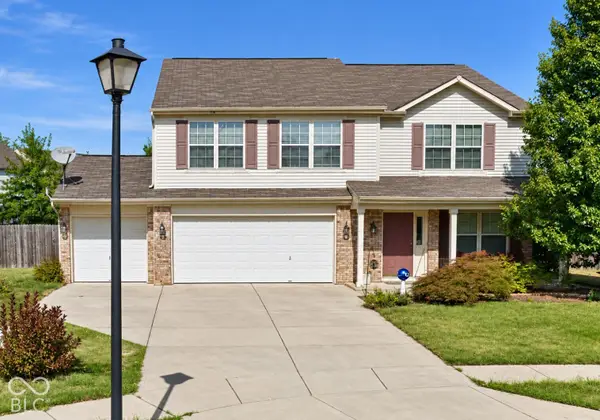 $449,900Active4 beds 3 baths2,942 sq. ft.
14445 Worthington Boulevard, Fishers, IN 46038
MLS# 22126959Listed by: HALLMARK HOMES, INC. - New
 $390,000Active3 beds 2 baths1,515 sq. ft.
8801 Harrison Parkway, Fishers, IN 46038
MLS# 22126135Listed by: KELLER WILLIAMS INDY METRO PARTNERS - New
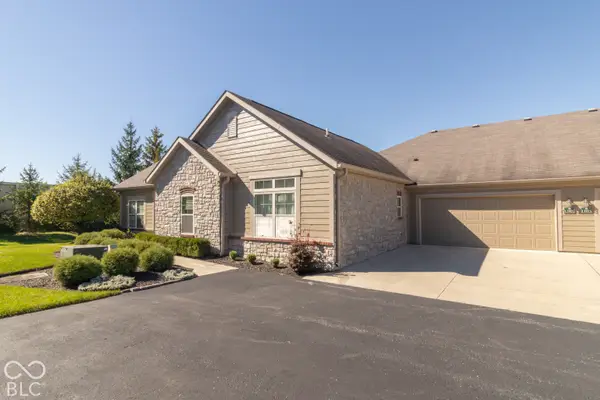 $358,000Active2 beds 2 baths1,757 sq. ft.
13907 Rue Charlot Lane #27, McCordsville, IN 46055
MLS# 22129986Listed by: KELLER WILLIAMS INDY METRO PARTNERS - Open Fri, 5 to 7pmNew
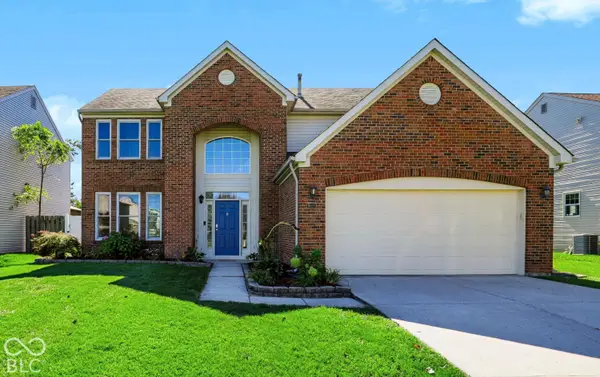 $354,900Active4 beds 3 baths1,921 sq. ft.
9025 Exeter Court, Fishers, IN 46038
MLS# 22126935Listed by: KELLER WILLIAMS INDPLS METRO N


Protect your home and budget from life's surprises with an Assurant Home Warranty, backed by a partner that supports you through every step of homeownership. Explore Plans.
© 2026 Better Homes and Gardens Real Estate LLC. An Anywhere Real Estate company. All rights reserved. Better Homes and Gardens® Real Estate is a registered trademark owned by Meredith Operations Corporation, licensed to Better Homes and Gardens Real Estate LLC and used with permission. Better Homes and Gardens Real Estate LLC fully supports the principles of the Fair Housing Act and the Equal Opportunity Act. Listing information is deemed reliable but is not guaranteed accurate.
Each office is independently owned and operated.
Any services or products provided by third parties are not provided by, affiliated with or related to Better Homes and Gardens Real Estate LLC, or its affiliated companies.