
12558 Talon Crest Drive, Fishers, IN 46037
Local realty services provided by:Better Homes and Gardens Real Estate Gold Key
12558 Talon Crest Drive,Fishers, IN 46037
$695,000
- 4 Beds
- 6 Baths
- 4,864 sq. ft.
- Single family
- Active
Upcoming open houses
- Sun, Oct 1103:00 pm - 05:00 pm
Listed by: kyle morris
Office: f.c. tucker company
MLS#:22130077
Source:IN_MIBOR | Licensed in Indiana
Price summary
- Price:$695,000
- Price per sq. ft.:$142.89
About this home
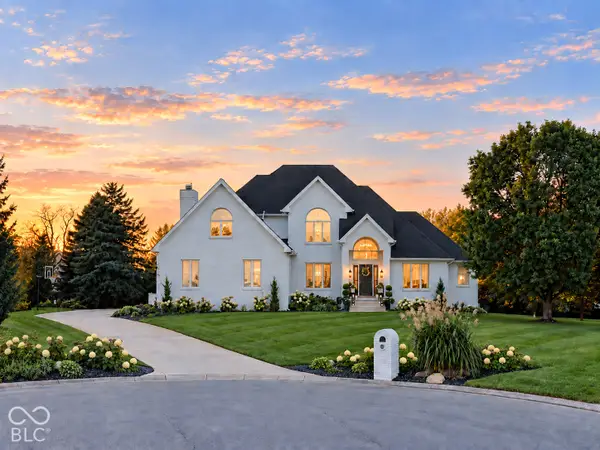
Welcome home to this beautiful 4-bedroom, 4 full bath, and 2 half bath home in the desirable Highlands at Gray Eagle in Fishers! Situated on a spacious cul-de-sac lot, this home offers plenty of room to live, entertain, and relax. The inviting main level features an open floor plan with luxury vinyl plank flooring, a formal dining room, dedicated office, and spacious family room with a cozy gas fireplace. The kitchen offers granite countertops, center island, stainless steel appliances, double ovens, and abundant cabinet space. Upstairs, you'll find four generously sized bedrooms, including a spacious primary suite with a walk-in closet, garden tub, and separate shower. The finished daylight basement provides additional living space ideal for a recreation room, home theater, workout area, or entertaining. Additional features include a 3-car garage, irrigation system, mature trees, and ample outdoor space. The seller is willing to offer an appliance allowance with an acceptable offer, providing the opportunity to select appliances that fit your needs and style. Located in the highly desirable Highlands at Gray Eagle, this home is conveniently close to Hamilton Town Center, shopping, dining, entertainment, golf, and major roadways. Enjoy all that Fishers has to offer while being part of Hamilton Southeastern Schools. Don't miss your opportunity to make this spacious and versatile home your own!...
Contact an agent
Home facts
- Year built:2009
- Subdivision & Development:Highlands At Gray Eagle
- Listing ID #:22130077
- Added:1 day(s) ago
- Updated:October 09, 2026 at 04:45 AM
Rooms and interior
- Bedrooms:4
- Total bathrooms:6
- Full bathrooms:4
- Half bathrooms:2
- Dining Description:Formal Dining Room
- Kitchen Description:Dishwasher, Double Oven, Gas Cooktop, Microwave, Oven, Refrigerator
- Basement:Yes
- Basement Description:Basement, Ceiling - 9+ feet, Finished
- Living area:4,864 sq. ft.
Heating and cooling
- Cooling:Central Electric
- Heating:Forced Air, Gas
- Central air:Yes
Structure and exterior
- Year built:2009
- Building area:4,864 sq. ft.
- Lot area:0.46 Acres
- Lot Features:Cul-De-Sac, Mature Trees, Sidewalks
- Construction Materials:Brick, Cement Siding
- Exterior Features:Sprinkler System
- Foundation Description:Concrete Perimeter
Schools
- High school:Hamilton Southeastern HS
- Middle school:Fall Creek Junior High
- Elementary school:Fall Creek Elementary School
Utilities
- Water:Public Water
Finances and disclosures
- Price:$695,000
- Price per sq. ft.:$142.89
Features and amenities
- Appliances:Gas Cooktop, Microwave, Refrigerator, Washer
- Laundry features:Dryer, Washer
- Amenities:Wood Work Stain/Painted
Parking
- Garage:Yes
- Garage spaces:2
New listings near 12558 Talon Crest Drive
- Coming Soon
 $725,000Coming Soon4 beds 5 baths5,582 sq. ft.
10527 Serra Vista Point, Fishers, IN 46040
MLS# 22108461Listed by: F.C. TUCKER COMPANY - Coming Soon
 $1,390,000Coming Soon5 beds 5 baths5,762 sq. ft.
16270 Remington Drive, Fishers, IN 46037
MLS# 22127344Listed by: KELLER WILLIAMS INDY METRO NE - Coming Soon
 $320,000Coming Soon2 beds 2 baths1,499 sq. ft.
16683 Grappa Trail, Fishers, IN 46037
MLS# 22123637Listed by: KELLER WILLIAMS INDY METRO NE - New
 $415,000Active4 beds 3 baths2,285 sq. ft.
7599 Meadow Ridge Drive, Fishers, IN 46038
MLS# 22129840Listed by: HIGHGARDEN REAL ESTATE - Open Sun, 12 to 3pmNew
 $599,000Active4 beds 3 baths3,997 sq. ft.
13425 Lubeck Drive, Fishers, IN 46037
MLS# 22107221Listed by: RE/MAX COMPLETE - New
 $950,000Active6 beds 6 baths5,552 sq. ft.
14749 Edgebrook Drive, Fishers, IN 46040
MLS# 22130513Listed by: KELLER WILLIAMS INDY METRO NE - New
 $1,295,000Active5 beds 5 baths7,187 sq. ft.
12415 Brooks Crossing, Fishers, IN 46037
MLS# 22130636Listed by: EPIQUE INC - New
 $439,500Active4 beds 3 baths2,820 sq. ft.
8935 Tanner Drive, Fishers, IN 46038
MLS# 22128128Listed by: KELLER WILLIAMS INDY METRO NE - Open Fri, 4 to 6pmNew
 $345,000Active3 beds 3 baths1,907 sq. ft.
11533 Jamestown West Drive, Fishers, IN 46038
MLS# 22129061Listed by: BERKSHIRE HATHAWAY HOME - Open Sat, 12 to 2pmNew
 $615,000Active4 beds 3 baths4,288 sq. ft.
12658 Broadmoor Court N, Fishers, IN 46037
MLS# 22129678Listed by: BERKSHIRE HATHAWAY HOME


Protect your home and budget from life's surprises with an Assurant Home Warranty, backed by a partner that supports you through every step of homeownership. Explore Plans.
© 2026 Better Homes and Gardens Real Estate LLC. An Anywhere Real Estate company. All rights reserved. Better Homes and Gardens® Real Estate is a registered trademark owned by Meredith Operations Corporation, licensed to Better Homes and Gardens Real Estate LLC and used with permission. Better Homes and Gardens Real Estate LLC fully supports the principles of the Fair Housing Act and the Equal Opportunity Act. Listing information is deemed reliable but is not guaranteed accurate.
Each office is independently owned and operated.
Any services or products provided by third parties are not provided by, affiliated with or related to Better Homes and Gardens Real Estate LLC, or its affiliated companies.