
12875 Clairmont Drive, Fishers, IN 46037
Local realty services provided by:Better Homes and Gardens Real Estate Gold Key
Upcoming open houses
- Sun, Nov 1503:00 pm - 05:00 pm
Listed by: michael searight
Office: f.c. tucker company
MLS#:22134771
Source:IN_MIBOR | Licensed in Indiana
Price summary
- Price:$655,000
- Price per sq. ft.:$140.98
About this home
This former model still a Gem located in sought after Tanglewood of Fishers! This 5 bedroom 3.5 bath home with over 4,600 sq. ft. offers many possibilities with a flexible floorplan and incredible finished full basement! Current owners have maintained and enhanced the upgrades previously completed. Step into the welcoming two story foyer which opens to spacious family room, kitchen and breakfast area which seamlessly blend together! Family room is flooded with natural light and accented with handsome fireplace and built-ins. Well designed kitchen features SS appliances, solid surface countertops, and breakfast bar. Adjoining dining area has easy access to backyard oasis highlighted by multi-level paver patio, pergola, built-in grill, prep area, fire pit and salt water hot tub! Back inside, on the first floor you'll find a private office with French glass doors, a rec/play room tucked away behind the office and family rooms. Back hallway has built in lockers on the way too finished 3-car garage with epoxy flooring and built in workshop & storage! Upper level showcases generous sized primary bedroom suite, California closet design and inviting bath with double sinks, soaking tub and walk-in shower. 2nd & 3rd bedrooms impress with full wall built-ins and walk in closets. 4th bedroom adjacent to roomy loft(21x15)! Lower level an awesome surprise with large entertaining area boasting custom wet bar with all the bells & whistles! 5th bedroom and full updated bathroom, plus secluded storage areas and utility room. Located around the corner from community pool and playground, and walkable to local restaurants, sports fields, the new Target, plus easy access to HTC and Nickel Plate trail! Don't miss this rare opportunity to view this fine home!...
Contact an agent
Home facts
- Year built:2011
- Subdivision & Development:Tanglewood
- Listing ID #:22134771
- Added:1 day(s) ago
- Updated:November 13, 2026 at 03:46 AM
Rooms and interior
- Bedrooms:5
- Total bathrooms:4
- Full bathrooms:3
- Half bathrooms:1
- Dining Description:Dining Combo/Family Room, Formal Dining Room
- Kitchen Description:Bar Fridge, Dishwasher, Disposal, Double Oven, Electric Cooktop, Microwave, Microwave Hood, Refrigerator
- Basement:Yes
- Basement Description:Basement, Egress Window(s), Finished, Full, Storage Space
- Living area:4,646 sq. ft.
Heating and cooling
- Cooling:Central Electric
- Heating:Electronic Air Filter, Forced Air, High Efficiency (90%+ AFUE )
- Central air:Yes
Structure and exterior
- Year built:2011
- Building area:4,646 sq. ft.
- Lot area:0.24 Acres
- Lot Features:Sidewalks, Storm Sewer
- Construction Materials:Vinyl With Brick
- Exterior Features:Fire Pit, Gas Grill, Sprinkler System
- Foundation Description:Full
Schools
- Elementary school:Fall Creek Elementary School
Utilities
- Water:Public Water
Finances and disclosures
- Price:$655,000
- Price per sq. ft.:$140.98
Features and amenities
- Appliances:Microwave, Refrigerator, Smoke Alarm, Washer
- Laundry features:Dryer, Washer
- Amenities:Attic Access, Sump Pump, Wood Work Painted
- Pool features:Pool
Parking
- Garage:Yes
- Garage spaces:3
New listings near 12875 Clairmont Drive
- Coming Soon
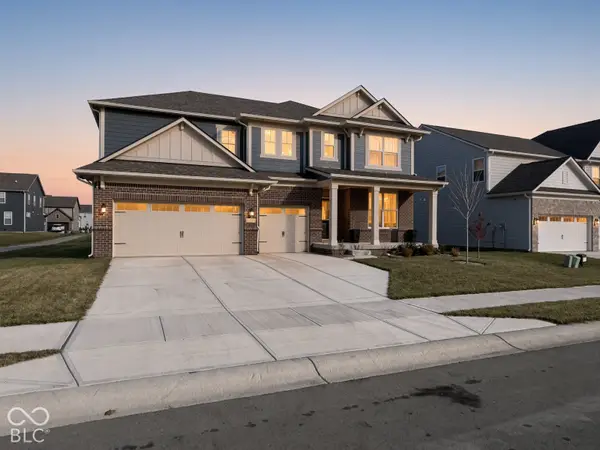 $629,900Coming Soon5 beds 5 baths4,518 sq. ft.
15396 Hurst Road, Fishers, IN 46040
MLS# 22135813Listed by: F.C. TUCKER COMPANY - New
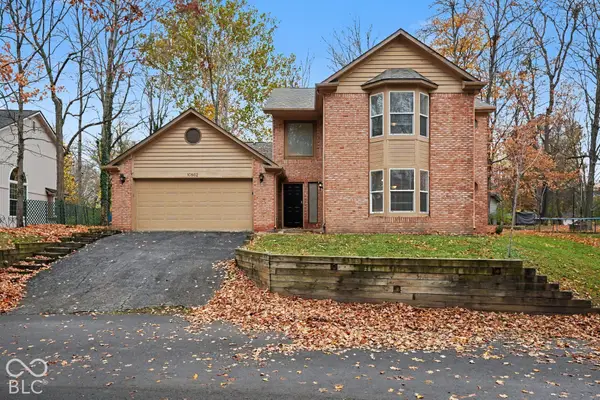 $415,000Active3 beds 4 baths2,424 sq. ft.
10862 Geist Woods Lane, Indianapolis, IN 46256
MLS# 22135958Listed by: KELLER WILLIAMS INDY METRO NE - Open Sun, 2 to 4pmNew
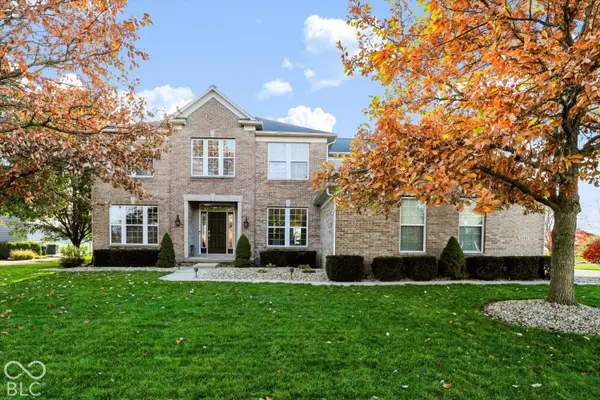 $825,000Active5 beds 5 baths5,102 sq. ft.
13101 Witherbee, Fishers, IN 46037
MLS# 22136072Listed by: RE/MAX ELITE PROPERTIES - Open Sat, 11am to 1pmNew
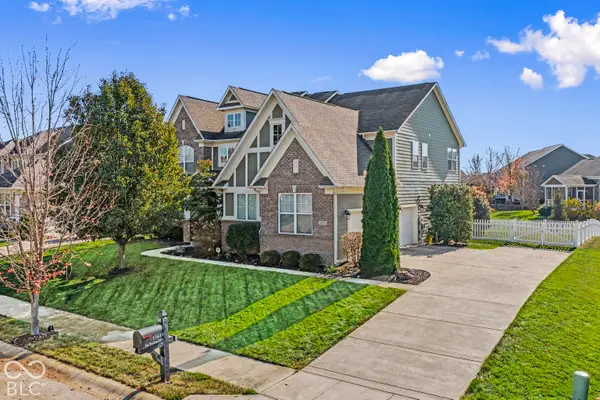 $739,000Active5 beds 4 baths5,292 sq. ft.
15433 Mcclarnden Drive, Fishers, IN 46040
MLS# 22135949Listed by: CARPENTER, REALTORS - New
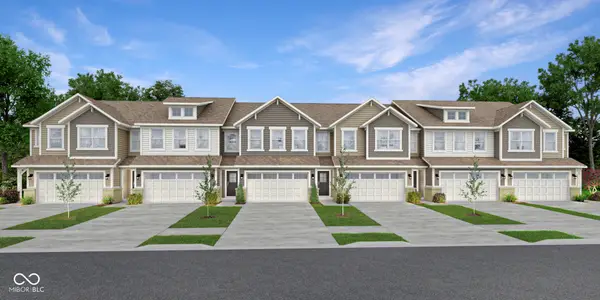 $300,995Active3 beds 3 baths1,793 sq. ft.
14910 Swallow Falls Way, Fishers, IN 46037
MLS# 22136022Listed by: COMPASS INDIANA, LLC - New
 $299,995Active3 beds 3 baths1,793 sq. ft.
14926 Swallow Falls Way, Fishers, IN 46037
MLS# 22136023Listed by: COMPASS INDIANA, LLC - Open Sat, 12 to 2pmNew
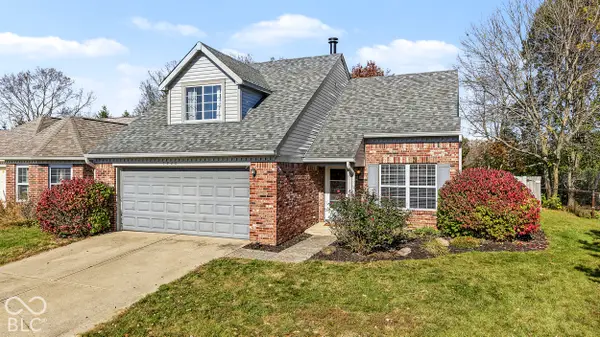 $300,000Active3 beds 2 baths1,351 sq. ft.
7220 Woodgate Drive, Fishers, IN 46038
MLS# 22136134Listed by: KELLER WILLIAMS INDPLS METRO N - Open Sun, 2 to 4pmNew
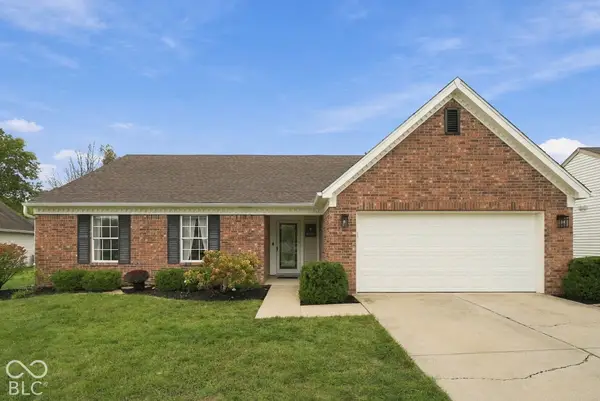 $325,000Active3 beds 2 baths1,477 sq. ft.
10981 Gate Circle, Fishers, IN 46038
MLS# 22136064Listed by: KELLER WILLIAMS INDY METRO PARTNERS - Open Sat, 12 to 2pmNew
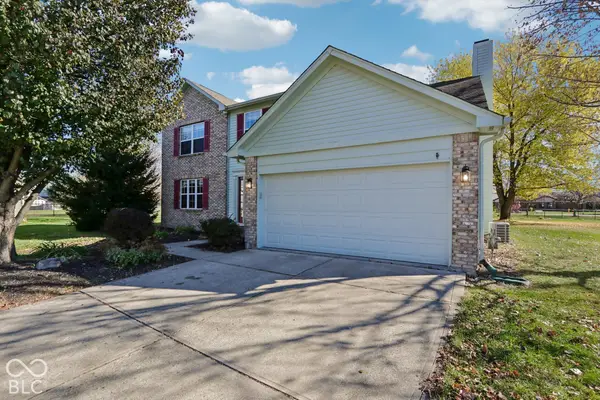 $375,000Active4 beds 3 baths2,008 sq. ft.
13151 Knollwood Place, Fishers, IN 46038
MLS# 22135901Listed by: KELLER WILLIAMS INDPLS METRO N


Protect your home and budget from life's surprises with an Assurant Home Warranty, backed by a partner that supports you through every step of homeownership. Explore Plans.
© 2026 Better Homes and Gardens Real Estate LLC. An Anywhere Real Estate company. All rights reserved. Better Homes and Gardens® Real Estate is a registered trademark owned by Meredith Operations Corporation, licensed to Better Homes and Gardens Real Estate LLC and used with permission. Better Homes and Gardens Real Estate LLC fully supports the principles of the Fair Housing Act and the Equal Opportunity Act. Listing information is deemed reliable but is not guaranteed accurate.
Each office is independently owned and operated.
Any services or products provided by third parties are not provided by, affiliated with or related to Better Homes and Gardens Real Estate LLC, or its affiliated companies.