
15433 Mcclarnden Drive, Fishers, IN 46040
Local realty services provided by:Better Homes and Gardens Real Estate Gold Key
15433 Mcclarnden Drive,Fishers, IN 46040
$739,000
- 5 Beds
- 4 Baths
- 5,292 sq. ft.
- Single family
- Active
Upcoming open houses
- Sat, Nov 1411:00 am - 01:00 pm
Listed by: jill turner
Office: carpenter, realtors
MLS#:22135949
Source:IN_MIBOR | Licensed in Indiana
Price summary
- Price:$739,000
- Price per sq. ft.:$139.64
About this home
Welcome to your next chapter in this stunning traditional two-story home featuring 5 bedrooms (option for 6!), 3.5 baths, a side-load 3-car garage, and a newly finished basement built for entertaining! Step inside to gleaming hardwood floors carrying you across the main level, leading past a light-filled formal office enclosed by French doors and into a warm, inviting family room anchored by a gas fireplace. At the heart of the home lies a dreamy gourmet kitchen boasting an abundance of cabinetry and walk-in pantry. Just off the kitchen, a bright sunroom offers serene backyard views alongside a versatile nook-ideal for a secondary desk or a dedicated morning coffee bar. Practicality meets everyday luxury with a spacious drop zone right off the garage to keep coats, backpacks, and gear organized. Upstairs, the primary suite is a true private retreat featuring its own sitting room. The spa-inspired ensuite bath includes a walk-in shower, soaking tub, and a massive walk-in closet with direct, seamless access to the upstairs laundry room. The finished basement dramatically expands your living and entertaining footprint and features a full bathroom, bedroom, dedicated exercise space, media/theater room (which easily doubles as a 6th bedroom), and a sprawling recreation area complete with a wet bar, electric fireplace, and a built-in desk space. Step outside to enjoy the screened-in porch overlooking a fully fenced backyard-ready for play, pets, and private outdoor gatherings. Welcome Home!...
Contact an agent
Home facts
- Year built:2014
- Subdivision & Development:Boulders
- Listing ID #:22135949
- Added:1 day(s) ago
- Updated:November 13, 2026 at 03:46 AM
Rooms and interior
- Bedrooms:5
- Total bathrooms:4
- Full bathrooms:3
- Half bathrooms:1
- Dining Description:Dining Combo/Kitchen, Other Eating Area
- Kitchen Description:Dishwasher, Disposal, Double Oven, Gas Cooktop, Microwave Hood, Oven
- Basement:Yes
- Basement Description:Basement, Egress Window(s), Finished, Full
- Living area:5,292 sq. ft.
Heating and cooling
- Cooling:Central Electric
- Heating:Forced Air
- Central air:Yes
Structure and exterior
- Year built:2014
- Building area:5,292 sq. ft.
- Lot area:0.27 Acres
- Construction Materials:Brick, Cement Siding
- Foundation Description:Concrete Perimeter
Utilities
- Water:Public Water
Finances and disclosures
- Price:$739,000
- Price per sq. ft.:$139.64
Features and amenities
- Appliances:Gas Cooktop, Water Softener Owned
- Amenities:Attic Access, Sump Pump, Wet Bar, Wood Work Stain/Painted
- Pool features:Pool
Parking
- Parking description:Finished Garage, Garage Door Opener, Keyless Entry
- Garage:Yes
- Garage spaces:3
New listings near 15433 Mcclarnden Drive
- Coming Soon
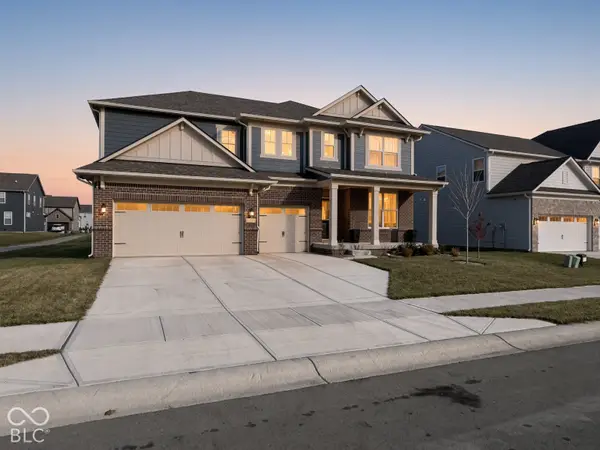 $629,900Coming Soon5 beds 5 baths4,518 sq. ft.
15396 Hurst Road, Fishers, IN 46040
MLS# 22135813Listed by: F.C. TUCKER COMPANY - New
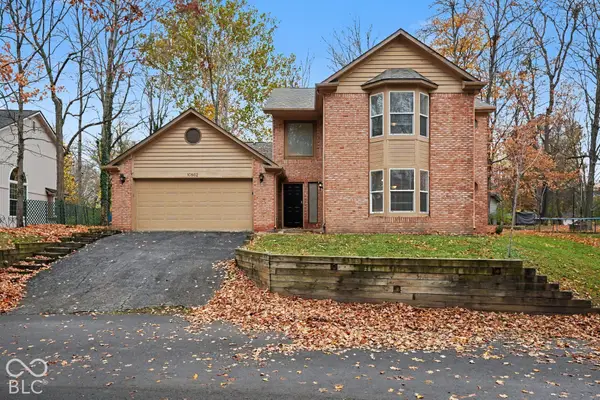 $415,000Active3 beds 4 baths2,424 sq. ft.
10862 Geist Woods Lane, Indianapolis, IN 46256
MLS# 22135958Listed by: KELLER WILLIAMS INDY METRO NE - Open Sun, 2 to 4pmNew
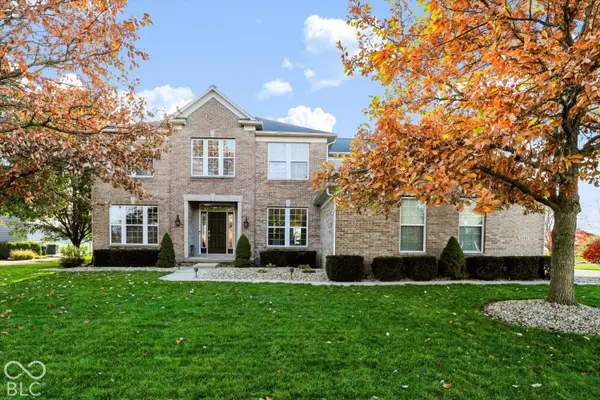 $825,000Active5 beds 5 baths5,102 sq. ft.
13101 Witherbee, Fishers, IN 46037
MLS# 22136072Listed by: RE/MAX ELITE PROPERTIES - New
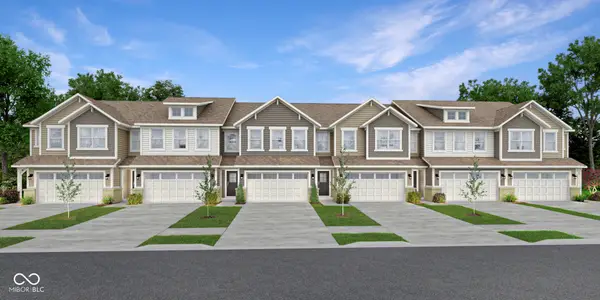 $300,995Active3 beds 3 baths1,793 sq. ft.
14910 Swallow Falls Way, Fishers, IN 46037
MLS# 22136022Listed by: COMPASS INDIANA, LLC - New
 $299,995Active3 beds 3 baths1,793 sq. ft.
14926 Swallow Falls Way, Fishers, IN 46037
MLS# 22136023Listed by: COMPASS INDIANA, LLC - Open Sun, 3 to 5pmNew
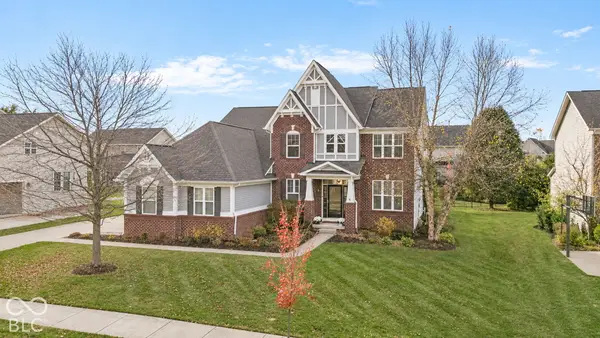 $655,000Active5 beds 4 baths4,646 sq. ft.
12875 Clairmont Drive, Fishers, IN 46037
MLS# 22134771Listed by: F.C. TUCKER COMPANY - Open Sat, 12 to 2pmNew
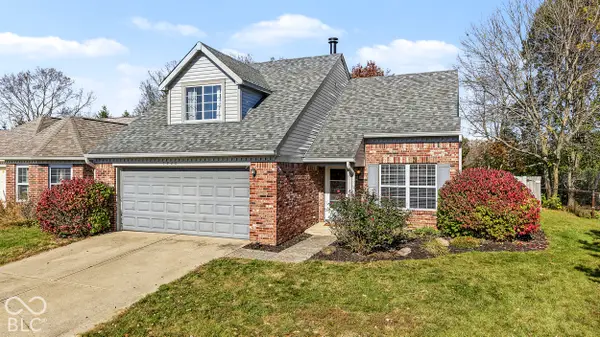 $300,000Active3 beds 2 baths1,351 sq. ft.
7220 Woodgate Drive, Fishers, IN 46038
MLS# 22136134Listed by: KELLER WILLIAMS INDPLS METRO N - Open Sun, 2 to 4pmNew
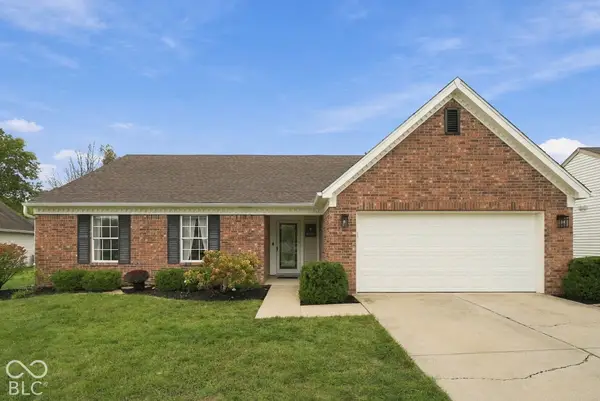 $325,000Active3 beds 2 baths1,477 sq. ft.
10981 Gate Circle, Fishers, IN 46038
MLS# 22136064Listed by: KELLER WILLIAMS INDY METRO PARTNERS - Open Sat, 12 to 2pmNew
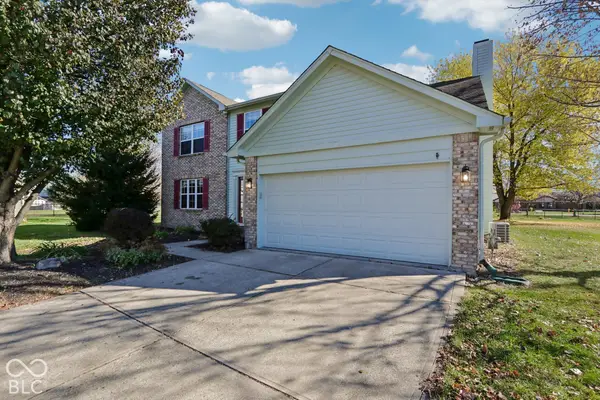 $375,000Active4 beds 3 baths2,008 sq. ft.
13151 Knollwood Place, Fishers, IN 46038
MLS# 22135901Listed by: KELLER WILLIAMS INDPLS METRO N


Protect your home and budget from life's surprises with an Assurant Home Warranty, backed by a partner that supports you through every step of homeownership. Explore Plans.
© 2026 Better Homes and Gardens Real Estate LLC. An Anywhere Real Estate company. All rights reserved. Better Homes and Gardens® Real Estate is a registered trademark owned by Meredith Operations Corporation, licensed to Better Homes and Gardens Real Estate LLC and used with permission. Better Homes and Gardens Real Estate LLC fully supports the principles of the Fair Housing Act and the Equal Opportunity Act. Listing information is deemed reliable but is not guaranteed accurate.
Each office is independently owned and operated.
Any services or products provided by third parties are not provided by, affiliated with or related to Better Homes and Gardens Real Estate LLC, or its affiliated companies.